4-bedroom house · HP10 8JW
For saleReduced £95k (−5.4%) on 25 SepListed 134 days
Opportunity summary
See Archie’s verdict, returns by strategy and what to check before viewing.
About
Architect designed mid-century family home in a tucked away setting offering a superb indoor-outdoor lifestyle.
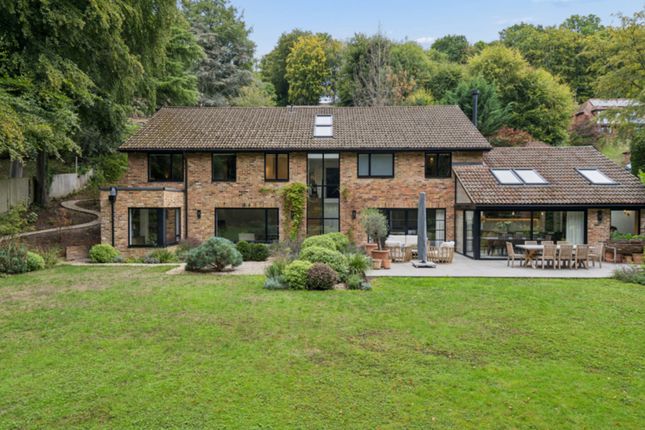
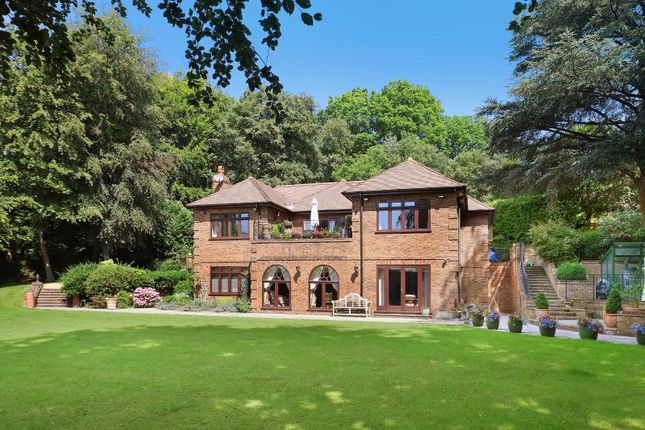
Description Occupying a delightful tucked away setting and overlooking the mature woodland of Kings Wood, The Middle House is characterized by angled ceilings and interesting design features weaving throughout.
This architect designed mid-century property, created to embrace its surroundings, is enveloped by terraces, balconies and lawns, offering a superb indoor-outdoor lifestyle.
The property enjoys a wonderfully rural feel yet offers convenient access to Penn village and fast commuter services to London from both Beaconsfield and High Wycombe.
The front door opens into a reception hall, complete with a guest cloakroom, practical storage and distinctive glass-block features adding character and light.
The kitchen/breakfast room to the rear overlooks the garden with bi-fold doors opening the space on to the outside terrace.
The kitchen itself sits to one side, with clean lines of cabinetry, complemented by Quartz worktops and integrated appliances.
A large island incorporates breakfast bar seating for casual, family dining. Leading off this area is a charming family/TV room, also with bi-fold doors opening onto the terrace.
To the front, the sitting room features soaring ceilings, creating a generous sense of space and volume.
Arranged in a versatile open plan layout with a sitting area, built-in cabinetry, bespoke bar area and sliding doors to the front decked terrace.
A fully fitted utility room and dual aspect study, completes the accommodation on this floor.
Upstairs, the principal bedroom offers a peaceful space, featuring a wall of built-in wardrobes, and double doors opening into a luxurious and spacious en suite bathroom complete with underfloor heating, a bath and walk-in wet-room shower.
A guest bedroom also benefits from an en suite shower room while the two remaining bedrooms are served by a well-appointed family bath/shower room.
The property enjoys a beautifully landscaped entrance, complemented by raised decking and steps ascending to a stylish entrance porch with glass block detailing.
Mature trees create a secluded backdrop to the elevated front deck, offering the perfect spot to relax, dine and entertain.
A further seating/dining terrace sits at the rear, incorporating an impressive outdoor kitchen.
The garden is superbly landscaped featuring a series of lawned terraces, edged with well stocked beds and stepping up to a level top terrace offering far reaching views, together with a pergola and seating area.
A shared driveway to the side leads to a large double garage and off-street parking.
Location M40 (J3 for London) 3.8 miles, High Wycombe 3.8 miles, Beaconsfield 4 miles, Heathrow (T5) 19 miles, central London (Baker Street) 28 miles. All distances are approximate.
Situated on the edge of the attractive and popular village of Penn, with its green and duck pond, as well as an independent delicatessen and convenience store for day to day needs.
There are four pubs, together with a sports and social club, village hall and a doctors surgery.
High Wycombe offers more comprehensive facilities including a variety of shops and supermarkets, together with The Swan Theatre.
Beaconsfield with its extensive shopping facilities is popular with families and commuters.
The picturesque Old Town dates back to the 13th century and local amenities include a wide variety of restaurants, supermarkets and independent retailers together with a weekly market every Tuesday and a monthly Saturday farmers market.
The house is ideally positioned to enjoy the excellent local walks and bridle paths in the area, including nearby Kings Wood.
There is a wealth of sporting and recreational amenities available in the area with rowing clubs in the riverside towns of Henley and Marlow.
Penn has its own playing fields and hard tennis courts while the local towns have popular rugby and football clubs.
Although conveniently located for the countryside of The Chilterns, the property is also well placed for commuting to central London. Transport and road links in the area are excellent.
The M40 gives access to London, Oxford, Birmingham, Heathrow and the M25. There are regular Chiltern Line train services to London Marylebone from both Beaconsfield and High Wycombe.
Buckinghamshire is renowned for its choice and standard of schooling. Tylers Green First and Middle schools are well regarded local village schools.
The county is one of the last to maintain the traditional grammar school system, including Dr Challoner's Grammar School, Royal Grammar School and John Hampden for boys and Beaconsfield High School, Wycombe High School and Dr Challoner's High School for girls.
Local independent preparatory schools include High March, Pipers Corner, Godstowe for girls and Caldicott, The Beacon, Davenies for boys, to name a few.
Square Footage: 3,008 sq ft Additional Info Services: All mains connected. Underfloor heating in parts. Please note none of the services have been tested.
Agents Note: All distances and times are approximate and correct at the time of writing. Service Charge: The property has a shared driveway. Ad hoc contributions for maintenance as and when necessary.
Value & comps
No previous sales on record.
Returns
Set an offer; the calculator follows it.
We're still gathering serviced-accommodation data for this area.
Archie refurb estimate: a Pro feature
0.0% below asking
This is not financial or investment advice. Prop AI Deals is not authorised by the Financial Conduct Authority (FCA) to provide investment advice.
All investment calculators, property analyses, and AI-generated insights are for informational purposes only. Property investment carries risk and may result in financial loss. All calculations should be independently verified and you should consult with FCA-authorised financial advisors before making any investment decisions.
Past performance does not guarantee future results. Tax implications vary by individual circumstances.
Deal
Properties like this can earn 2–3x BTL yields when converted to HMO, with retrofit costs around £10k/room. Sign in to see the full tier, yield projection, and cost breakdown.
Commercial properties like this can earn 30-50% higher yields when converted to residential under Class MA / Q / P / PA, with prior approval costing ~GBP 96/unit. Sign in to see the recommended route, yield uplift, and cost breakdown.
BRRR-suited properties can recycle 80-100% of investor capital on refi, leaving a high-yielding rental with most of the money out. Sign in to see the refurb cost stack, ARV projection, and refinance maths.
Detached + large garden = sub-division play. Pro tier unlocks the tier badge, plot size, uplift estimate, and regional land benchmark.
Short-lease flats trade at deep discount, but extending under the 1993 Act often costs far less than the discount. Pro tier unlocks the tier badge, premium breakdown, long-lease ARV and arbitrage maths.
See projected short-stay revenue vs a vanilla BTL for this property.
See real sub-let margins (HMO room rates & SA nightly rates) vs the landlord rent.
Area
Agent & docs

FAQ
About The Middle House, 2, Greenacres Lane, High Wycombe
Explore nearby