We've tightened what earns a Pursue. A home now needs a published valuation, a strategy that still makes money after real running costs and lender stress tests, and no listing problems that would stop a mortgage. You'll see fewer Pursues, and each one has been checked harder.
See how verdicts work4-bedroom detached house · DY13 8AW
For saleListed 60 days
Opportunity summary
See Archie’s verdict, returns by strategy and what to check before viewing.
About
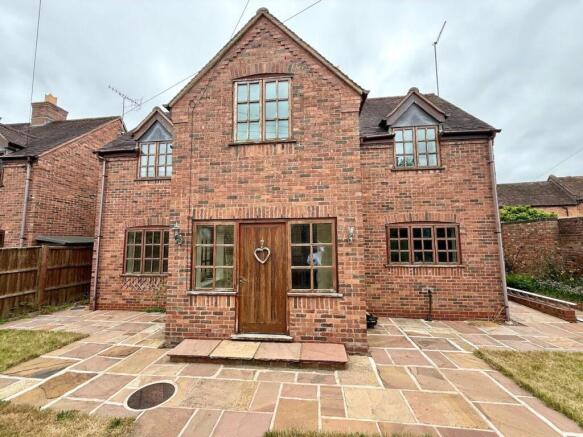
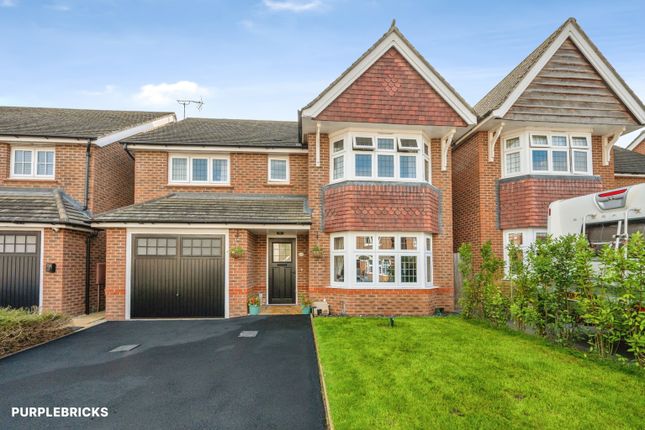
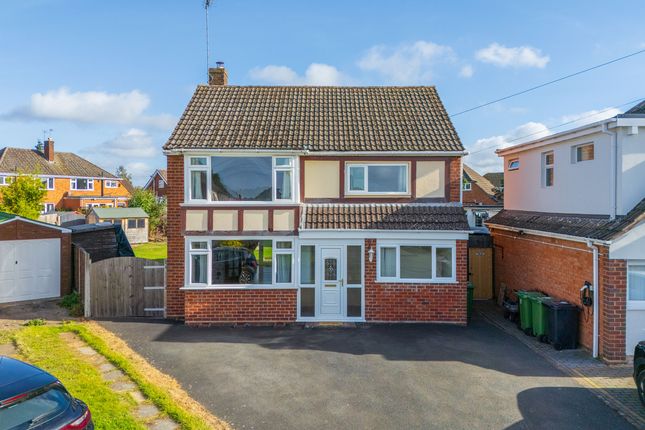
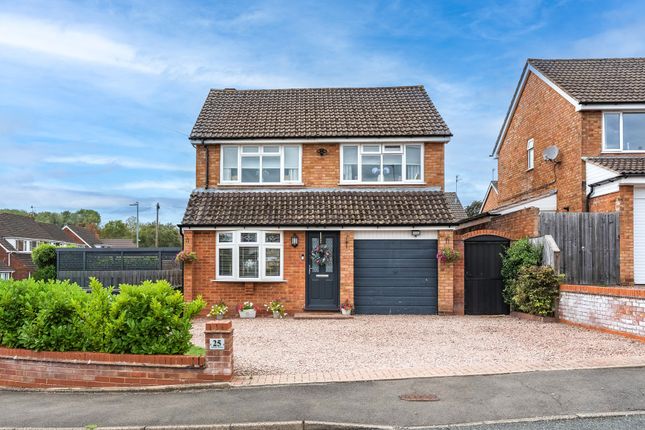
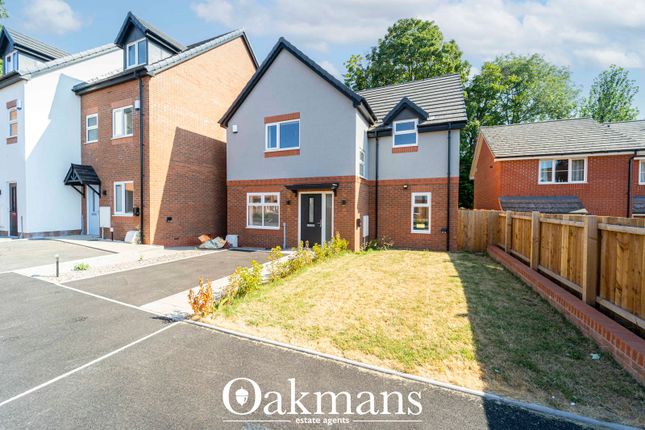
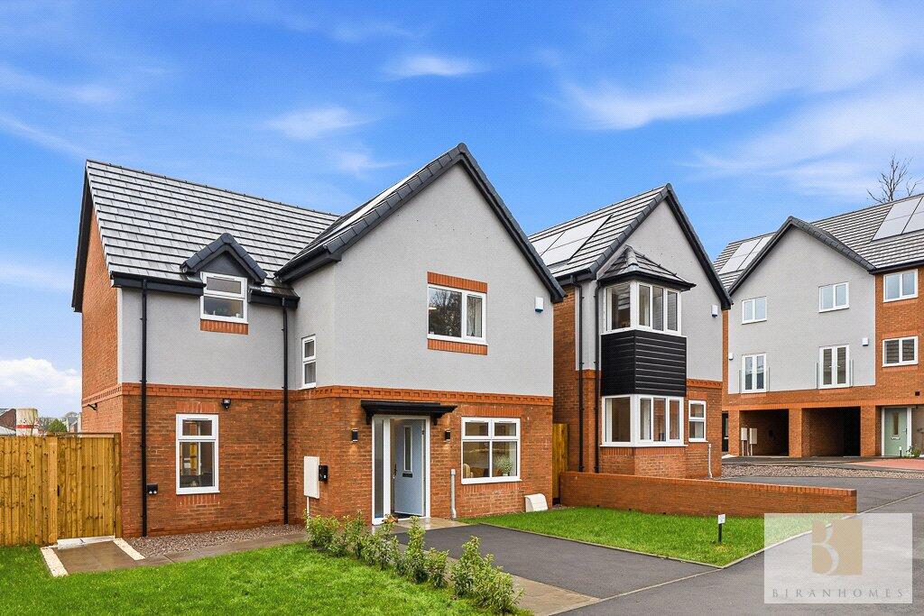
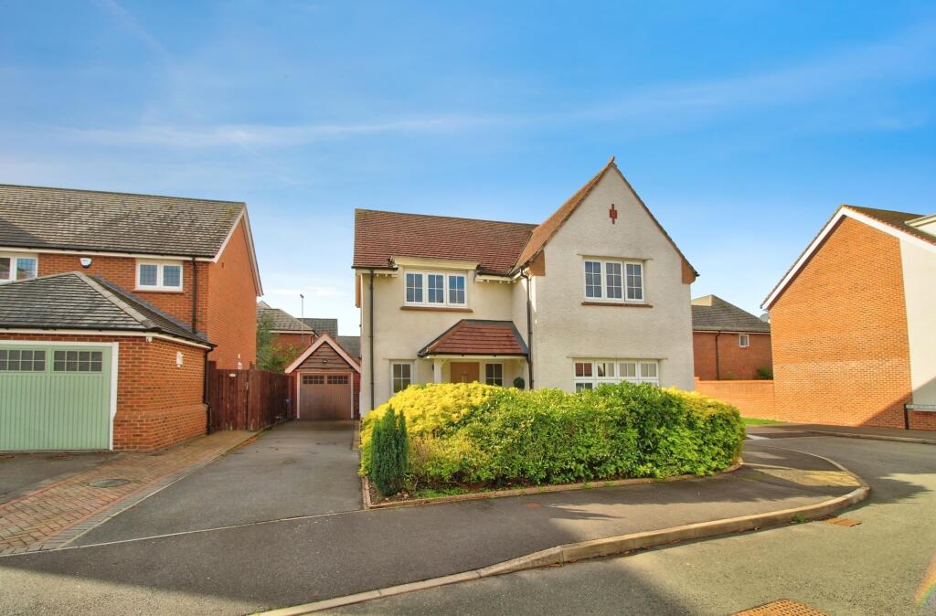
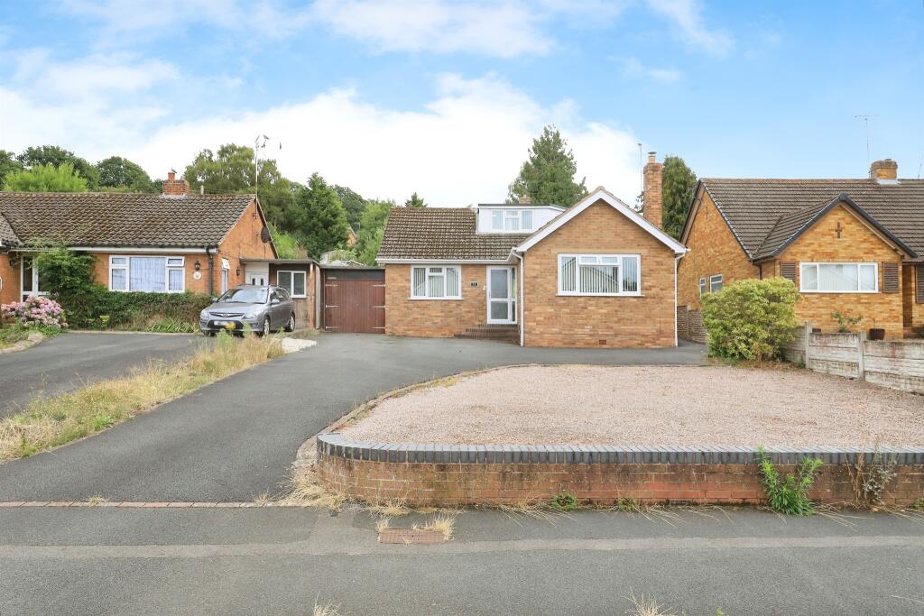
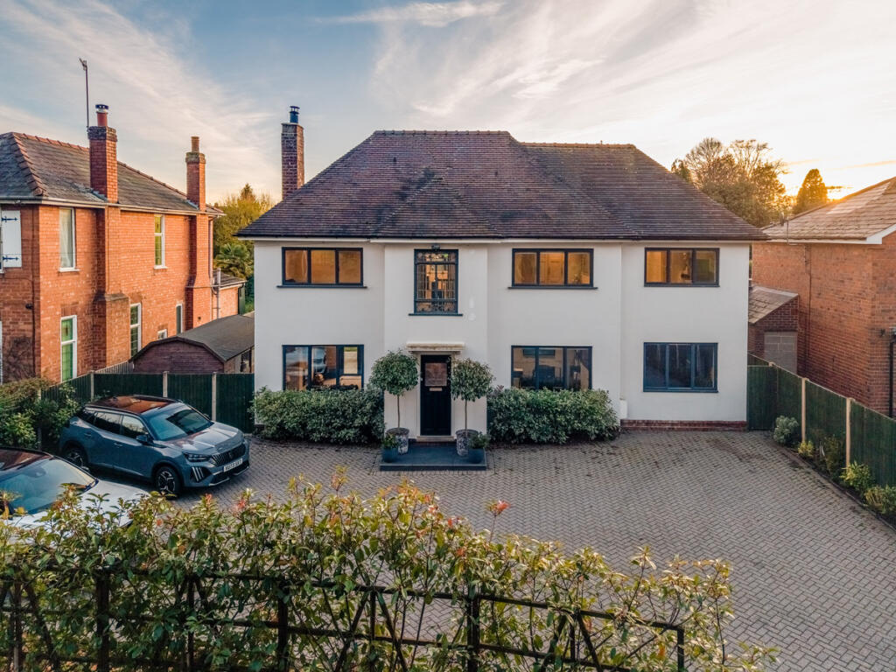
Coral Walrond & Luke Alexander at The Agency UK Wyre Forest are privileged to bring to market this exceptional four bedroom home that has undergone a full renovation by our clients to create a warm, characterful and highly practical family space.
Offering approximately 1,100 sq. Ft. Of accommodation, the property pairs generous proportions with stylish interiors, a superb kitchen/diner and a wonderfully secluded rear garden.
The ground floor flows particularly well, at the front, the spacious lounge stretches to over 17 feet and centres around a wood-burning stove with a feature timber mantel-perfect for relaxed evenings at home.
Warm wood-effect flooring, a bay window and an abundance of natural light give the room an inviting, easy-going feel. The show stopping kitchen diner is made for everyday living and entertaining.
It is fitted with an excellent range of shaker-style cabinetry, high spec integrated appliances including double oven, full length fridge & freezer, two drawer dishwasher and quooker boiling tap.
The space is enhanced by the quartz worktops and a sociable peninsula with breakfast-bar seating.
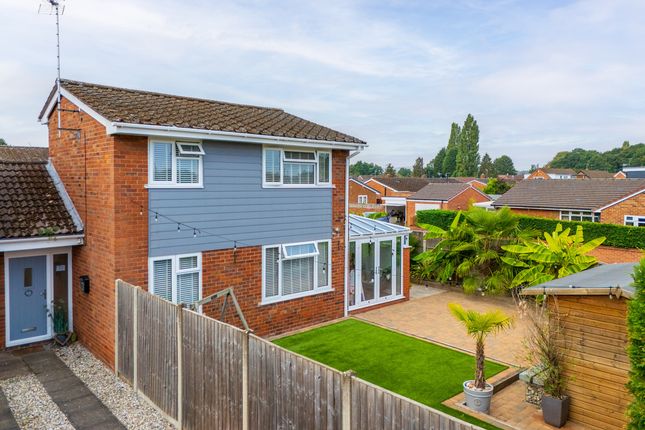
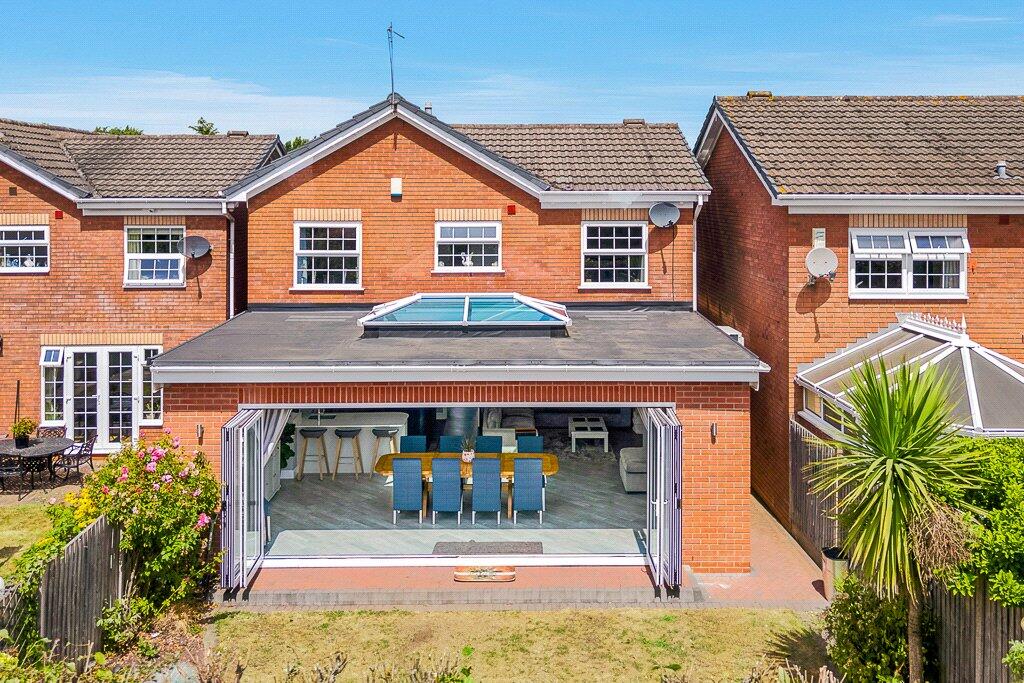
Beyond, the orangery provides a bright and uplifting dining space, with a glazed roof, wide garden views and direct access outside.
A useful ground-floor WC and garage complete the accommodation at this level. Upstairs, there are four well-proportioned bedrooms.
The main bedroom is an impressive retreat, with plenty of space for freestanding furniture and the benefit of its own contemporary en-suite shower room.
Three further bedrooms offer flexibility for family, guests, dressing space or home working, while the modern family bathroom includes a bath with shower over and excellent fitted storage.
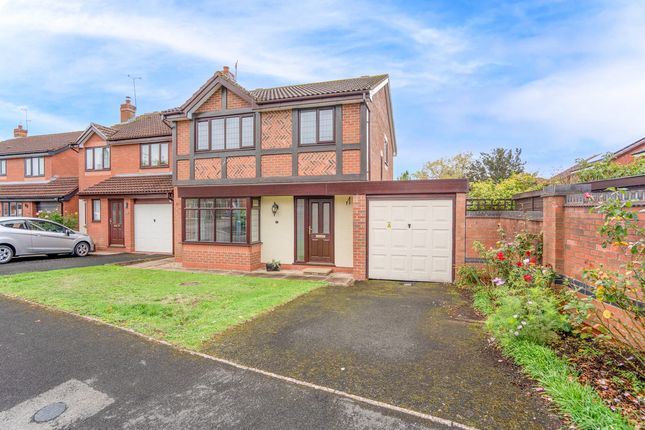
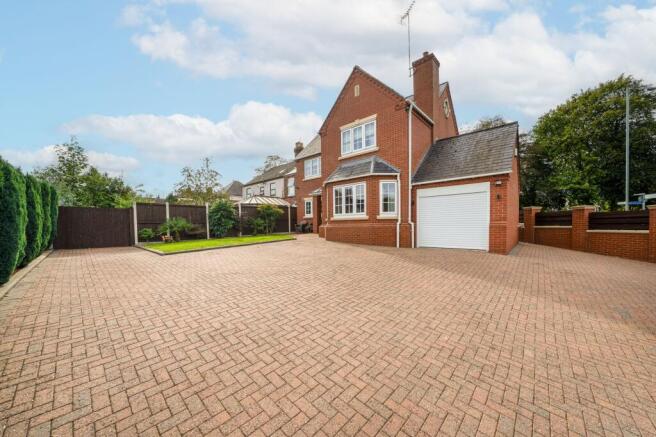
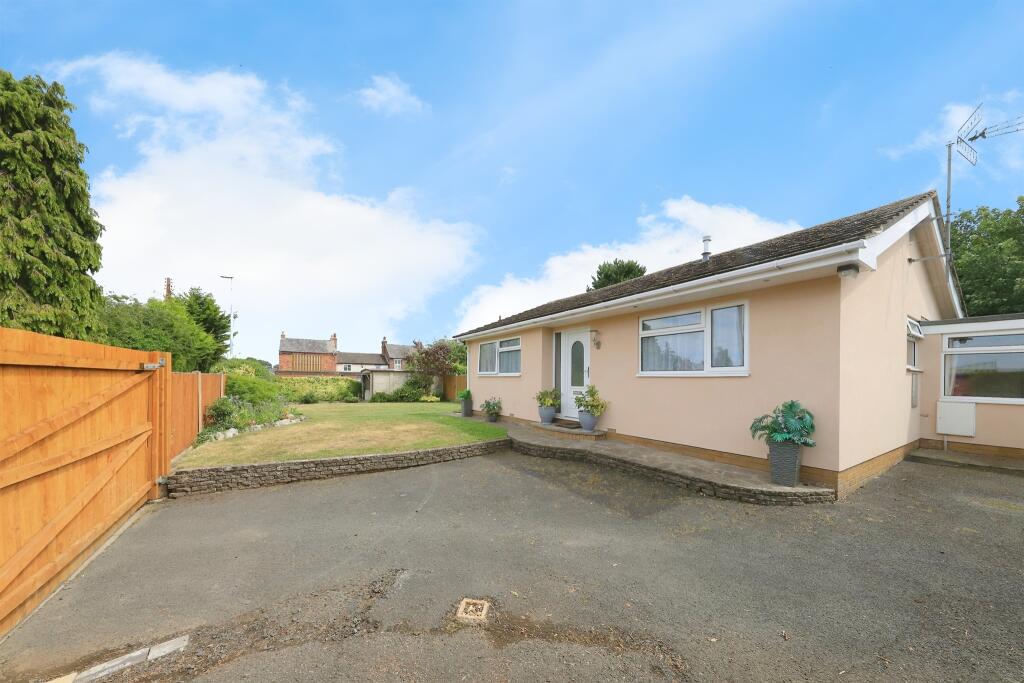
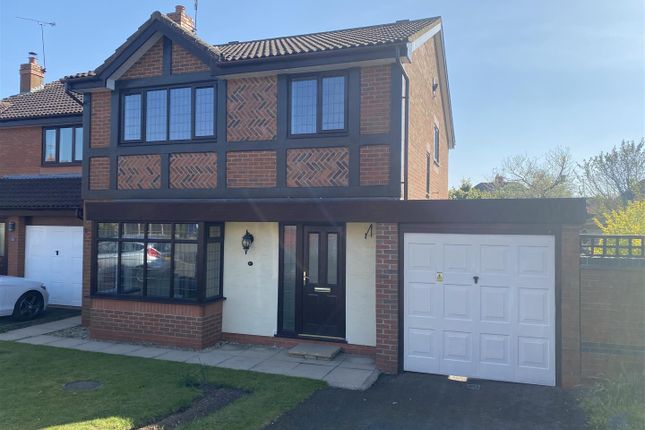
Outside, the front of the property provides a generous block-paved driveway and access to the garage.
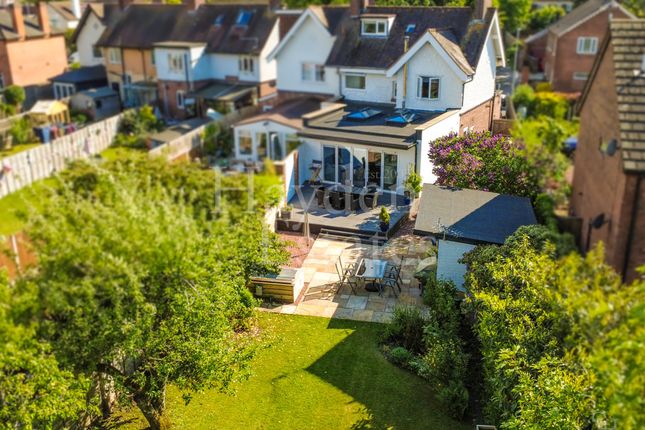
The rear garden is a real highlight: Private, colourful and thoughtfully landscaped over two levels.
Multiple seating areas create space for outdoor dining and lounging, while established planting, raised beds and mature greenery bring a wonderfully tranquil feel.
It is a garden designed to be enjoyed from morning coffee through to long summer evenings.
Stylish without feeling staged and spacious without losing its sense of warmth, this is a home with personality in abundance-and one that is ready for its next chapter.
Stourport-on-Severn is a lovely town that offers a variety of amenities for residents of all ages.
The town has a thriving high street which offers an excellent choice of shops, supermarkets, cafes, and restaurants.
For those who love to be outdoors, Stourport has many parks and green spaces to explore, including the popular and picturesque riverside.
Stourport-on-Severn has a range of educational facilities, including the popular Burlish Park Primary School, Lickhill Primary school and St Wulstans Catholic Primary school as well as Stourport-on-Severn High School, which achieved a “good” ofsted rating in 2022 and is within walking distance.
The Bewdley High School is also within proximity as an alternative option.
Being situated just a stone's throw from the town centre this home is ideally located with canalside and countryside walks also in close proximity.
An early viewing of this home is essential to appreciate the high quality finish on offer!
Value & comps
No previous sales on record.
Returns
Set an offer; the calculator follows it.
We're still gathering serviced-accommodation data for this area.
Archie refurb estimate: a Pro feature
0.0% below asking
This is not financial or investment advice. Prop AI Deals is not authorised by the Financial Conduct Authority (FCA) to provide investment advice.
All investment calculators, property analyses, and AI-generated insights are for informational purposes only. Property investment carries risk and may result in financial loss. All calculations should be independently verified and you should consult with FCA-authorised financial advisers before making any investment decisions.
Past performance does not guarantee future results. Tax implications vary by individual circumstances.
Deal
Properties like this can earn 2–3x BTL yields when converted to HMO, with retrofit costs around £10k/room. Sign in to see the full tier, yield projection, and cost breakdown.
Commercial properties like this can earn 30-50% higher yields when converted to residential under Class MA / Q / P / PA, with prior approval costing ~GBP 96/unit. Sign in to see the recommended route, yield uplift, and cost breakdown.
BRRR-suited properties can recycle 80-100% of investor capital on refi, leaving a high-yielding rental with most of the money out. Sign in to see the refurb cost stack, ARV projection, and refinance maths.
Detached + large garden = sub-division play. Pro tier unlocks the tier badge, plot size, uplift estimate, and regional land benchmark.
Short-lease flats trade at deep discount, but extending under the 1993 Act often costs far less than the discount. Pro tier unlocks the tier badge, premium breakdown, long-lease ARV and arbitrage maths.
See projected short-stay revenue vs a vanilla BTL for this property.
See real sub-let margins (HMO room rates & SA nightly rates) vs the landlord rent.
Area
Agent & docs

FAQ
About 7, Brunel Close, Stourport-on-severn
Explore nearby