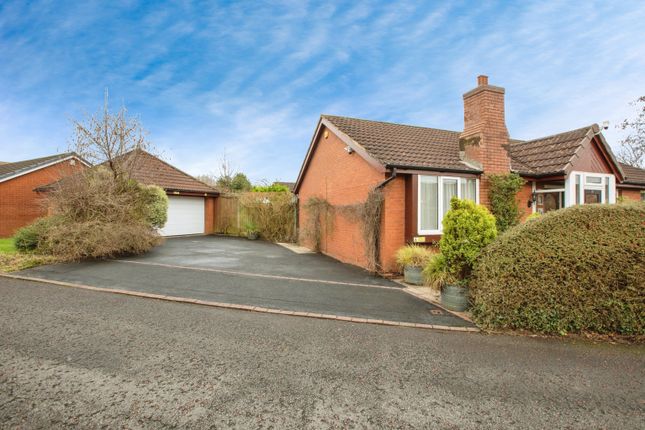
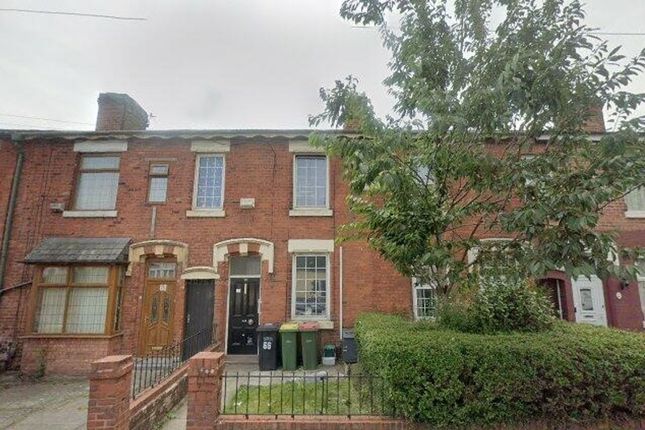
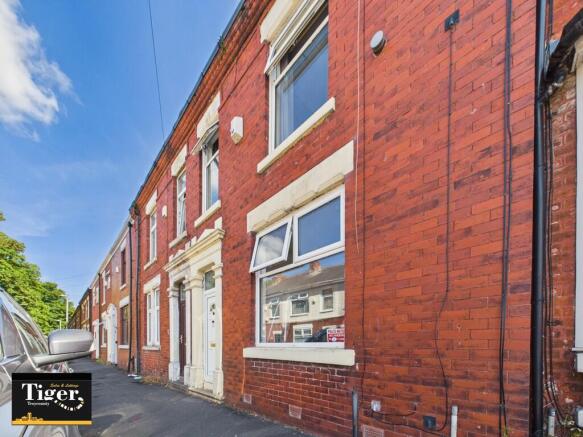
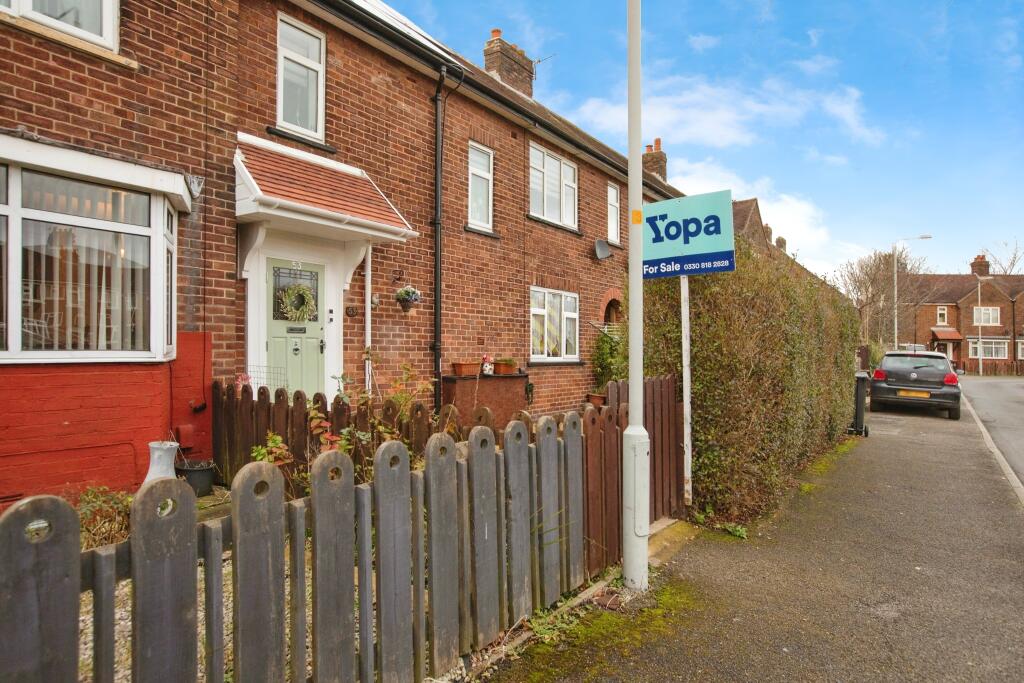
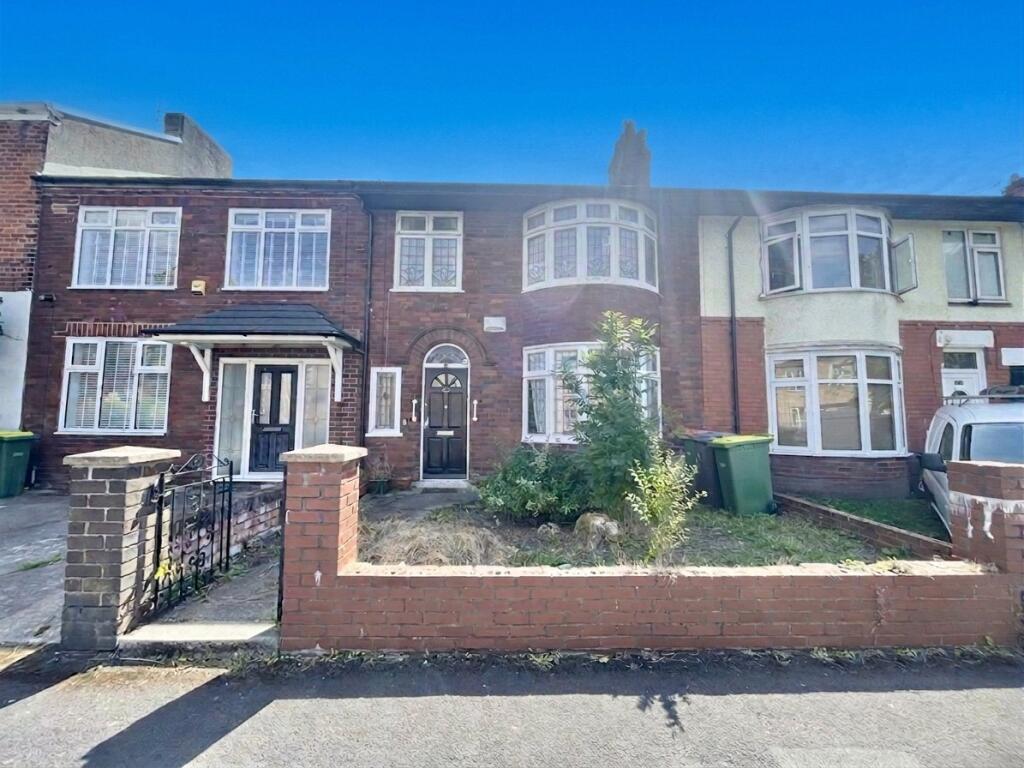
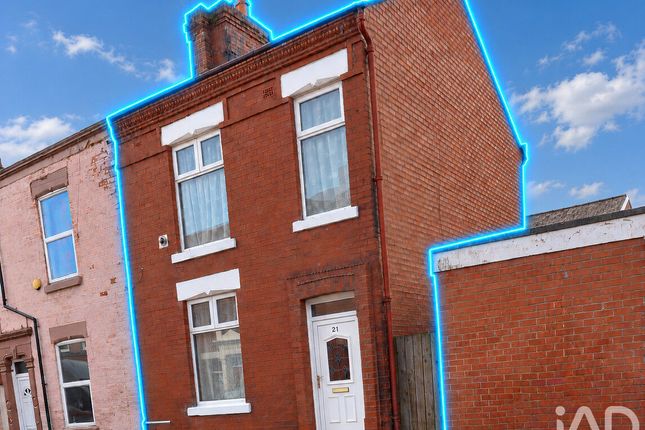
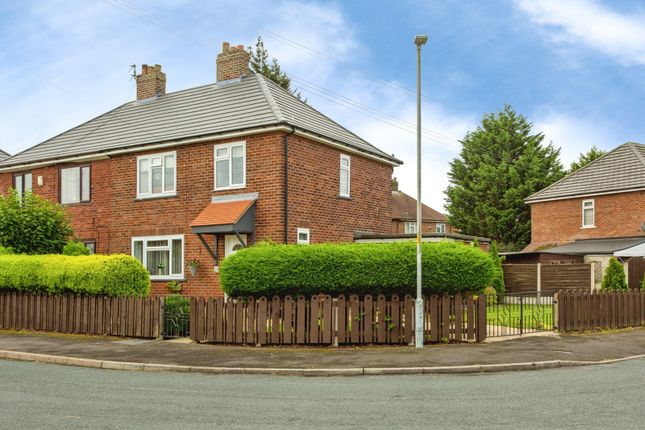
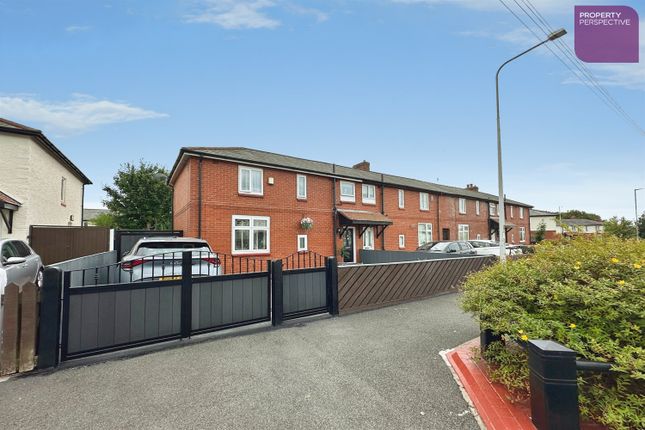
3-bedroom terraced house · PR1 5BJ
For saleListed 489 days
Opportunity summary
See Archie’s verdict, returns by strategy and what to check before viewing.
About
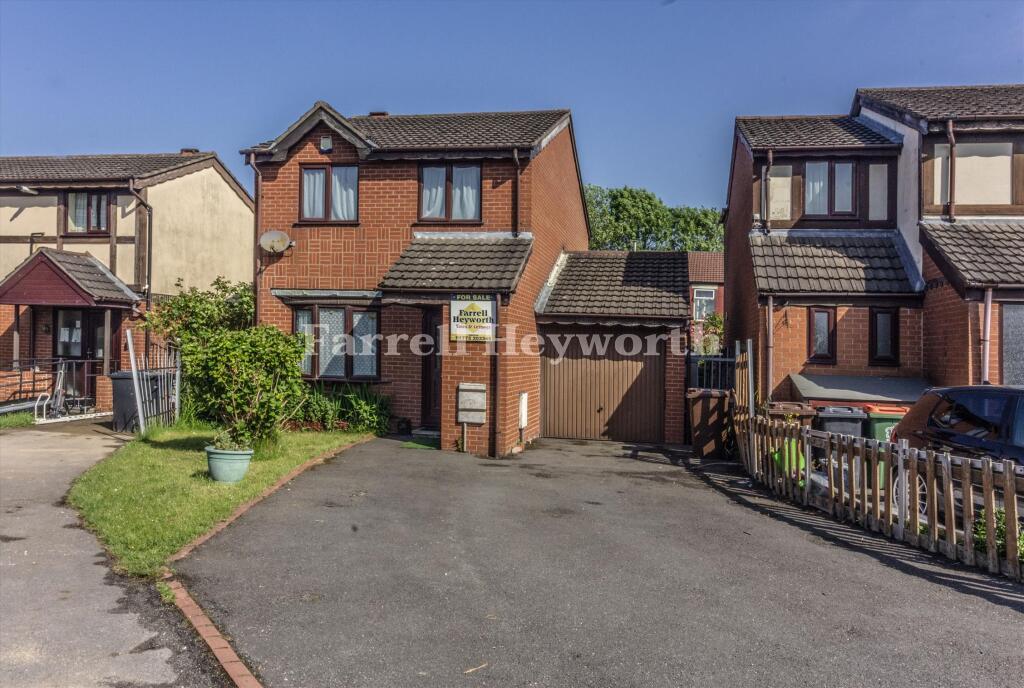
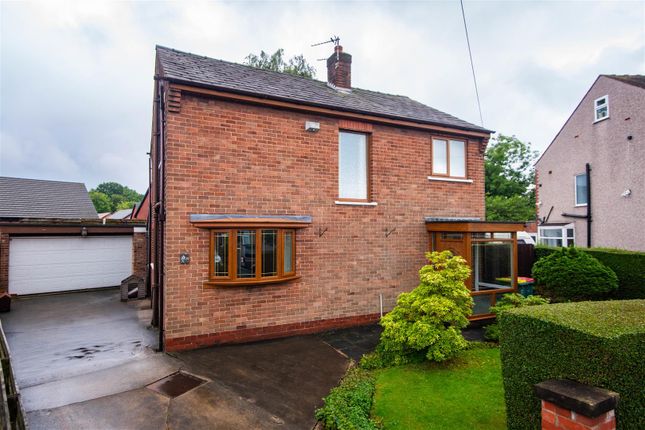
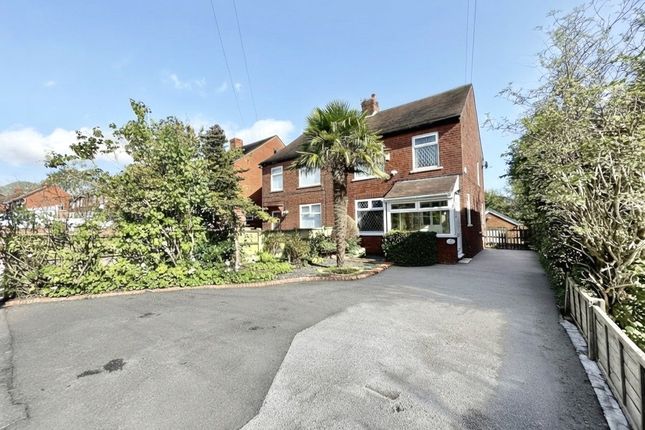
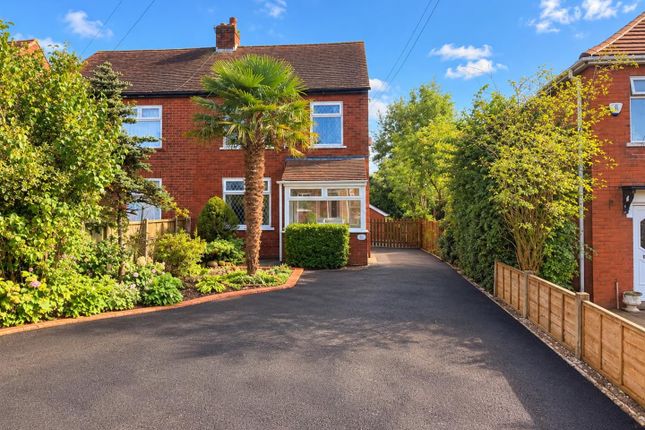
Welcome to Natures Way a beautiful brand new three-bedroom semi-detached home that blends thoughtful design with high spec finishes, offering modern living in a truly convenient location.
Whether youre taking your first step onto the property ladder or looking for a stylish space to grow into, this home ticks all the boxes.
Set on a sought after residential development just off the A59, this home offers the best of both worlds, the peace and greenery of nearby Brockholes Nature Reserve and the River Ribble, and the quick and easy access to the M6 and M61 for commuters.
Preston city centre is just a short drive away and youre well-connected by local bus routes and surrounded by everyday amenities, schools, and shops.
As you enter the home, youre welcomed by a generous hallway that sets the tone for the rest of the property, with its spacious, light-filled, and its finishing to a high standard.
The heart of the home is the expansive open plan living and dining area, flooded with natural light thanks to wide bi-fold doors that lead out to the garden.
The tiled flooring and carefully chosen lighting create a space that feels both contemporary and warm.
The kitchen is sleek and modern, fitted with high-end wall and base units, integrated appliances, and smartly contrasting worktops.
A central island with a built-in gas hob serves as both a stylish feature and a functional space for cooking and entertaining.
Upstairs, the main bedroom offers a private retreat, complete with its own en-suite and walk-in shower.
The two additional bedrooms are generously proportioned ideal for children, guests, or a home office. The main bathroom is finished with a crisp, modern three-piece suite, adding to the home-s appeal.
Externally, To the front there-s a large private driveway with enough space to comfortably park four to five vehicles.
A single garage is located to the rear of the property, offering secure storage or additional parking.
The rear garden provides a peaceful outdoor space to relax or entertain, with a lawned area and patio that-s perfect for summer barbecues, children-s play, or simply enjoying a quiet evening.
One of the standout features of this home is that the furniture will be included in the sale, meaning you can simply bring your belongings and move straight in.
Every room has been carefully dressed with quality furniture and stylish touches, making this a truly turnkey property.
Every detail has been carefully considered, from the luxury finishes to the practical layout.
This home also comes with the added peace of mind of a 10-year NHBC warranty If you-re looking for a property that-s ready to move into, set in a growing and well-connected area of Preston, this one deserves your attention.
Arrange a viewing and see for yourself what makes this home so special. This property is a Freehold with no chain.
Council Tax Band: B EPC Rating: B It is extremely rare that properties on Natures Way come to the market for sale and when they do there is a huge amount of interest in them.
Do not delay and call to arrange a viewing as soon as possible to avoid missing out on it.
Please contact Kingswood on: City Office: 11 Lune Street, Preston, PR1 2NL Fulwood Office: 77 Watling Street Road, Preston, PR2 8EA Disclaimer: These particulars, whilst believed to be correct, do not form any part of an offer or contract.
Intending purchasers should not rely on them as statements or representation of fact.
No person in this firms employment has the authority to make or give any representation or warranty in respect of the property. All measurements quoted are approximate.
Although these particulars are thought to be materially correct their accuracy cannot be guaranteed and they do not form part of any contract.
Entrance Hallway UPVC door to entrance, Tiled flooring, Door leading to Lounge, Door leading to donstairs W/C, radiator, Double glazed window, Smoke alarm, Ceiling light point, Stairs leading to first floor.
Open Plan Lounge - 4.05 x 4.77 m (13′3″ x 15′8″ ft) Double glazed window, Tiled flooring, Radiator, Tv Points, Smoke alarm, Ceiling light point.
Open Plan Kitchen/ Diner - 5.04 x 3.58 m (16′6″ x 11′9″ ft) American style Island, Hotpoint gas hob, Hotpoint oven, Island cooker hood, Integrated fridge/freezer, washing machine and dishwasher, Cream gloss wall and base units, Tri-Folding doors, Double glazed window, Spotlights, ceiling light points, Tiled flooring, Radiator, Smoke alarm.
Downstairs W/C - 0.91 x 1.92 m (2′12″ x 6′4″ ft) Low level w/c, Sink basin, Double glazed window, Tiled flooring, Half tiled walls, Shattaf (bidet shower), Towel heater First Floor Landing Double glazed window, Radiator, Smoke alarm, Access to loft, doors to all rooms and bathroom, Ceiling light point.
Master Bedroom - 3.05 x 3.60 m (10′0″ x 11′10″ ft) UPVC double door, Carpet, Ceiling light point, Door leading to en-suite.
En-suite - 0.98 x 2.82 m (3′3″ x 9′3″ ft) Low level w/c, Tiled flooring, Tiled walls, Sink basin, Shower cubicle, Towel heater, Shattaf (bidet shower) and Spotlights.
Bedroom 2 - 3.04 x 3.52 m (9′12″ x 11′7″ ft) Double glazed window, Carpet, Radiator, A/C unit, Ceiling light point.
Bedroom 3 - 1.92 x 2.55 m (6′4″ x 8′4″ ft) Carpet, Double glazed window, Ceiling light point, Radiator Bathroom - 1.86 x 1.88 m (6′1″ x 6′2″ ft) Tiled flooring, Tiled walls, Low level W/C, Sink basin, Bath tub with over head shower, Spotlights, Double glazed window, Towel heater and Shattaf (bidet shower).
Storage - 0.88 x 0.90 m (2′11″ x 2′11″ ft) Combi boiler, Storage area Disclaimer These particulars, whilst believed to be correct, do not form any part of an offer or contract.
Intending purchasers should not rely on them as statements or representation of fact.
No person in this firms employment has the authority to make or give any representation or warranty in respect of the property. All measurements quoted are approximate.
Although these particulars are thought to be materially correct their accuracy cannot be guaranteed and they do not form part of any contract
Value & comps
No previous sales on record.
Returns
Set an offer; the calculator follows it.
We're still gathering serviced-accommodation data for this area.
Archie refurb estimate: a Pro feature
0.0% below asking
This is not financial or investment advice. Prop AI Deals is not authorised by the Financial Conduct Authority (FCA) to provide investment advice.
All investment calculators, property analyses, and AI-generated insights are for informational purposes only. Property investment carries risk and may result in financial loss. All calculations should be independently verified and you should consult with FCA-authorised financial advisors before making any investment decisions.
Past performance does not guarantee future results. Tax implications vary by individual circumstances.
Deal
Properties like this can earn 2–3x BTL yields when converted to HMO, with retrofit costs around £10k/room. Sign in to see the full tier, yield projection, and cost breakdown.
Commercial properties like this can earn 30-50% higher yields when converted to residential under Class MA / Q / P / PA, with prior approval costing ~GBP 96/unit. Sign in to see the recommended route, yield uplift, and cost breakdown.
BRRR-suited properties can recycle 80-100% of investor capital on refi, leaving a high-yielding rental with most of the money out. Sign in to see the refurb cost stack, ARV projection, and refinance maths.
Detached + large garden = sub-division play. Pro tier unlocks the tier badge, plot size, uplift estimate, and regional land benchmark.
Short-lease flats trade at deep discount, but extending under the 1993 Act often costs far less than the discount. Pro tier unlocks the tier badge, premium breakdown, long-lease ARV and arbitrage maths.
See projected short-stay revenue vs a vanilla BTL for this property.
See real sub-let margins (HMO room rates & SA nightly rates) vs the landlord rent.
Area
Agent & docs
FAQ
About Natures Way, Preston, PR1
Explore nearby