We've tightened what earns a Pursue. A home now needs a published valuation, a strategy that still makes money after real running costs and lender stress tests, and no listing problems that would stop a mortgage. You'll see fewer Pursues, and each one has been checked harder.
See how verdicts work4-bedroom house · HU16 4BQ
Listing removedListed 128 days
Opportunity summary
See Archie’s verdict, returns by strategy and what to check before viewing.
About
Welcome to this fabulously unique and stylish detached property!
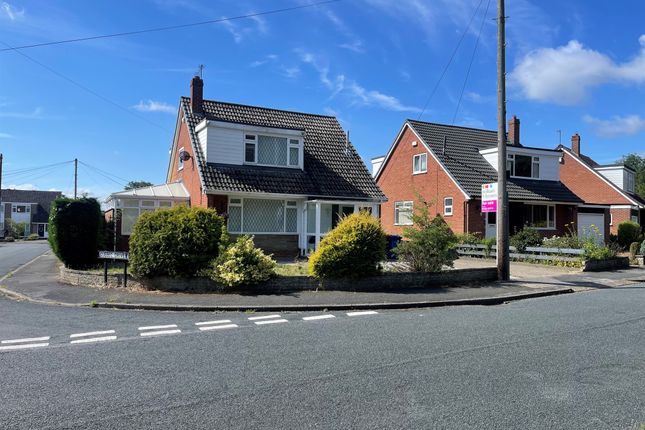
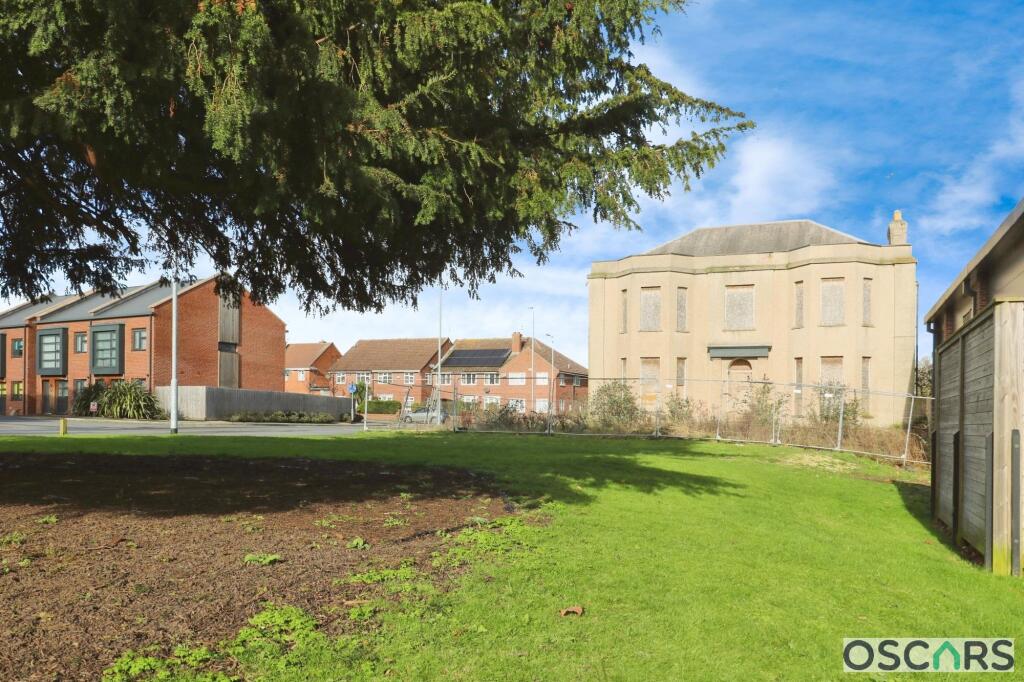
Located in the heart of Cottingham on Hallgate and occupying a wonderful plot, nestled behind an elegant wall and double timber gates providing privacy and exclusivity.
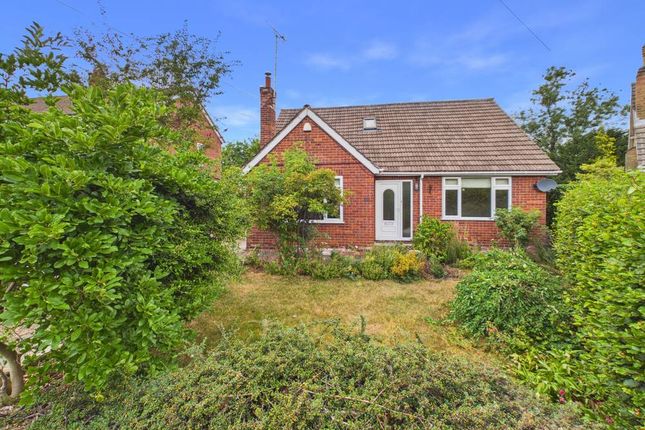
Through the gates and into the front garden you are met with a sweeping gravel driveway, a lawned area is bordered by mature shrubbery and established trees frame the garden beautifully.
The gravel and paved driveway leads down to an extra-wide garage and the fabulous rear garden beyond, providing secure parking for several cars.
On entering the property you are greeted by a spacious reception hall; bright, inviting and elegantly-styled with natural Oak flooring and an open Oak and Glass staircase.
Light flows through the room as your gaze is drawn up to the first floor, Oak doors lead you to two reception rooms, a laundry room and the spectacular open-plan kitchen diner.
Light, neutral décor and natural Wood finishes provide a feeling of space and calm and welcome you into this wonderful home.
To the front of the property is the sitting room, a calm and inviting place for the family and friends to relax together.
The theme of natural Wood finishes and Pastel colour pallet continue, while daylight floods the room through the large, South-facing picture window.
Across the hallway and also to the front of the property is the second reception room, currently used as a further living room this could also be a dining room or a home office.
Offering views across the front garden and out to Hallgate through the open gates, this wonderfully bright room is laid to natural Oak flooring and the stylish décor continues.
A conveniently-placed laundry room is adjacent the second reception room and is accessed directly from the main hallway.
Laid to Oak floor and offering space for laundry machines, wall and base units for extra storage space, there is a practical worksurface area and a high security Composite door leads out to the side driveway.
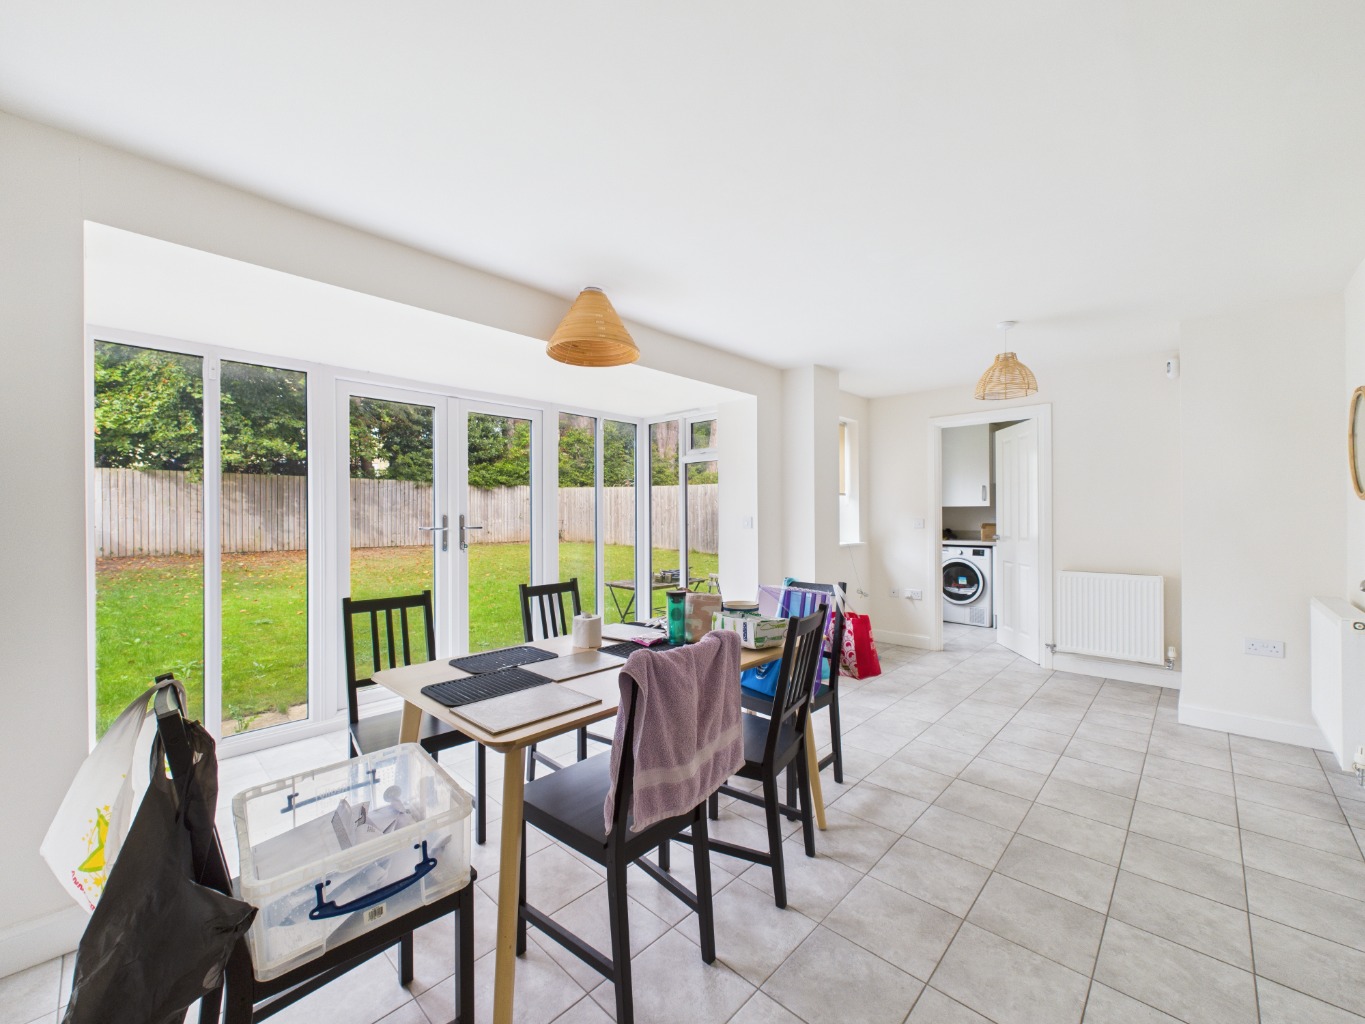
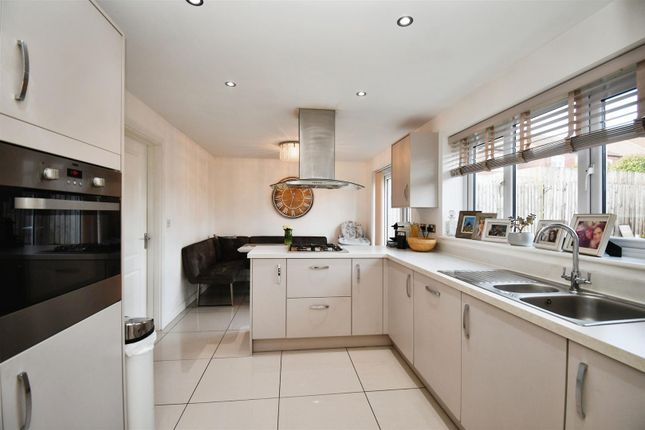
The open-plan kitchen dining room is at the heart of this home, natural light floods this room through the bi-fold glass doors which make up the full rear elevation.
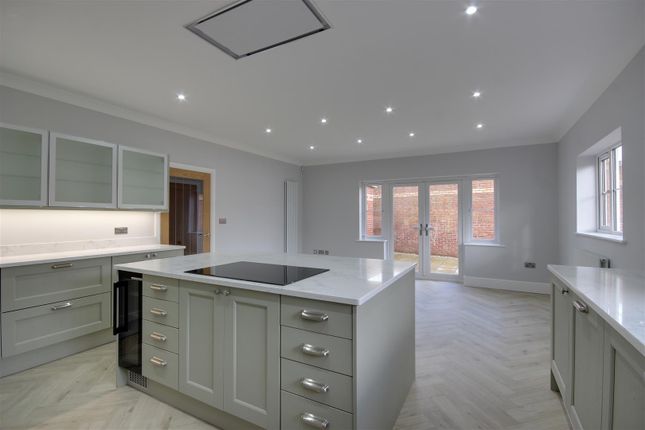
Natural timber panelling frame the welcoming seating area and compliment the Oak flooring perfectly, while the kitchen features a superb range of ultra-modern, high gloss wall and base units in stylish ash grey, with white marble-effect worksurfaces in contrast.
There is also a pull out pantry cupboard as well as a fantastic island offering seating and additional preparation space, the perfect place to gather around with friends and family.
The kitchen boasts an integrated dishwasher, a dual-fuel smeg Range cooker with extraction over and striking splashback tiling is the backdrop to the room.
The seating area offers ample space for relaxing, dining and entertaining and the Bi-fold doors open out to the decked terrace allowing family and friends to enjoy seamless indoor & outdoor living.
Leading from the seating area is a fabulous ground floor bathroom, conveniently located and beautifully designed this bathroom offers a large walk-in cubicle with a dual-head thermostatic shower, a wash basin sat atop a vanity cupboard with an illuminated mirror over and a stylish close-coupled W.C.
The décor is a striking combination of highly-polished Marble wall tiles and warm Travertine floor tiling.
Up to the first floor accommodation and you arrive at the central landing area, there are three double bedrooms and a generous single bedroom, all served by a spacious, fresh and inviting family bathroom.
Bedroom No.1 is to the front of the property, this huge room is set over 17.5m sq.
Benefitting from sumptuous décor and flooded with natural daylight from the South-facing picture window, this is a room you want to wake-up in!
Bedroom No.2, also to the front of the property is a further generous double offering 12.3m sq. Of floor space and great views over the private front garden. Bedroom No.
3 is to the rear of the property, a bright and airy double bedroom over 8.7m sq. And providing views over the private rear garden. Finally bedroom No.
3, adjacent to the family bathroom, is a generous single bedroom which could also be a wonderful nursery or home office.
The family bathroom is beautifully and stylishly appointed, fully tiled in warm natural stone to the walls and fabulous Mediterranean-style ceramic tiling to the floor.
The modern 3-piece suite suite comprises of a ceramic wash bowl atop a large vanity unit with a wall-mounted, waterfall mixer tap over.
There is a large tub bath with a thermostatic mixer shower over and a stylish close-coupled W.C. The suite is in bright, Artic white with contrasting, brushed Chrome fittings.
The room is elegantly finished by a full-height tower radiator in powder grey which houses a full-length mirror.
To the rear of the property is a private garden surrounded by established bushes and trees, offering complete privacy.
The garden is mainly laid to composite decking providing a low maintenance and stylish floor covering but also features a raised, natural stone, covered patio area, a fantastic all-weather outdoor seating area.
To compliment the patio is a gravelled area with stepping stones, leading to an enchanting wooden Arbour.
This garden offers space, privacy and tranquillity, a haven for the whole family to relax, enjoy and a place to entertain.
This property has undergone a full, back-to-brick renovation in the last 3 years which includes but is not limited to; a full new electrical system, a full new hot water and heating system, a full replacement of all windows and doors and a full replacement of all internal fixtures and fittings.
Viewing is a must on this property to fully appreciate the lifestyle that is on offer, significant interest is expected! EPC rating: D.
Mobile signal information: EE - Good O2 - Good Three - Good Vodafone - Good Entrance Hallway (1.81m x 5.21m (5'11" x 17'1")) A spacious reception hallway that features an open staircase, with an Oak and glass balustrade.
Laid to Oak flooring and with Oak internal doors leading to all rooms. Entry is Via a high-security Composite glazed door and there is a double column central heating radiator.
Sitting Room (3.3m x 5.23m (10'10" x 17'2")) Laid to natural Oak flooring, benefitting from a media wall and a high specification feature electric fireplace, which acts as the focal point of the room.
There is a large South-facing picture window and two double column central heating radiators. Living Room (2.94m x 3.6m (9'8" x 11'10")) Laid to natural Oak flooring and benefitting from modern décor.
There is a large South-facing picture window and a double column central heating radiator.
Laundry Room (1.98m x 1.86m (6'6" x 6'1")) Laid to a tiled floor, there are fitted wall and base units for additional storage and a contrasting worksurface over.
Space is provided for laundry equipment, there is a high-security Composite glazed door which leads out to the side driveway and a double column central heating radiator.
Kitchen Diner (6.42m x 4.1m (21'1" x 13'5")) Laid to natural Oak flooring and with architectural Beech wall cladding.
Boasting a fabulous fitted kitchen with integrated appliances, a Range cooker with extraction, tiled splash back, plinth heaters and LED spot downlights.
A full wall of bi-fold doors lead out to the stunning garden and an Oak internal door leads to the ground floor bathroom.
Ground Floor Bathroom (2.14m x 1.92m (7'0" x 6'4")) Fully tiled in polished marble to the walls and warm Travertine to the floor.
There is a large walk-in cubicle with a full-height glass wall, double-head thermostatic shower, wash basin within a storage cupboard, illuminated vanity mirror, close-coupled W.C and large Chrome towel radiator.
There is a window to the side elevation. Bedroom No. 1 (4.49m x 4.28m (14'9" x 14'1")) A large, bright and spacious bedroom flooded in natural daylight for the huge, South-facing picture window.
There are recesses for bedroom furniture, plush décor an Oak internal door to the central landing and a double column central heating radiator. Bedroom No.
2 (2.98m x 4.13m (9'9" x 13'7")) A generous double bedroom to the front of the property, finished in neutral décor, filled with sunlight from the South-facing window an Oak internal door to the central landing and with a double column central heating radiator.
Bedroom No.
3 (2.95m x 2.89m (9'8" x 9'6")) Located to the rear of the property and offering views across the rear private garden, benefitting from stylish décor an Oak internal door to the central landing and with a double column central heating radiator.
Bedroom No.
4 (3.07m x 1.8m (10'1" x 5'11")) Also located to the rear of the property and with views across the rear private garden, offering stylish and light décor an Oak internal door to the central landing and with a double column central heating radiator.
Family Bathroom (2.26m x 2.68m (7'5" x 8'10")) Finished in natural Stone tiling to the walls and ceramic tiling to the floor.
Featuring a three-piece suite comprising of a tub bath with thermostatic shower over, stylish bowl wash basin atop a large storage units, illuminated vanity mirror and close-coupled W.C Offering LED spot downlights and a full-height tower radiator with integrated mirror.
Outside This property is situated on a very private and secure plot and features secure double gates to the front boundary.
A gravel driveway provides ample parking for several vehicles, to the front is a lawned area with mature trees and established shrubbery.
A driveway leads down the side of the property to a large garage.
To the rear of the property is a private rear garden surrounded by established bushes and trees that is mainly laid to a decked patio and offering pleasant and private seating areas.
Garage (5.66m x 4.97m (18'7" x 16'4")) An extra-wide garage with an up and over sectional doors. Power and lighting. This garage provides secure parking or additional storage space.
Value & comps
No previous sales on record.
Returns
Set an offer; the calculator follows it.
We're still gathering serviced-accommodation data for this area.
Archie refurb estimate: a Pro feature
0.0% below asking
This is not financial or investment advice. Prop AI Deals is not authorised by the Financial Conduct Authority (FCA) to provide investment advice.
All investment calculators, property analyses, and AI-generated insights are for informational purposes only. Property investment carries risk and may result in financial loss. All calculations should be independently verified and you should consult with FCA-authorised financial advisers before making any investment decisions.
Past performance does not guarantee future results. Tax implications vary by individual circumstances.
Deal
Properties like this can earn 2–3x BTL yields when converted to HMO, with retrofit costs around £10k/room. Sign in to see the full tier, yield projection, and cost breakdown.
Commercial properties like this can earn 30-50% higher yields when converted to residential under Class MA / Q / P / PA, with prior approval costing ~GBP 96/unit. Sign in to see the recommended route, yield uplift, and cost breakdown.
BRRR-suited properties can recycle 80-100% of investor capital on refi, leaving a high-yielding rental with most of the money out. Sign in to see the refurb cost stack, ARV projection, and refinance maths.
Detached + large garden = sub-division play. Pro tier unlocks the tier badge, plot size, uplift estimate, and regional land benchmark.
Short-lease flats trade at deep discount, but extending under the 1993 Act often costs far less than the discount. Pro tier unlocks the tier badge, premium breakdown, long-lease ARV and arbitrage maths.
See projected short-stay revenue vs a vanilla BTL for this property.
See real sub-let margins (HMO room rates & SA nightly rates) vs the landlord rent.
Area
Agent & docs
FAQ
About 254, Hallgate, Cottingham
Explore nearby