We've tightened what earns a Pursue. A home now needs a published valuation, a strategy that still makes money after real running costs and lender stress tests, and no listing problems that would stop a mortgage. You'll see fewer Pursues, and each one has been checked harder.
See how verdicts work3-bedroom house · DT3 6ET
No longer listedListed 407 days
Opportunity summary
See Archie’s verdict, returns by strategy and what to check before viewing.
About
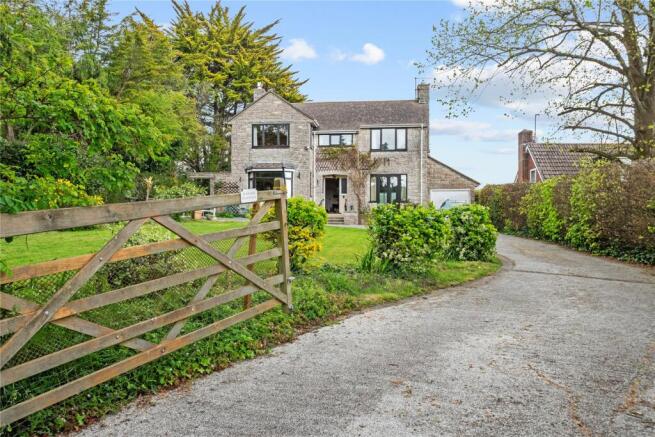
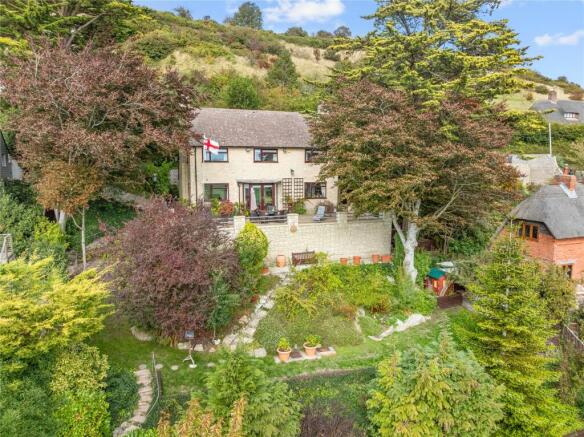
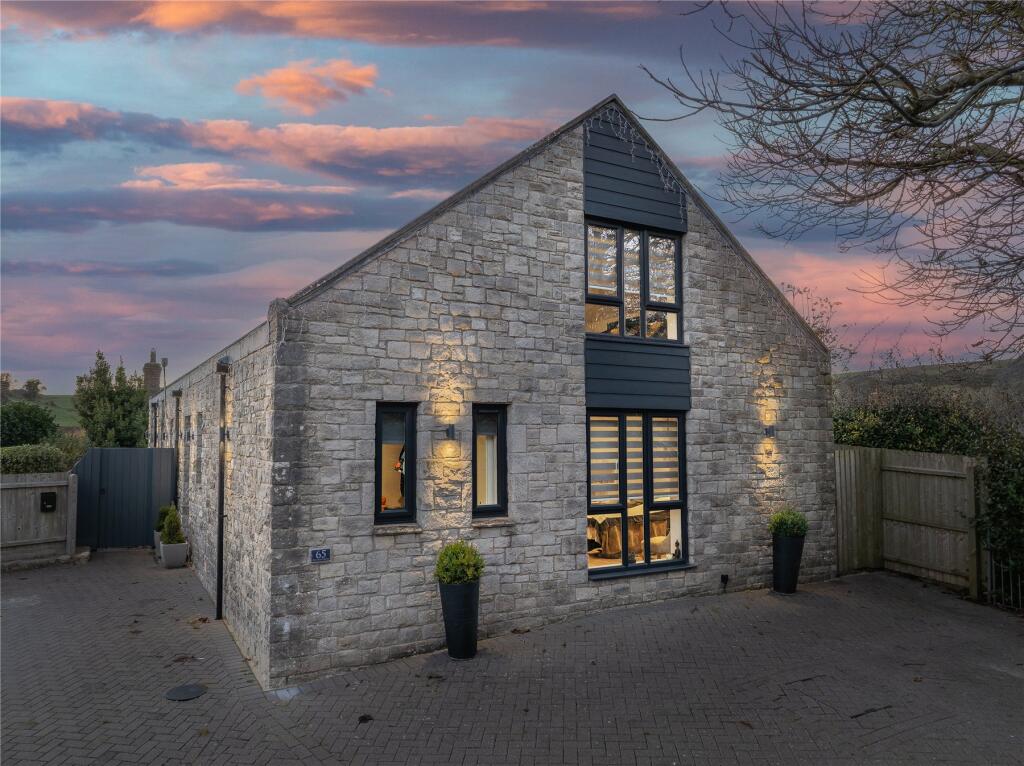
DETACHED CHARACTER COTTAGE set on a 1/4 acre plot, with Inglenook fireplace and many other features, three bedrooms, three bathrooms, sitting room with flagstone floor, mature garden, driveway and DOUBLE GARAGE.
The property is not listed and has full ceiling heights which is rare in a period cottage.
Description A stunning character stone and thatch cottage situated in this picturesque and highly sought after village to the east of Weymouth.
The property has been altered and improved by the current owners over the last five years and is very well presented throughout with an abundance of character features including a beautiful Inglenook fireplace, exposed ceiling beams and pillars and deep window sills.
The property is not Grade 11 listed and has full height ceilings which is often not the case in character properties such as this.
The property is thought to date back to around 1720- 1740 and believed to have housed the village blacksmith although no evidence of that remains today.
The property is set within a 1/4 acre plot with extensive gardens, a driveway providing off road parking for several vehicles and a detached double garage.
Kitchen/Breakfast Room 14' 11'' x 11' 3'' (4.54m x 3.43m) Thatched covered entrance with door into the kitchen/breakfast room with a range of wall and base cupboard units with complimentary wood work surfaces and double drainer sink inset.
Built in double oven, plumbing for dishwasher, built in dresser, recess for fridge/freezer, tiled floor, front aspect window with seating Sitting Room 27' 11'' x 14' 5'' (8.50m x 4.39m) Stunning room full of character with flagstone flooring, exposed ceiling beams and support columns, large feature original Inglenook fireplace with a bricked up bread oven and 14kwt multi fuel burner inset, two front aspect windows and original doorway, built in storage cupboard, glass double doors to inner hallway Hallway Stairs to landing, tiled floor, French doors to the garden Utility Room 10' 5'' x 4' 9'' (3.17m x 1.45m) Fitted wall and base cupboards with one and a half bowl sink unit, plumbing for washing machine, additional space for tumble dryer over, tiled floor, rear aspect window, door to garden Shower Room 5' 8'' x 5' 10'' (1.73m x 1.78m) Fitted shower cubicle, vanity wash hand basin, wc, tiled floor and splash backs First Floor Landing Plenty of light from two windows, exposed beam Bedroom 1 19' 3'' x 14' 7'' (5.86m x 4.44m) Large double room with front and rear aspect windows, exposed beams and built in wardrobes with display shelving Bedroom 2 15' 9'' x 11' 7'' (4.80m x 3.53m) Another large double room with front and rear aspect windows En-suite 7' 4'' x 5' 9'' (2.23m x 1.75m) Fitted shower cubicle, vanity wash hand basin, wc, heated towel rail Bedroom 3 9' 2'' x 8' 9'' (2.79m x 2.66m) Family Bathroom 9' 8'' x 5' 3'' (2.94m x 1.60m) Fitted bath with shower over, vanity wash hand basin, wc, tiled splash backs, heated towel rail, rear aspect window Outside The property is situated on a large 1/4 of an acre plot with double gates at the front leading to a brick paved driveway that offers ample parking for several cars and leads to a DOUBLE GARAGE (19ft x 16ft 8') with light, power and remote controlled roller door.
The rear garden is divided into lawn area with a variety of mature frit trees trees and shrubs, a summer house and two sheds plus an attractive courtyard garden area adjoining the back of the property.
NOTE There was planning approved for the current owners to build an Orangery in this courtyard area Tenure Freehold Directions From Weymouth sea front follow all signs to Preston taking you along the beach wall.
Continue along the Preston Road out of Weymouth (A353) and continue.
After passing Osmington White Horse Park Homes on the right with the famous White Horse chalked into the hill on the left hand side, drop down towards the village and take the second turning on the left into Chapel Lane and the property can be found on the left hand side Location Osmington is a sought after village on the east side of Weymouth and famed for the White Horse hill figure of King George III cut into the limestone.
Just off of the World Heritage Jurassic coastline at Osmington Mills it is a village that still offers a community feel with a local village hall, church, farm shop and pub (due to reopen in 2026).
It is dog walkers heaven with numerous country trails, bridle paths into the countryside or down to the coastline that takes you to Weymouth or towards Durdle Door and Lulworth.
Weymouth Town Centre with its award winning beach and picturesque harbourside is a short drive away and on a bus route, as is the county town of Dorchester.
EPC Energy Performance Rating 'D' Council Tax Band 'F' Important Note These particulars are believed to be correct but their accuracy is not guaranteed.
They do not form part of any contract.
Nothing in these particulars shall be deemed to be a statement that the property is in good structural condition or otherwise, nor that any of the services, appliances, equipment or facilities are in good working order or have been tested.
Purchasers should satisfy themselves on such matters prior to purchase.
Value & comps
No previous sales on record.
Returns
Set an offer; the calculator follows it.
We're still gathering serviced-accommodation data for this area.
Archie refurb estimate: a Pro feature
0.0% below asking
This is not financial or investment advice. Prop AI Deals is not authorised by the Financial Conduct Authority (FCA) to provide investment advice.
All investment calculators, property analyses, and AI-generated insights are for informational purposes only. Property investment carries risk and may result in financial loss. All calculations should be independently verified and you should consult with FCA-authorised financial advisers before making any investment decisions.
Past performance does not guarantee future results. Tax implications vary by individual circumstances.
Deal
Properties like this can earn 2–3x BTL yields when converted to HMO, with retrofit costs around £10k/room. Sign in to see the full tier, yield projection, and cost breakdown.
Commercial properties like this can earn 30-50% higher yields when converted to residential under Class MA / Q / P / PA, with prior approval costing ~GBP 96/unit. Sign in to see the recommended route, yield uplift, and cost breakdown.
BRRR-suited properties can recycle 80-100% of investor capital on refi, leaving a high-yielding rental with most of the money out. Sign in to see the refurb cost stack, ARV projection, and refinance maths.
Detached + large garden = sub-division play. Pro tier unlocks the tier badge, plot size, uplift estimate, and regional land benchmark.
Short-lease flats trade at deep discount, but extending under the 1993 Act often costs far less than the discount. Pro tier unlocks the tier badge, premium breakdown, long-lease ARV and arbitrage maths.
See projected short-stay revenue vs a vanilla BTL for this property.
See real sub-let margins (HMO room rates & SA nightly rates) vs the landlord rent.
Area
Agent & docs

FAQ
About Chapel Lane, Weymouth, DT3 6
Explore nearby