2-bedroom flat · HX4 9AD
Listing removedListed 133 days · slow let
Opportunity summary
See Archie’s verdict, returns by strategy and what to check before viewing.
About
We are delighted to present to the market this two bedroom apartment which has been renovated throughout to an exceptional standard having bespoke fixtures & fittings, and completed to a 'Victorian' period style in keeping with Holywell Hall.
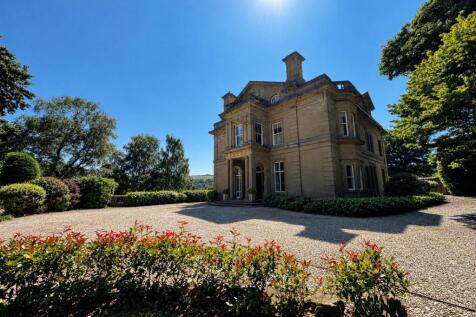
The Grade II listed hall was constructed mid-19th Century as a mill owner's mansion and boasts Renaissance detail.
Internally the communal areas retain original plasterwork & fireplaces as well as being adorned with period furnishings.
Positioned conveniently for amenities in both the Halifax and Huddersfield areas, and with excellent access to the M62 motorway network.
The apartment has recently undergone a full refurbishment including period kitchen with high end integrated appliances, and two bathrooms with niche fittings in keeping with the conversion - viewing is highly recommended to be fully appreciated.
Externally access is provided off Stainland Road which leads to the main hall where there is hard standing with off street parking.
Considerable landscaped areas surround the property with access to lawned areas. Internally the property comprises; grand communal entrance hall leading up to the first floor apartment.
The apartment itself compromises of open plan lounge / kitchen area with high ceilings and oak flooring.
both the master bedroom and second bedroom benefit again from high ceiling / oak flooring with the en-suite and bathrooms having Victorian era fixtures and fittings.
An exceptional opportunity for a single or professional couple looking for a low maintenance, high specification accommodation situated in a semi-rural location yet with great access to local amenities and conurbations.
External - Holywell Hall is a Grade II listed building set within private grounds with extensive lawned area and providing off street parking.
Communal Area - Stone steps and columned entrance way leads to grand communal area with panelled walls and high ceilings with original plaster work & covings.
The communal area is carpeted throughout and boast some original pieces of Victorian furniture in keeping with the residence. Arkendalegarth occupies a first floor position within the building.
Kitchen / Lounge - Kitchen and lounge has a neutral décor in keeping with the property, high ceiling and oak floors.
The kitchen suite offers a mix of both base and wall units with an island separating the kitchen area from the lounge and incorporating composite granite work surfaces.
Appliances included NEFF integrated fan oven, NEFF combination oven, NEFF induction hob, NEFF extractor canopy, integrated washer/dryer, integrated individual under counter fridge, freezer, and integrated under counter dishwasher.
The suite is finished in a period Victorian style with subtle touches complementing this such as period 'globe' splashback, central period drop light fittings, and rose / ceiling covings.
Master Bedroom - Neutral décor in keeping with the property consisting of high ceilings / decorative covings and oak floors.
Natural light from windows to two elevations, store cupboard housing the gas combination boiler, and elevated TV & power sockets.
Door leads through to: En-Suite - The en-suite consists of Victorian style high chain flush WC and original vanity unit with composite his & hers sink and a porcelain tiled floor.
The P-shaped bath includes an over bath thermostat shower and glass shower screen. Backlit vanity mirror magnified vanity element.
Fully tiled walls in keeping with the period theme and window giving open views. Bedroom Two - Neutral décor in keeping with the property consisting of high ceiling with oak floors.
A double room having traditional double glazed sash windows, central chandelier with five down lights, decorative covings & raised TV/power points. Period style radiator.
Shower Room - A convenient shower room consisting of a walk in thermostat corner shower cubicle, Victorian style high chain flush WC and sink basin on stainless steel frame with backlit vanity mirror above and a porcelain tiled floor.
Also having heated towel rail.
Value & comps
No previous sales on record.
Rental comparables are shown in the Rental section below. Sold comparables remain for area capital context only.
Returns
We're still gathering serviced-accommodation data for this area.
This is not financial or investment advice. Prop AI Deals is not authorised by the Financial Conduct Authority (FCA) to provide investment advice.
All investment calculators, property analyses, and AI-generated insights are for informational purposes only. Property investment carries risk and may result in financial loss. All calculations should be independently verified and you should consult with FCA-authorised financial advisers before making any investment decisions.
Past performance does not guarantee future results. Tax implications vary by individual circumstances.
Deal
Properties like this can earn 2–3x BTL yields when converted to HMO, with retrofit costs around £10k/room. Sign in to see the full tier, yield projection, and cost breakdown.
Commercial properties like this can earn 30-50% higher yields when converted to residential under Class MA / Q / P / PA, with prior approval costing ~GBP 96/unit. Sign in to see the recommended route, yield uplift, and cost breakdown.
BRRR-suited properties can recycle 80-100% of investor capital on refi, leaving a high-yielding rental with most of the money out. Sign in to see the refurb cost stack, ARV projection, and refinance maths.
Detached + large garden = sub-division play. Pro tier unlocks the tier badge, plot size, uplift estimate, and regional land benchmark.
Short-lease flats trade at deep discount, but extending under the 1993 Act often costs far less than the discount. Pro tier unlocks the tier badge, premium breakdown, long-lease ARV and arbitrage maths.
See projected short-stay revenue vs a vanilla BTL for this property.
See real sub-let margins (HMO room rates & SA nightly rates) vs the landlord rent.
Area
Agent & docs
FAQ
About Arkangarthdale, Holywell Hall, Holywell Green, HX4 9AD
Explore nearby