We've tightened what earns a Pursue. A home now needs a published valuation, a strategy that still makes money after real running costs and lender stress tests, and no listing problems that would stop a mortgage. You'll see fewer Pursues, and each one has been checked harder.
See how verdicts work3-bedroom house · NR29 4DE
Listing removedListed 138 days
Opportunity summary
See Archie’s verdict, returns by strategy and what to check before viewing.
About
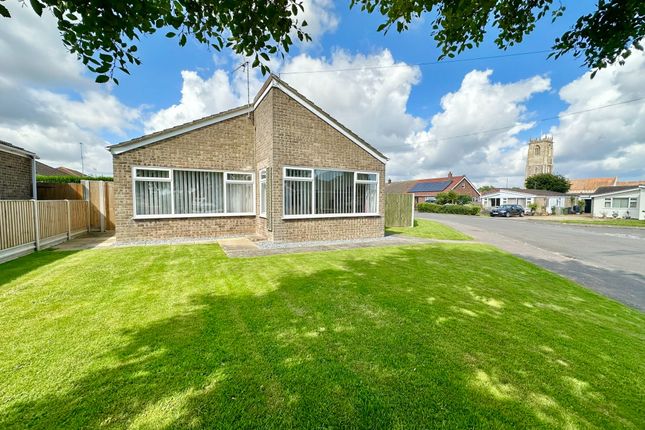
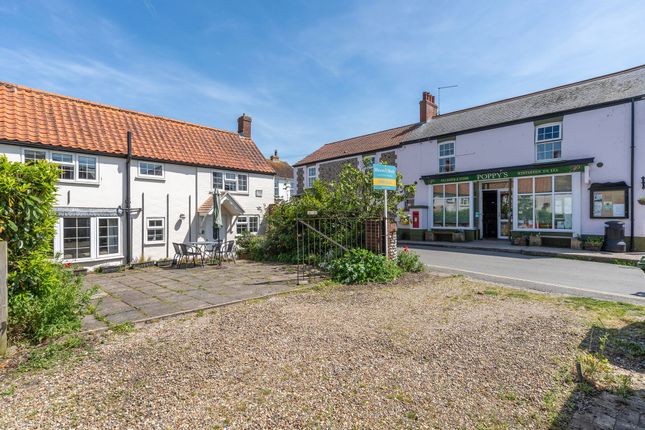
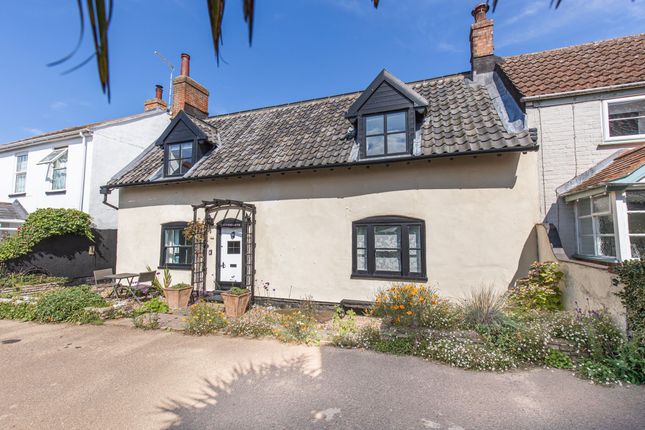
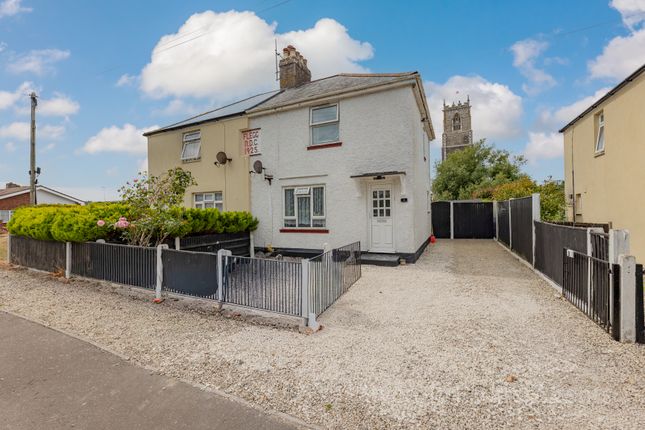
Immaculate 3-Bedroom Coastal Retreat in Winterton-on-Sea | No Onward Chain Just moments from the sweeping sandy beaches and iconic dunes of Winterton-on-Sea, this modern build, three-bedroom semi-detached house offers beautifully presented accommodation in a highly sought-after coastal setting.
The property benefits from underfloor heating throughout, air source heating, high-speed fibre optic broadband, a downstairs wet room, spacious L-shaped lounge/dining room, fitted kitchen, upstairs bathroom with separate shower, enclosed south-west-facing garden, BBQ area, garage and driveway parking.
Ready for immediate occupation with no onward chain, the seller is relocating overseas, meaning this home is available with a fully furnished option.
Whether you are looking for an idyllic family home, a brilliant first-time buy, an investment opportunity, or a turnkey holiday retreat, this property is perfectly equipped to meet your needs.
Key Features · Prime Coastal Location: Sought-after coastal village location a stone's throw from the dunes and beach.
· Energy Efficient Living: Air-source heat pump with underfloor heating throughout, both downstairs and upstairs.
· Turnkey Condition: Immaculate, modern, and offered with no onward chain (fully furnished option available). · Tech-Ready: High-speed fibre optic broadband installed.
· Generous Living Space: Spacious L-shaped open-plan sitting/dining room. · Bathrooms on Both Floors: Convenient downstairs wet room and a full upstairs family bathroom and separate shower.
· Fitted kitchen: With integrated appliances · South-West Facing Garden: Enclosed wrap-around garden with patio and BBQ area.
· Garden Space: BBQ/patio area · Parking: Off-road, Private driveway and a single garage Ground Floor Entrance Hall 5' 3" x 3' 5" (1.60m x 1.04m) Welcoming entrance with a UPVC double-glazed window to the front, heated and tiled through to wet room.
Downstairs Wet Room / Shower Room 4' 4" x 4' 10" (1.32m x 1.47m) Fully tiled and highly practical, featuring a wall-mounted shower unit, low-level WC, wall-mounted hand wash basin with mixer tap, extractor fan, and a UPVC double-glazed window to the front.
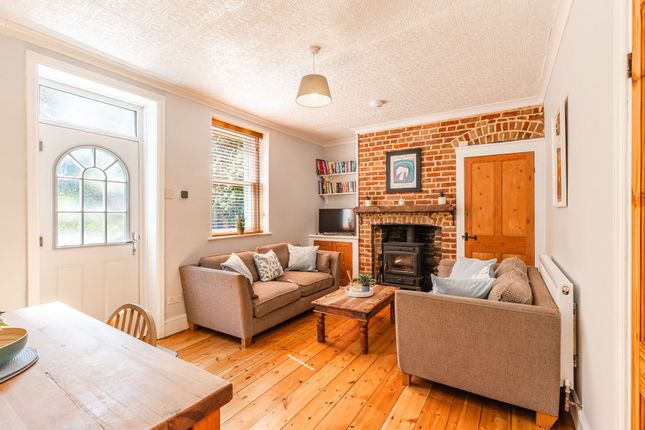
Sitting Room / Dining Room 19' 10" (max) x 21' 3" (max) (6.05m x 6.48m) A bright and incredibly spacious L-shaped reception room serving as the heart of the home.
Features UPVC double-glazed windows to the front and rear, television and telephone points, and an under-stairs storage cupboard.
Stairs lead to the first-floor landing, and a UPVC double-glazed French door opens directly to the side exterior.
Fitted Kitchen 10' 7" x 10' 4" (3.23m x 3.15m) A modern, well-appointed kitchen featuring tiled flooring and splashbacks.
Fitted with a comprehensive range of wall and base units with roll-edge work surfaces.
It includes an inset stainless steel single drainer sink with mixer tap, a built-in double electric oven, an inset induction hob with cooker hood overhead, and integrated appliances (fridge, freezer, and dishwasher).
Also includes space and plumbing for an automatic washing machine, with a UPVC double-glazed door and window looking out to the rear garden.
First Floor First Floor Landing Providing access to the loft space and featuring a built-in airing cupboard.
Bedroom 1 12' 1" (max) x 10' 6" (max) (3.68m x 3.20m) A generous double bedroom with a UPVC double-glazed window to the front giving views to the village skyline.
Bedroom 2 12' 0" x 8' 3" (3.66m x 2.51m) A well-proportioned second double bedroom featuring a UPVC double-glazed window overlooking the dunes to the rear, south-west facing.
Bedroom 3 11' 7" (max into alcove) x 8' 10" (3.53m x 2.69m) A versatile third double bedroom, perfect for guests, children, or a home office, with a UPVC double-glazed window to the front.
Family Bathroom 8' 2" x 7' 4" (2.49m x 2.24m) A spacious, fully tiled modern suite comprising a vanity wash hand basin with mixer tap, a low-level WC, and a panelled bath with mixer tap and shower attachment.
It also boasts a separate corner quadrant shower cubicle with sliding screen doors. Finished with tiled flooring, an extractor fan, and a UPVC double-glazed window to the rear.
Outside Space Single Garage (17' 7" x 9' 2") Front Aspect & Parking The property is approached via a block-paved pathway leading to a covered storm porch. The front garden is laid mainly to lawn.
A dedicated driveway provides ample off-road parking and leads to a Single Garage (17' 7" x 9' 2") equipped with a roller door, lighting, and multiple power sockets.
A side access gate leads to the rear. Rear Garden Enjoying a sunny south-west facing orientation, the enclosed, wrap-around rear garden is a true highlight. It is laid predominantly to lawn.
The outdoor space includes a block-paved pathway, a patio area perfect for relaxing, and a low-maintenance shingled section ideal for BBQs and outdoor entertaining.
A side access gate to the front and garage. Includes a garden shed and storage area.
Winterton-on-Sea is known for its sandy beach, dunes and coastal walks, with access to scenic routes for both walking and cycling.
The village offers local amenities including shops and cafés, with further facilities available in nearby Great Yarmouth.
There are schools within the wider local area, making this a practical base for families.
Public transport links run towards Great Yarmouth and Norwich from nearby points, providing access to broader rail connections, including services to London from Norwich.
Road links also allow straightforward journeys by car to surrounding towns, the Norfolk Broads and the wider Norfolk coastline. The property falls within Council Tax Band C.
Disclaimer Whilst we make enquiries with the Seller to ensure the information provided is accurate, Yopa makes no representations or warranties of any kind with respect to the statements contained in the particulars which should not be relied upon as representations of fact.
All representations contained in the particulars are based on details supplied by the Seller. Your Conveyancer is legally responsible for ensuring any purchase agreement fully protects your position.
Please inform us if you become aware of any information being inaccurate.
Money Laundering Regulations Should a purchaser(s) have an offer accepted on a property marketed by Yopa, they will need to undertake an identification check and asked to provide information on the source and proof of funds.
This is done to meet our obligation under Anti Money Laundering Regulations (aml) and is a legal requirement.
We use a specialist third party service together with an in-house compliance team to verify your information.
The cost of these checks is £82.50 +VAT per purchase, which is paid in advance, when an offer is agreed and prior to a sales memorandum being issued.
This charge is non-refundable under any circumstances.
Value & comps
No previous sales on record.
Returns
Set an offer; the calculator follows it.
We're still gathering serviced-accommodation data for this area.
Archie refurb estimate: a Pro feature
0.0% below asking
This is not financial or investment advice. Prop AI Deals is not authorised by the Financial Conduct Authority (FCA) to provide investment advice.
All investment calculators, property analyses, and AI-generated insights are for informational purposes only. Property investment carries risk and may result in financial loss. All calculations should be independently verified and you should consult with FCA-authorised financial advisers before making any investment decisions.
Past performance does not guarantee future results. Tax implications vary by individual circumstances.
Deal
Properties like this can earn 2–3x BTL yields when converted to HMO, with retrofit costs around £10k/room. Sign in to see the full tier, yield projection, and cost breakdown.
Commercial properties like this can earn 30-50% higher yields when converted to residential under Class MA / Q / P / PA, with prior approval costing ~GBP 96/unit. Sign in to see the recommended route, yield uplift, and cost breakdown.
BRRR-suited properties can recycle 80-100% of investor capital on refi, leaving a high-yielding rental with most of the money out. Sign in to see the refurb cost stack, ARV projection, and refinance maths.
Detached + large garden = sub-division play. Pro tier unlocks the tier badge, plot size, uplift estimate, and regional land benchmark.
Short-lease flats trade at deep discount, but extending under the 1993 Act often costs far less than the discount. Pro tier unlocks the tier badge, premium breakdown, long-lease ARV and arbitrage maths.
See projected short-stay revenue vs a vanilla BTL for this property.
See real sub-let margins (HMO room rates & SA nightly rates) vs the landlord rent.
Area
Agent & docs

FAQ
About 5, James Gray Close, Great Yarmouth
Explore nearby