We've tightened what earns a Pursue. A home now needs a published valuation, a strategy that still makes money after real running costs and lender stress tests, and no listing problems that would stop a mortgage. You'll see fewer Pursues, and each one has been checked harder.
See how verdicts work5-bedroom detached house · NR14 6GN
For saleListed 54 days
Opportunity summary
See Archie’s verdict, returns by strategy and what to check before viewing.
About
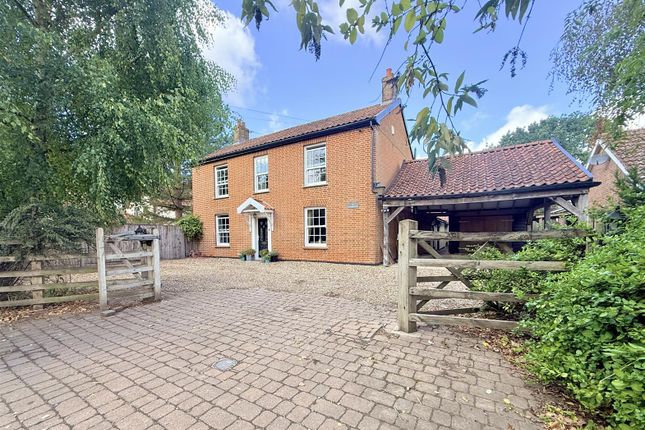
Haddiscoe house Haddiscoe House built by the well-regarded Norfolk developer fw Properties, and offers spacious, well-designed family accommodation throughout.
The ground floor provides three versatile reception rooms centred around a stylish kitchen/dining room.
A dual-aspect sitting room features an attractive brick fireplace with stove, while a further front reception room works perfectly as a study or snug.
A separate utility room also offers external access.
Upstairs are five bedrooms, including a principal suite with dressing area and en-suite, plus a second en-suite bedroom and a modern family bathroom.
Outside there is a driveway, double garage and a west-facing garden ideal for evening sun.
The property sits within catchment for Hobart High School in nearby Loddon, with the market towns of Beccles and Bungay close by.
Norwich is around 11 miles away, with the coast approximately 13 miles distant.
Village life in rural norfolk Hales is a tranquil village nestled amidst the picturesque Norfolk countryside, surrounded by lush green fields, ancient oak trees and an array of wildlife.
The area is well known for the stunning Raveningham Estate where gardens open to the public from as early as February, and include amongst many others the 'Time Garden' designed around essays based on the passage of time written by Sir Francis Bacon.
A visit to St.
Margaret's Church, which sits in an isolated countryside setting, will find you falling in to a 12th century Norman world, with beautiful stained-glass windows and medieval carved entrance door.
Life in Hales moves at a gentle pace, providing ample opportunities for leisurely walks and immersing yourself in the peace of rural living.
Just over a mile from Hales and lying on the River Chet, Loddon is a small market town with so much on its doorstep. There are an assortment of local shops, eateries and pubs - along with local walks.
There are numerous schools nearby covering all ages, including the renowned Langley School – an independent school offering day, weekly, flexi and full boarding.
Hales falls within the catchment area for Hobart High School. Loddon is within the bounds of The Broads National Park, which is the largest protected wetland in Britain.
Travel south east from Hales for just six miles and you arrive at the beautiful bustling market town of Beccles where you will find amenities and attractions in abundance.
An array of independent shops to explore, restaurants and pubs, public swimming pool, museums and the bell tower to name a few.
For those seeking a thrill or two there's even the Beccles Drop Zone for parachuting and Ellough Park Race Circuit for the petrolheads.
Hales is well situated to reach areas in both Norfolk and Suffolk, and the ancient city of Norwich is less than a 30 minute drive away.
Ground floor Kitchen/Dining Room - 21’9” x 12’7” (6.62m x 3.83m) Formal Dining Room - 15’3” x 9’10” (4.65m x 3.00m) Living Room - 23’6” x 12’0” (7.16m x 3.65m) Utility Room - 11’4” x 6’7” (3.45m x 2.01m) Study - 11’10” x 6’11” (3.61m x 2.12m) first floor Bedroom 1 - 13’1” x 12’2” (4.00m x 3.70m) Bedroom 2 -13’5” x 13’0” (4.10m x 3.95m) Bedroom 3 - 12’2” x 9’10” (3.71m x 3.00m) Bedroom 4 - 13’5” x 8’6” (4.10m x 2.60m) Bedroom 5 - 10’2” x 8’3” (3.11m x 2.51m) Total Approximate Floor Area 2,197 Sq.
Ft. / 204.1 Sq. M.
A level of quality which speaks for itself Kitchen Classic shaker style kitchen with timber doors and soft close mechanisms Large format floor tiles Integrated dishwasher Stainless steel sockets at worktop level Recessed downlighters to ceiling Siemens built in oven in tower unit Siemens built in combination microwave oven/grill in tower unit Siemens 5 ring induction hob Siemens built in dishwasher Siemens brushed steel extract hood Quartz worktop including upstands with 1.5 bowl undermount sink and slim lever swan neck tap Utility Built in cupboards to match the kitchen Square edge laminate worktop and upstand Stainless steel sink and swan neck tap Large format floor tiles Recessed downlighters to ceiling Space for washing machine and tumble dryer Bathrooms, en-suite shower rooms and cloakrooms Contemporary white sanitary ware and chrome fittings from saneux Vanity Unit to principal en-suite Wall and floor tiling from Porcelanosa Thermostatically controlled shower Rainfall shower to principal en-suite Downlighters to ceiling Chrome towel rails Finishes White satin painted stairs, oak balustrade and newel cap Cupboards to bedrooms where shown Oak veneered Dordogne style internal doors Polished chrome door furniture Walls painted white Ceilings – smooth finish painted white White satin skirting and architraves General UPVC double glazed windows with grey external finish TV points located in living room and all bedrooms Double sockets throughout 2Nr usb sockets in each property External tap External lighting on pir sensors West facing garden with turfed front and rear lawns Double garage with lighting, power and pedestrian door External parking Patios and paving around the house Smoke detectors installed in the hall and landing Fibre cable to the premises providing Broadband capable of speeds up to 1Gbps Environmental Heating and hot water supplied via an Air Source Heat Pump Underfloor heating to ground floor Parkray contemporary style wood burning stove Warranty 10 year Build-zone new build warranty Energy efficiency rating B.
Ref: To retrieve the Energy Performance Certificate for this property please visit and enter in the reference number above. Alternatively, the full certificate can be obtained through Sowerbys.
Services connected Mains water, drainage and electric. Air source heat pump (underfloor heating to ground floor). Tenure Freehold.
Location What3words: ///replace.coasted.horseshoe Postcode is NR14 6AB website tags new-homes village-spirit family-life EPC Rating: B Rear Garden Generous West Facing Garden Parking - Double Garage Parking - Driveway Disclaimer These particulars are provided as a guide only and do not form part of any offer or contract.
Sowerbys and its representatives have no authority to make or give representations or warranties.
All descriptions, measurements, photographs and plans are for guidance only and should not be relied upon as statements of fact.
Buyers should satisfy themselves as to the accuracy of the information through inspection or professional advice.
Services, appliances and equipment have not been tested and no warranty can be given as to their condition.
Planning permissions, building regulations and other consents should be verified by the buyer’s legal adviser.
In accordance with Anti-Money Laundering regulations, proceeding buyers must complete a digital id check through our compliance partner. A charge of £48 including VAT per sale or purchase applies.
Leasehold buyers should confirm ground rent, service charges and lease details with their legal adviser.
Value & comps
No previous sales on record.
Returns
Set an offer; the calculator follows it.
We're still gathering serviced-accommodation data for this area.
Archie refurb estimate: a Pro feature
0.0% below asking
This is not financial or investment advice. Prop AI Deals is not authorised by the Financial Conduct Authority (FCA) to provide investment advice.
All investment calculators, property analyses, and AI-generated insights are for informational purposes only. Property investment carries risk and may result in financial loss. All calculations should be independently verified and you should consult with FCA-authorised financial advisers before making any investment decisions.
Past performance does not guarantee future results. Tax implications vary by individual circumstances.
Deal
Properties like this can earn 2–3x BTL yields when converted to HMO, with retrofit costs around £10k/room. Sign in to see the full tier, yield projection, and cost breakdown.
Commercial properties like this can earn 30-50% higher yields when converted to residential under Class MA / Q / P / PA, with prior approval costing ~GBP 96/unit. Sign in to see the recommended route, yield uplift, and cost breakdown.
BRRR-suited properties can recycle 80-100% of investor capital on refi, leaving a high-yielding rental with most of the money out. Sign in to see the refurb cost stack, ARV projection, and refinance maths.
Detached + large garden = sub-division play. Pro tier unlocks the tier badge, plot size, uplift estimate, and regional land benchmark.
Short-lease flats trade at deep discount, but extending under the 1993 Act often costs far less than the discount. Pro tier unlocks the tier badge, premium breakdown, long-lease ARV and arbitrage maths.
See projected short-stay revenue vs a vanilla BTL for this property.
See real sub-let margins (HMO room rates & SA nightly rates) vs the landlord rent.
Area
Agent & docs

FAQ
About 3 Castell Loke, Norwich
Explore nearby