We've tightened what earns a Pursue. A home now needs a published valuation, a strategy that still makes money after real running costs and lender stress tests, and no listing problems that would stop a mortgage. You'll see fewer Pursues, and each one has been checked harder.
See how verdicts work4-bedroom house · GL15 6UL
For saleListed 199 days
Opportunity summary
See Archie’s verdict, returns by strategy and what to check before viewing.
About
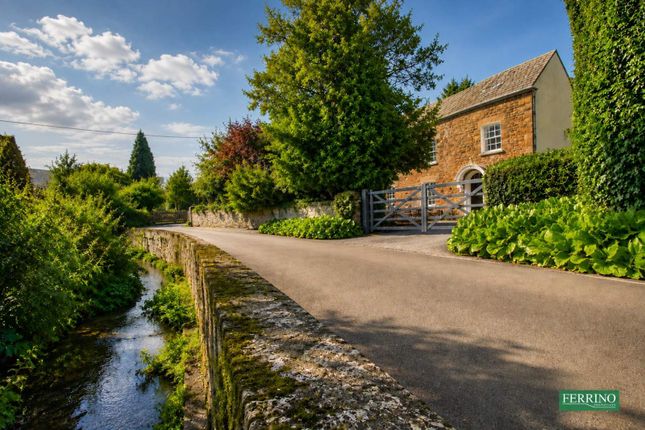
This outstanding period property stands in 2 acres of delightful secluded garden in the Conservation Area of Hewelsfield, a peaceful private location with the historic 12th Century church of St Mary Magdalene at its heart.
The original dwelling, a former village pub, dates back to 1706 whilst the substantial outbuilding served as a blacksmiths forge.
It is a home of much character with a warm welcoming ambience and many surviving architecture features.
The interior is designed for today's high end living, it is finished to the highest standard and presented in excellent order.
The accommodation is flexible, comfortable, bright and airy and extends to 4,400sq ft. The 5 reception rooms include the exceptional Amdega orangery, there are 4 double bedrooms.
Church Croft is an impressive family home in a truly desirable location. Entrance Porch Windows either side, coat cupboard, flagstone floor, doors to inner hall and dining room.
Inner Hall Window to front‚ fireplace with inset Jotul wood burning stove‚ hardwood floor‚ hardwood stairs to first floor‚ doors to study‚ dining room‚ ground floor bathroom.
Study-Bedroom 5 2 rooms (previously used as a ground floor bedroom) with windows front‚ side and rear‚ large walk-in store room.
Dining Room Window to front‚ impressive inglenook fireplace with bread oven‚ Clearview multi fuel stove with log store on stone hearth‚ original store/display cabinets‚ doors to sitting room and orangery.
Sitting Room Lovely bright dual aspect room with windows overlooking garden‚ beamed ceiling‚ illuminated alcove display‚ Clearview multi fuel stove on slate hearth‚ door to garden room.
Garden Room Glass structure‚ tiled floor‚ double doors to garden.
Orangery Lovely wrap around Amdega orangery‚ electric Velux skylights‚ ceiling fan‚ fitted blinds‚ engineered oak floor with under floor heating throughout library and kitchen.
Library Range of library shelves and cupboards (by separate negotiation)‚ door to ground floor bathroom‚ double doors to orangery.
Ground Floor Bathroom Window to side‚ fitted shelving‚ bath‚ walk-in shower‚ WC‚ bidet‚ wash basin‚ walls and floor tiled with Travertine.
Kitchen Breakfast Room Spacious kitchen/breakfast room with windows side and rear‚ shaker style cabinets and central island/breakfast bar with granite work surfaces‚ fitted dresser unit‚ double sink with filter tap and boiling water tap.
Door to utility/laundry room‚ bi-folding doors to patio.
Utility-Laundry Room Window to side‚ access to roof space, double sink unit with granite work surface‚ plumbing for appliances‚ water softener, slate floor tiles. Door to WC, stable door to garden.
Galleried Landing Generous airy space with windows to front‚ access to roof space‚ beamed ceiling‚ large shelved airing cupboard‚ walk-in wardrobe‚ doors to bedrooms 1‚3 and family bathroom‚ steps up to bedrooms 2 and 4.
Master Bedroom Bright sunny room with windows side and rear‚ ceiling fan‚ range of wardrobes (by negotiation), access to boarded roof space, door to en-suite.
Master En-Suite Window to side‚ cupboard housing hot water cylinder‚ large walk-in drench shower‚ WC‚ wash basin‚ fully tiled.
Bedroom 2 Windows to front, full height window overlooking rear garden‚ tall ceiling with ceiling fan, range of wardrobes (by negotiation).
Bedroom 3 Windows front and rear‚ ceiling fan‚ built in eaves storage cupboards. Bedroom 4 Window overlooking garden.
Family Bathroom Window to rear‚ bath with shower wand‚ large quadrant shower‚ WC‚ wash basin‚ built in storage‚ tiled floor.
Outbuilding Substantial stone outbuilding‚ former blacksmiths forge with power supply‚ mezzanine storage‚ twin access doors.
Outside A triangle of land on the left of the approach lane is owned by the property. There is gated access to the drive with ample parking space in front of the garage/workshop.
The plot extends to 2.2 acres‚ a peaceful private oasis. To the rear‚ doors from the kitchen open onto the lovely south facing terrace and flagstone courtyard with a formal pond and summer house.
Jacuzzi hydrotherapy hot tub. A dual rose arbour leads through a shady woodland walk passing the well, green house and large stone shed.
This area of garden is divided into secret secluded areas, shaded by mature trees and surrounded by wide variety of colourful specimen shrubs.
There are wide expanses of lawn with a small marsh area‚ a magnet for visiting birds‚ pond and wildlife‚ all enclosed by established natural hedgerows and stock fencing.
There is separate vehicular access onto the lane from the far end of the garden. Directions What3Words - ///immediate.contemplate.orbited From St Briavels, drive in the direction of Chepstow.
After approximately 1.5 miles, turn left to Hewelsfield at the crossroads. Follow the lane keeping the church on your right.
After rounding the church yard, turn immediately right into the lane leading to the property.
Value & comps
No previous sales on record.
Returns
Set an offer; the calculator follows it.
We're still gathering serviced-accommodation data for this area.
Archie refurb estimate: a Pro feature
0.0% below asking
This is not financial or investment advice. Prop AI Deals is not authorised by the Financial Conduct Authority (FCA) to provide investment advice.
All investment calculators, property analyses, and AI-generated insights are for informational purposes only. Property investment carries risk and may result in financial loss. All calculations should be independently verified and you should consult with FCA-authorised financial advisers before making any investment decisions.
Past performance does not guarantee future results. Tax implications vary by individual circumstances.
Deal
Properties like this can earn 2–3x BTL yields when converted to HMO, with retrofit costs around £10k/room. Sign in to see the full tier, yield projection, and cost breakdown.
Commercial properties like this can earn 30-50% higher yields when converted to residential under Class MA / Q / P / PA, with prior approval costing ~GBP 96/unit. Sign in to see the recommended route, yield uplift, and cost breakdown.
BRRR-suited properties can recycle 80-100% of investor capital on refi, leaving a high-yielding rental with most of the money out. Sign in to see the refurb cost stack, ARV projection, and refinance maths.
Detached + large garden = sub-division play. Pro tier unlocks the tier badge, plot size, uplift estimate, and regional land benchmark.
Short-lease flats trade at deep discount, but extending under the 1993 Act often costs far less than the discount. Pro tier unlocks the tier badge, premium breakdown, long-lease ARV and arbitrage maths.
See projected short-stay revenue vs a vanilla BTL for this property.
See real sub-let margins (HMO room rates & SA nightly rates) vs the landlord rent.
Area
Agent & docs

FAQ
About Church Croft, (with 2 Acre Grounds), Lydney
Explore nearby