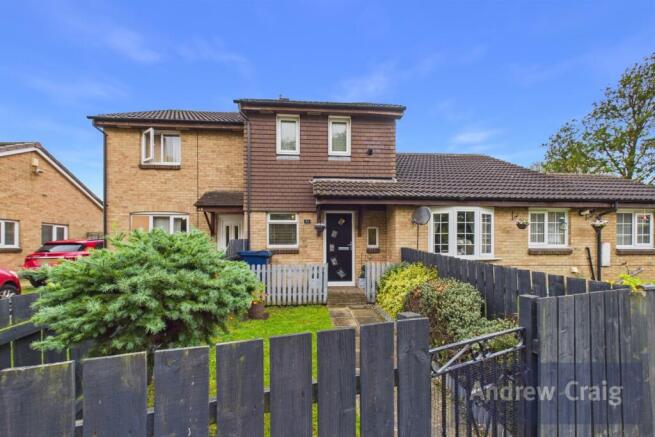
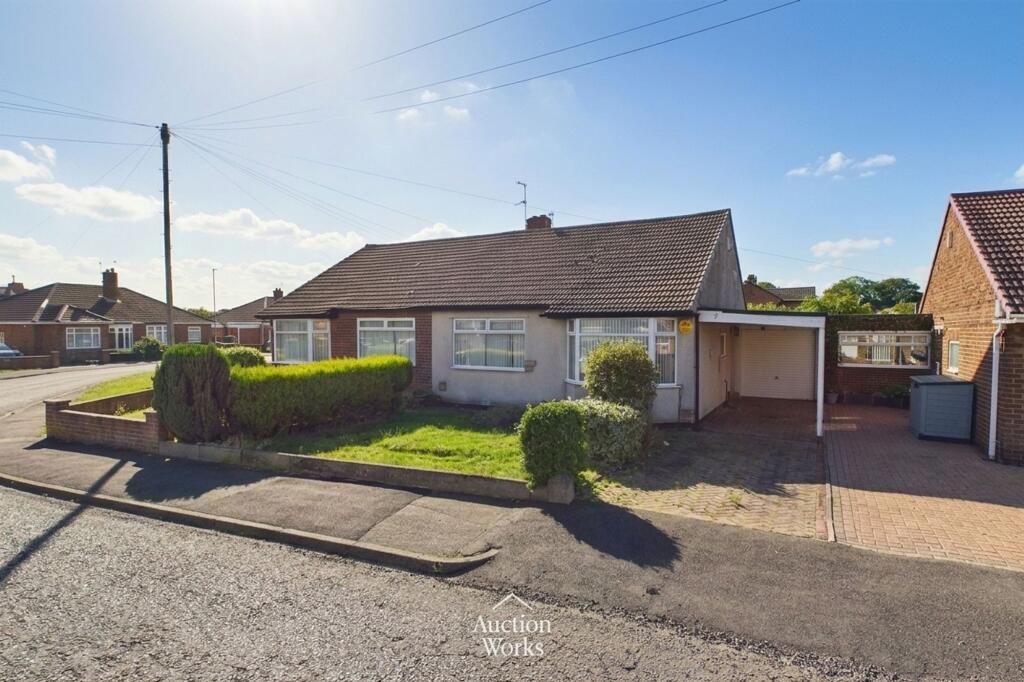
2-bedroom semi-detached house · NE5 4LF
Sold STCListed 231 days
Opportunity summary
See Archie’s verdict, returns by strategy and what to check before viewing.
About
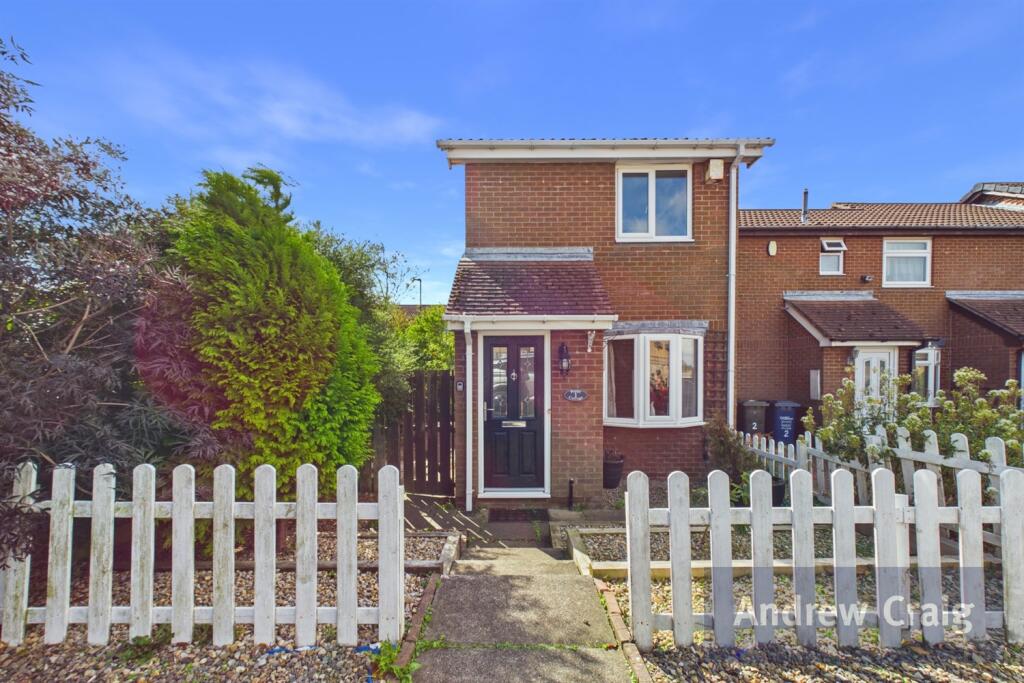
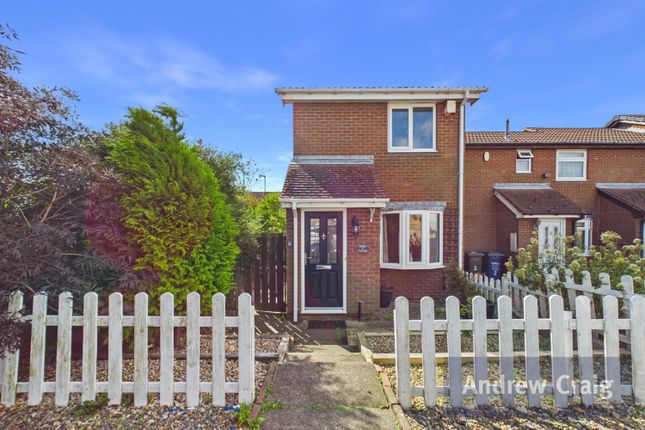
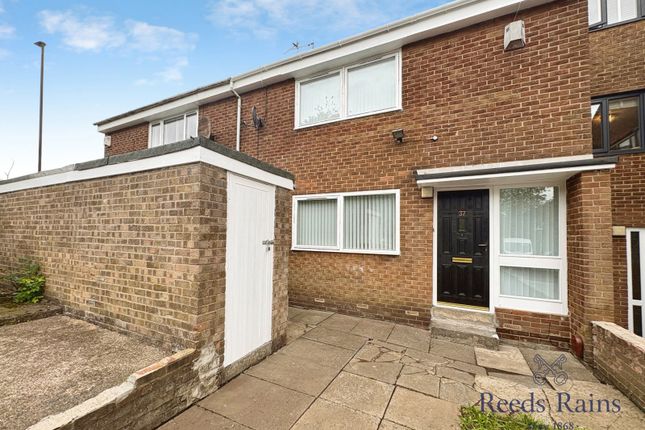
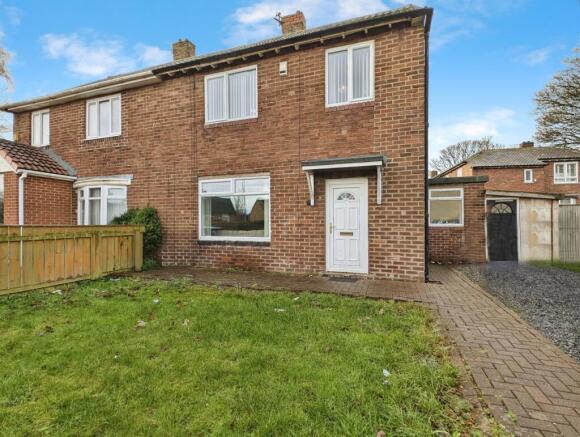
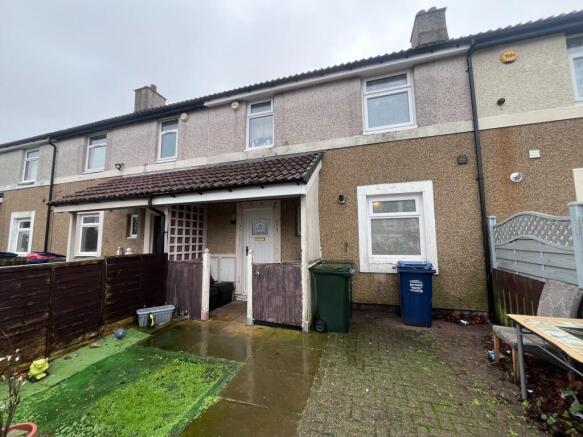
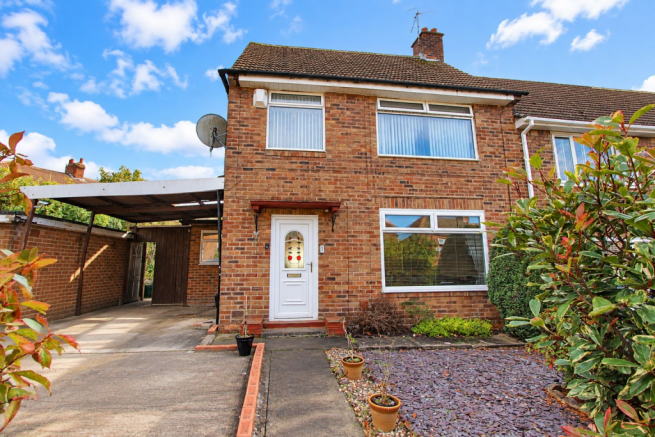
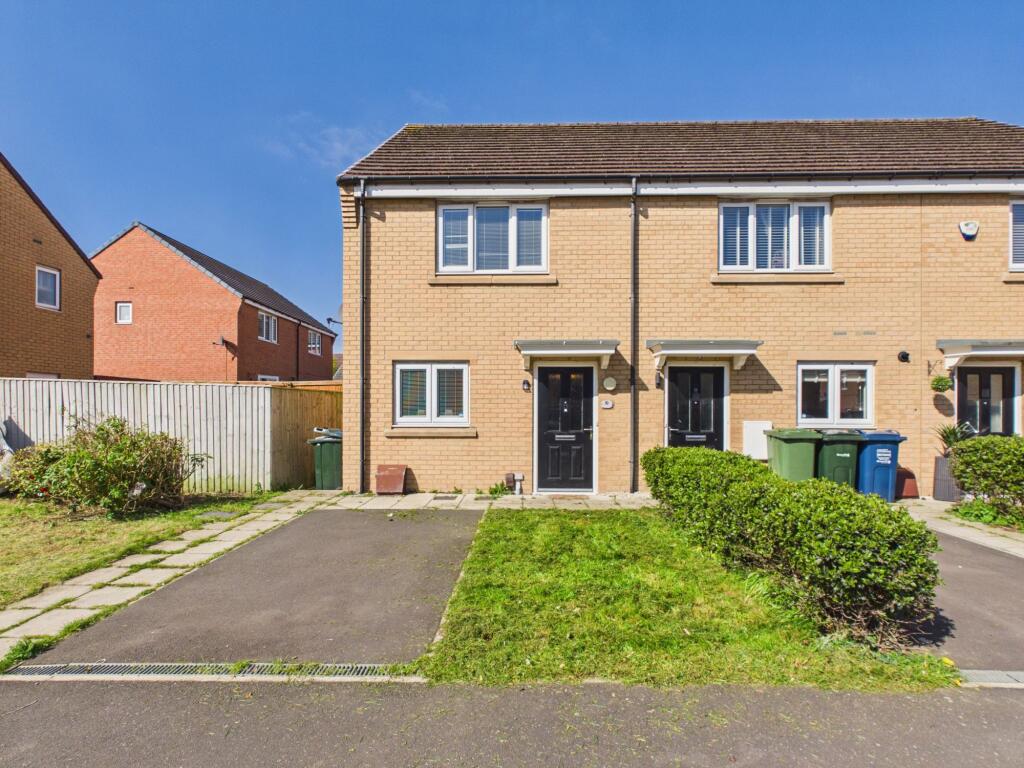
Welcome to Shawdon Close – This two-bedroom property is not to be missed. Upon entering, you are welcomed by a convenient porch, perfect for kicking off your shoes before stepping into the home.
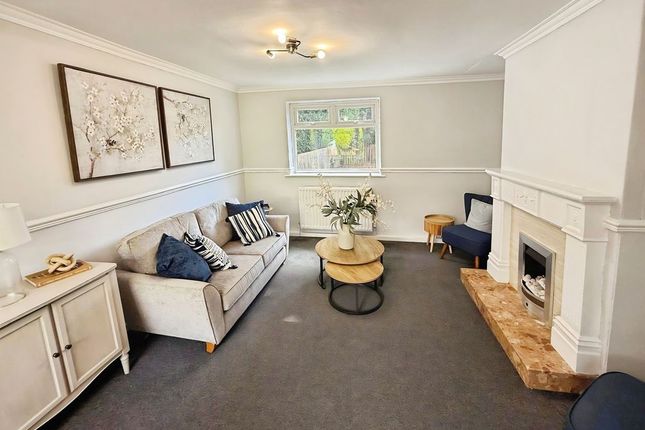
From here, you enter the spacious lounge/dining area, which offers plenty of room for all necessary furniture. The staircase is located within the lounge, creating a practical and sociable layout.
To the rear of the property is the kitchen, which spans the full width of the house. Fitted with white cupboards, ready to use without the need for immediate changes.
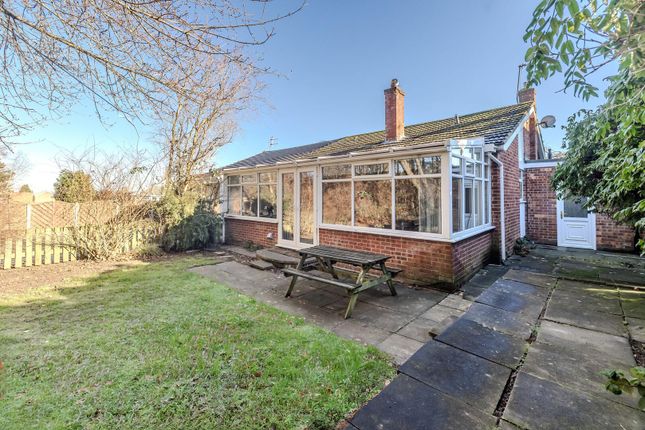
From the kitchen, you can access the generous rear garden, which has been paved for low maintenance and includes a shed for additional storage.
There is also side gate access, ideal for convenience with bins. Upstairs, to the right at the back of the property, is a generously sized double bedroom complete with a useful storage cupboard.
To the left of the stairs is the modern bathroom, featuring a large double shower.
Further along the landing is the second bedroom, another spacious room with ample space for a double bed and additional furniture.
With a fresh lick of paint and a few final touches, this home could truly become something special.
It has been well loved by its current owners and offers the perfect opportunity for a new buyer to move in and put their own stamp on it.
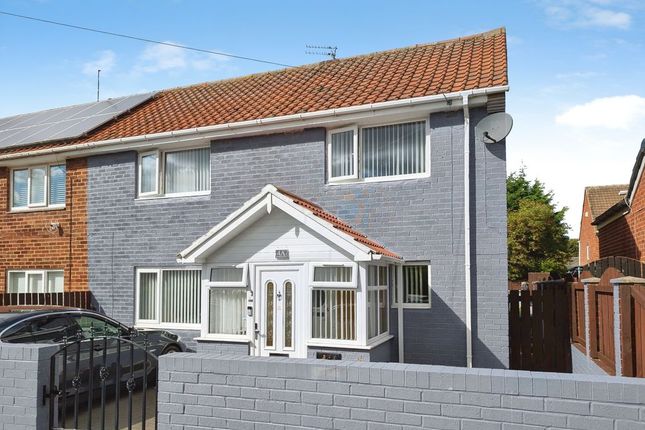
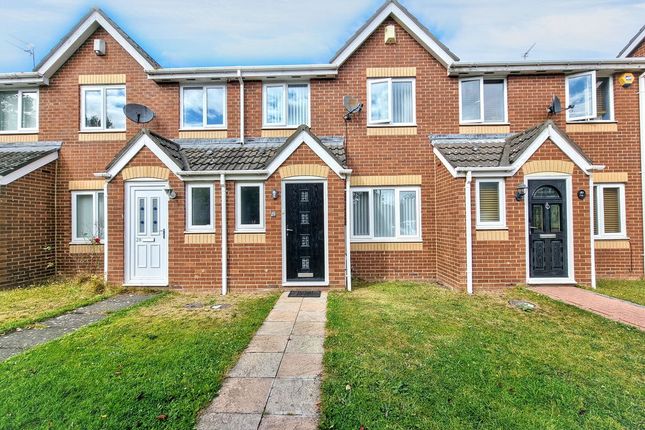
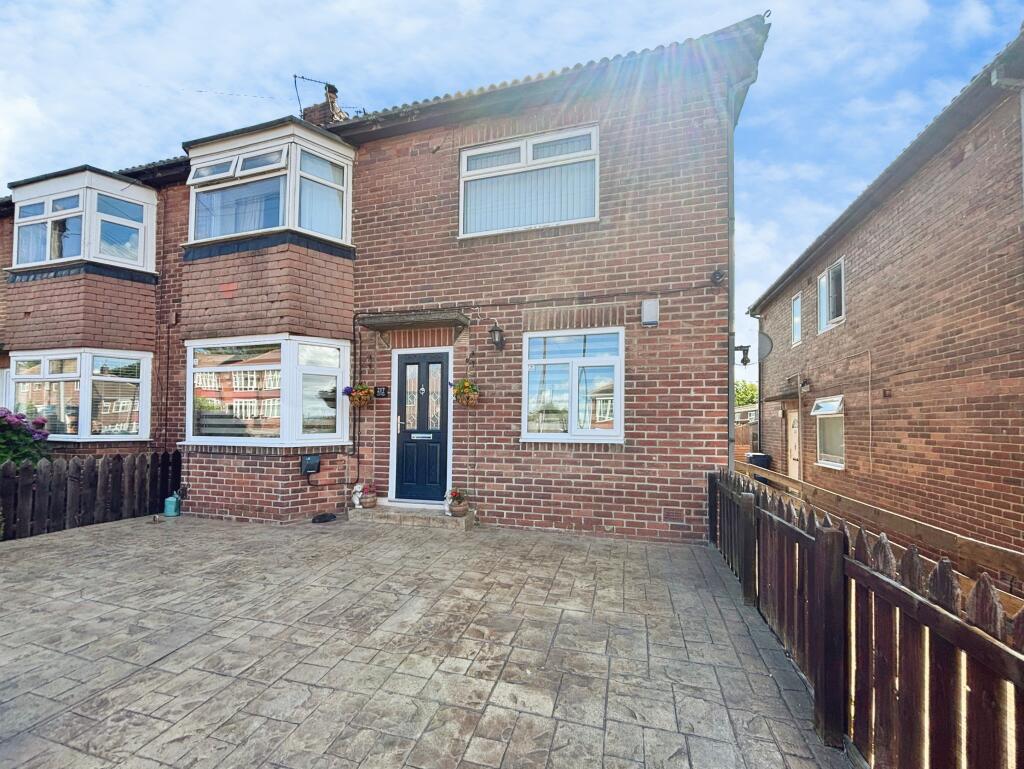
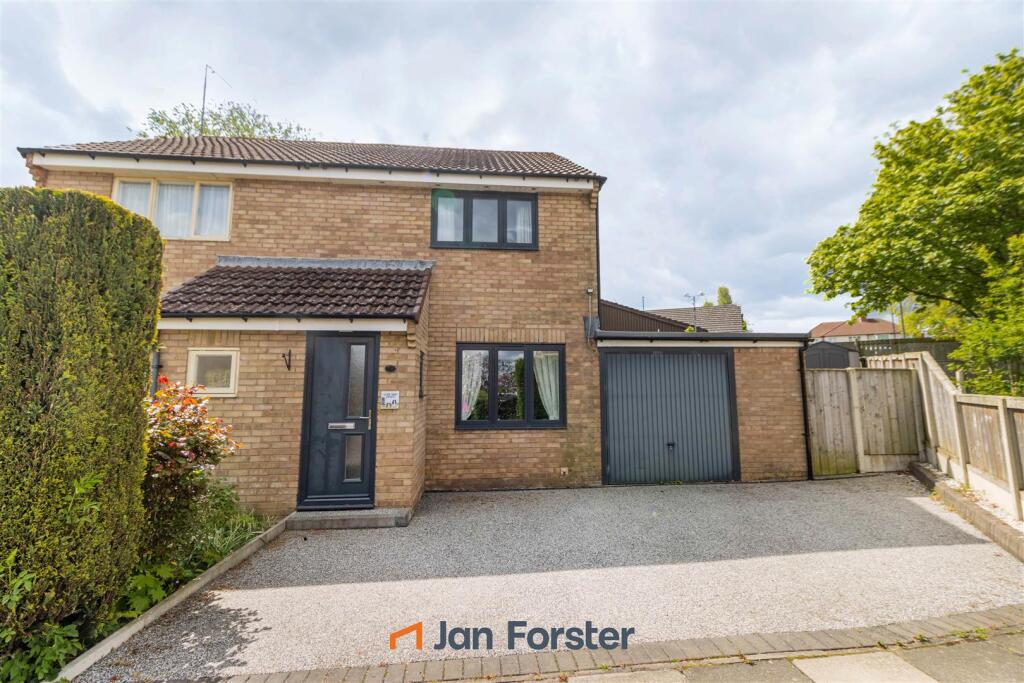
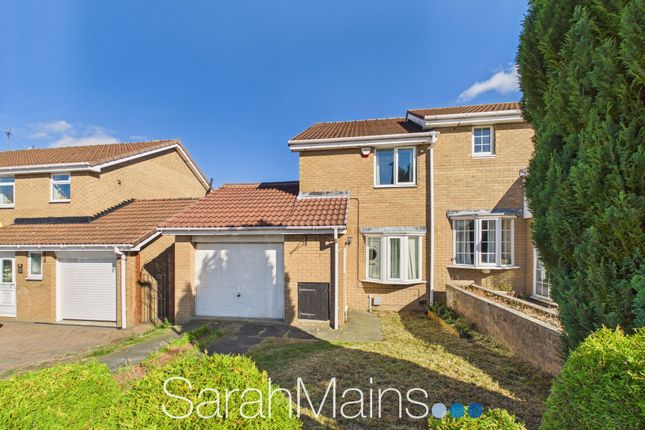
There is convenient off-road parking available to the front of the property, providing added practicality for everyday living. Call our West Road office on to arrange your viewing!
Tenure - Leasehold - 125 years from 14th of June 1994 Ground Rent - EPC - TBC Council Tax - A - £1,607.73 The property lies within a short stroll of everyday conveniences including local shops, convenience stores and larger supermarkets such as Premier and Asda nearby, making daily errands quick and easy.
Families will benefit from a variety of well-regarded schools within walking distance, including Cheviot Primary School, Farne Primary School and St Mark’s Catholic Primary School.
Excellent local bus services run frequently on nearby routes, connecting residents to surrounding districts and into Newcastle city centre.
For wider travel, the Tyne & Wear Metro is accessible with Bank Foot and Kingston Park metro stations within walking or short bus distance, providing fast links across the region including Newcastle’s central station and beyond.
With a selection of parks, community facilities and easy access to major road links, this location strikes a great balance of suburban tranquillity and convenience for families, commuters and first-time buyers alike.
We endeavor to make our sales particulars accurate and reliable, however, they do not constitute or form part of an offer or any contract and none is to be relied upon as statements of representation or fact.
Any services, systems and appliances listed in this specification have not been tested by us and no guarantee as to their operating ability or efficiency is given.
All measurements have been taken as a guide to prospective buyers only, and are not precise.
If you require clarification or further information on any points, please contact us, especially if you are travelling some distance to view.
Fixtures and fittings other than those mentioned are to be agreed with the seller by separate negotiation.
Tenure: Leasehold, Lounge 5.25m x 3.59m (17'3" x 11'9") Kitchen 2.61m x 3.59m (8'7" x 11'9") Bedroom 2.66m x 3.59m (8'9" x 11'9") Bedroom 3.01m x 3.59m (9'11" x 11'9") Bathroom 2.55m x 1.35m (8'4" x 4'5")
Value & comps
No previous sales on record.
Returns
Set an offer; the calculator follows it.
We're still gathering serviced-accommodation data for this area.
Archie refurb estimate: a Pro feature
0.0% below asking
This is not financial or investment advice. Prop AI Deals is not authorised by the Financial Conduct Authority (FCA) to provide investment advice.
All investment calculators, property analyses, and AI-generated insights are for informational purposes only. Property investment carries risk and may result in financial loss. All calculations should be independently verified and you should consult with FCA-authorised financial advisers before making any investment decisions.
Past performance does not guarantee future results. Tax implications vary by individual circumstances.
Deal
Properties like this can earn 2–3x BTL yields when converted to HMO, with retrofit costs around £10k/room. Sign in to see the full tier, yield projection, and cost breakdown.
Commercial properties like this can earn 30-50% higher yields when converted to residential under Class MA / Q / P / PA, with prior approval costing ~GBP 96/unit. Sign in to see the recommended route, yield uplift, and cost breakdown.
BRRR-suited properties can recycle 80-100% of investor capital on refi, leaving a high-yielding rental with most of the money out. Sign in to see the refurb cost stack, ARV projection, and refinance maths.
Detached + large garden = sub-division play. Pro tier unlocks the tier badge, plot size, uplift estimate, and regional land benchmark.
Short-lease flats trade at deep discount, but extending under the 1993 Act often costs far less than the discount. Pro tier unlocks the tier badge, premium breakdown, long-lease ARV and arbitrage maths.
See projected short-stay revenue vs a vanilla BTL for this property.
See real sub-let margins (HMO room rates & SA nightly rates) vs the landlord rent.
Area
Agent & docs
FAQ
About shawdon close, Westerhope, Newcastle upon Tyne, NE5
Explore nearby