We've tightened what earns a Pursue. A home now needs a published valuation, a strategy that still makes money after real running costs and lender stress tests, and no listing problems that would stop a mortgage. You'll see fewer Pursues, and each one has been checked harder.
See how verdicts work4-bedroom semi-detached house · LE12 5RF
For saleListed 5 days
Opportunity summary
See Archie’s verdict, returns by strategy and what to check before viewing.
About
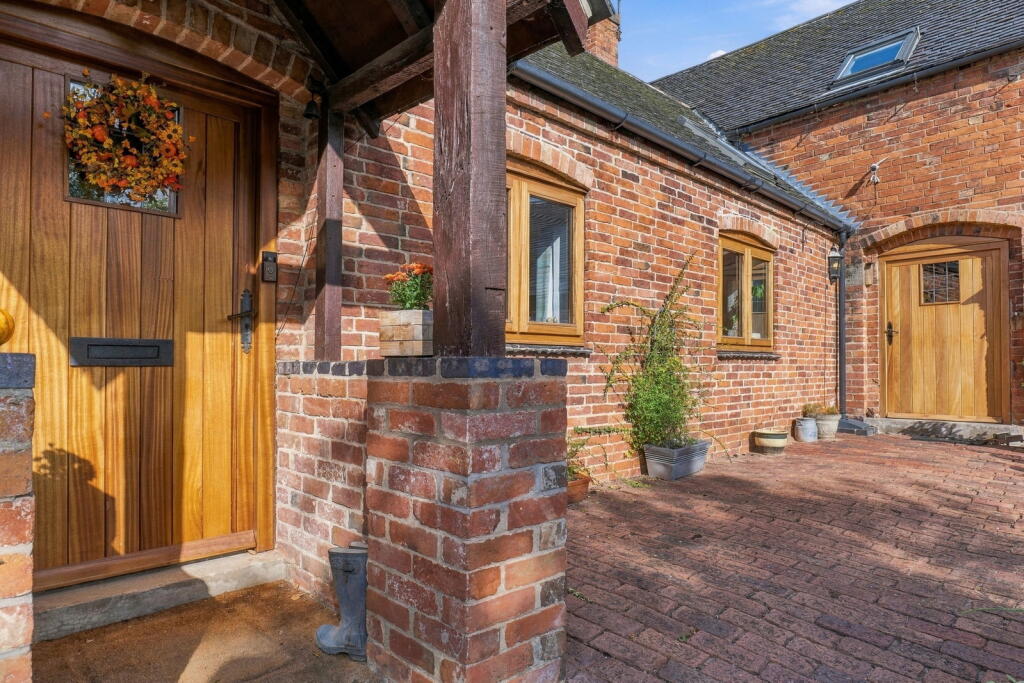
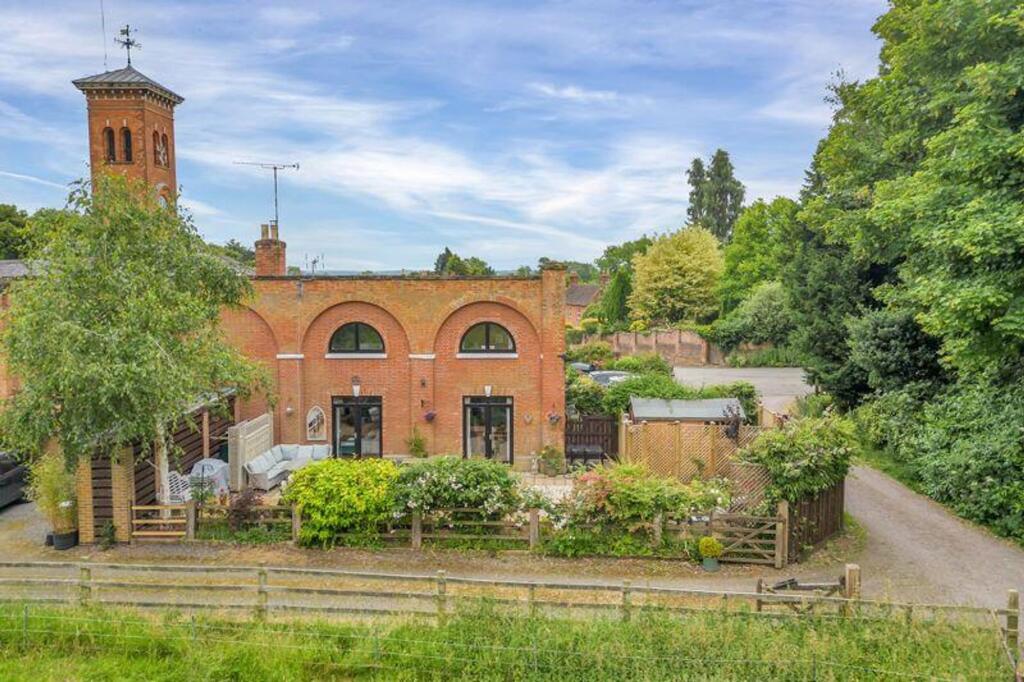
** beautiful georgian farmhouse ** wealth of character & features ** 4 double bedrooms ** 2 receptions ** contemporary fixtures & fittings ** 2 bath/shower rooms ** bespoke farmhouse style kitchen ** impressive 2nd floor suite ** carport & off road parking ** viewing highly recommended ** We have pleasure in offering to the market this archetypal Georgian period farmhouse located in this well regarded village.
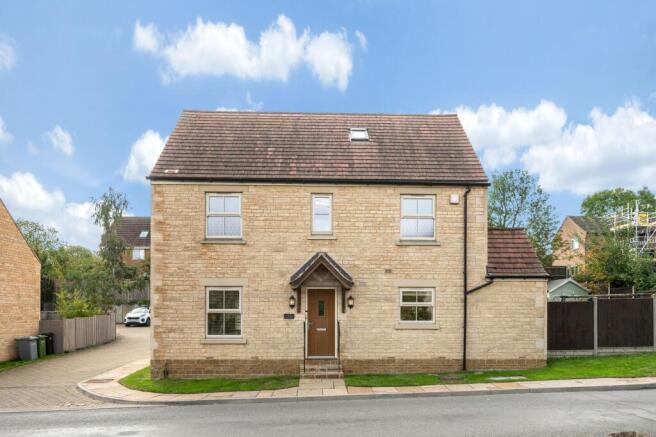
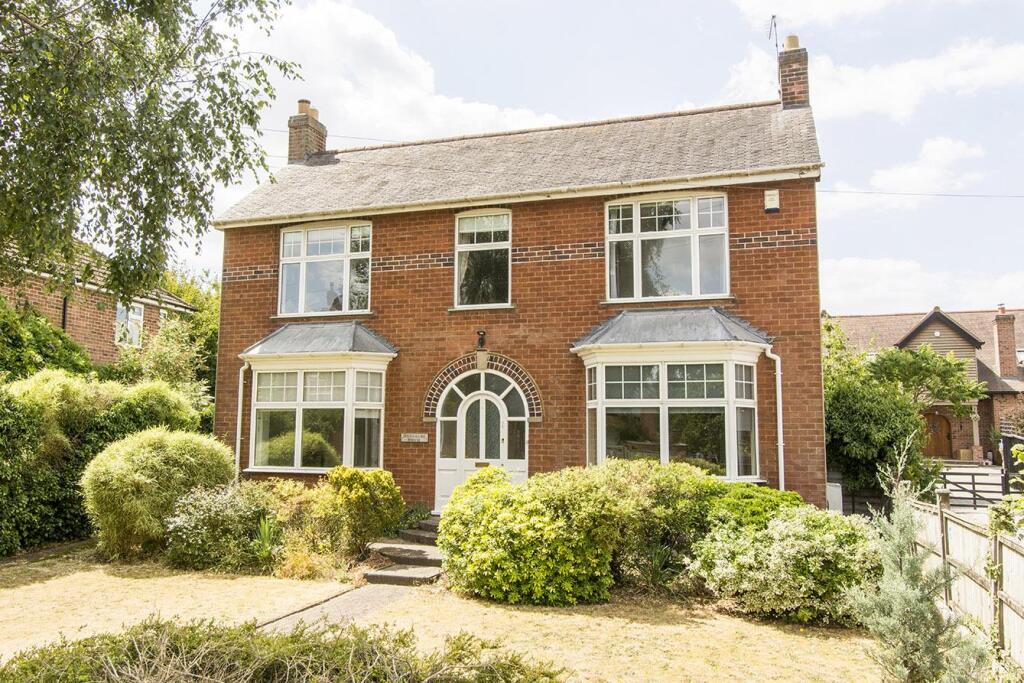
This wonderful home offers a wealth of character and features beginning with its beautiful double fronted facade behind which lies a versatile level of accommodation spanning three floors.
The property has been sympathetically renovated throughout combining both modern and traditional elements but retaining much of its original character with high ceilings, deep skirtings and architraves, period doors and attractive fireplaces.
These have been enhanced with more contemporary decor and replacement sash windows to many of the rooms combing the appearance of a traditional home with the benefits of modern living.
The property boasts around 2,400 sq.ft. Of accommodation with two main reception rooms, four double bedrooms and two bath/shower rooms.
Each room offers its own individuality with a particularly impressive second floor suite currently laid out with a double bedroom, reception space and shower room off which would make a perfect teenage or guest situated in the eaves.
The heart of the home is undoubtedly going to become its farmhouse style kitchen which is of generous proportions with an attractive high ceiling, hand painted kitchen and access down into a useful cellar.
As well as the internal accommodation the property occupies a pleasant initial plot fronting the lane behind attractive estate style fencing with a central pathway leading to the front door.
To the side and rear of the property is a low maintenance, walled, courtyard style garden which links back into the dining kitchen creating a perfect, sheltered, everyday entertaining/living space.
The main garden is access off a central courtyard, being the former farmyard, and now forms part of this interesting group of conversions.
The garden offers a good degree of privacy and is presented as a blank canvas ideal for those looking to place their own mark on it.
In addition, located off the courtyard, is a open fronted car port style garage providing covered parking.
Overall viewing comes highly recommended to appreciate both the location and accommodation on offer.
West Leake West Leake is a small conservation village situated near Sutton Bonington and just west of the larger village East Leake with its wealth of amenities.
West Leake boasts a traditional village pub and is ideally situated less than 2 miles from East Leake with its wide array of amenities, including a Co-Op, doctor's surgery, dental practice, chemist, veterinary clinic, leisure centre, and library.
There are also several independent shops, coffee shops, pubs, and eateries. Access to Loughborough and Nottingham is easy via car or a regular bus service. East Midlands Airport is just 6 miles away.
A beautiful period style entrance door with leaded glazed lights leads through into: Initial Entrance Hall (4.52m x 0.97m (14'10" x 3'2")) Having initial inset bristle mat leading onto a further tiled area and, in turn, further doors leading to: Sitting Room (4.55m x 4.57m (14'11" x 15')) A well proportioned light and airy reception benefitting from a dual aspect with sash window to the front and multi paned window to the side; the focal point to the room is a chimney breast with period slate fire surround and mantel, tiled hearth and inset cast iron fireplace with tiled inserts and alcoves to the side.
Snug/Office (3.51m x 3.43m (4.50m max into alcove) (11'6" x 11') A versatile reception large enough to provide a formal dining space but would make an excellent home office, snug or playroom; having a dual aspect with sash windows to the front and rear, chimney breast with feature fire surround and mantel, tiled hearth and brick back and alcoves to the side.
Farmhouse Style Dining Kitchen (5.54m x 5.31m (18'2" x 17'5")) A well proportioned light and airy space providing an attractive farmhouse style kitchen with a wealth of character; having high beamed ceiling, exposed brick chimney breast with stone and brick hearth and alcoves to the side.
The kitchen is fitted with a range of bespoke handcrafted base units, further dresser unit and plate rack in a farmhouse style; having L shaped configuration of stone work surfaces, under mounted twin Belfast style sink with swan neck mixer tap and tiled splash backs, larder unit providing additional storage and alcove designed for free standing fridge freezer, free standing range with gas hob, sash window and door leading into the rear courtyard and a further door descending down into the cellar.
Returning to the initial entrance hall A turning staircase with window to the side rises to: First Floor Landing An attractive space having spindle balustrade staircase rising to the second floor and, in turn, further doors leading to: Bedroom 1 (4.65m x 4.47m (15'3" x 14'8")) A well proportioned double bedroom having a dual aspect with delightful views to the front, panel effect walls, chimney breast with feature fire surround and alcoves to the side.
Bedroom 2 (4.55m x 4.57m (14'11" x 15')) A further well proportioned double bedroom having a pleasant aspect to the front; chimney breast with painted fire surround and mantel and inset period fireplace with brick back; alcoves to the side with built in wardrobes.
Bedroom 3 (4.22m into alcove x 3.10m (13'10" into alcove x 10) Again a double bedroom having aspect to the side; having panel effect walls, exposed central beam, chimney breast with period cast iron fireplace and surround, alcove to the side with built in cupboard, traditional style column radiator and sash window.
Bath/Shower Room (3.66m x 2.44m (12' x 8')) A well proportioned family bathroom beautifully appointed having been refurbished with a modern but traditional style suite comprising free standing ball and claw roll top double ended bath with centrally mounted mixer tap with integral shower handset, double length shower enclosure with wall mounted shower mixer with both independent handset and rainwater rose over and glass screen, close coupled WC and vanity unit with inset washbasin with mixer tap; attractive tiled splash backs, combination column towel radiator, useful under stairs storage cupboard and window to the side.
Returning to the first floor landing A spindle balustrade turning staircase rises to: Second Floor Suite A versatile space providing both a living/study area with bedroom off as well as ensuite facilities.
Reception Area (7.01m max x 2.44m between purlins (23' max x 8' be) Providing a versatile space currently utilised as a second floor office but would make an additional bedroom or second floor reception utilised in conjunction with the bedroom and ensuite, perfect as a teenage of guest suite; having pitched ceiling with inset downlighters, two skylights to the side, exposed timber purlins, additional window at the side and a good range of integral storage.
Bedroom 4 (4.67m x 2.06m to purlins (3.12m max to eaves) (15') A further double bedroom having a dual aspect with skylights to the front and rear and pitched ceiling with exposed timber purlins.
Shower Room (2.18m x 2.13m to purlins (7'2" x 7' to purlins)) Beautifully appointed having been modernised with a traditional style suite comprising double width shower enclosure with mixer tap, independent shower handset over and glass screen, vanity unit with round bowl washbasin and free standing mixer tap and close coupled WC; metro style tiled splash backs, exposed timber purlins, contemporary towel radiator, pitched ceiling and skylight to the front.
Exterior The property occupies a pleasant position fronting Main Street behind an attractive estate fencing beyond is a partially paved forecourt with pebbled borders, established borders and a central pathway leading to the front door.
A timber courtesy gate to the side gives access into an enclosed courtyard style garden which provides a low maintenance, sheltered, outdoor space which links back into the kitchen; having paved terrace, established borders with inset shrubs, exterior lighting, outside cold water tap and weather proof socket.
A further timber gate leads out into a shared central courtyard within which is an open carport.
Carport (4.11m deep x 2.74m wide approximately (13'6" deep) Providing off road car standing for one vehicle; being of brick and tiled construction with an open front.
Garden The garden, which is generous by modern standards, is situated a short distance away from the house accessed off the courtyard via an initial flight of steps and provides a private, secluded, space with central lawn and established borders.
The garden provides a blank canvas for the keen gardener to place their own mark.
Council Tax Band Rushcliffe Borough Council - Band F Tenure Freehold Additional Notes We are informed the property is on mains gas, electric, drainage and water (information taken from Energy performance certificate and/or vendor).
The property lies within the village conservation area. The car port / garage is located within a shared courtyard area, there maybe a shared responsibility for maintenance of this area.
Additional Information Please see the links below to check for additional information regarding environmental criteria (i.e.
Flood assessment), school Ofsted ratings, planning applications and services such as broadband and phone signal.
Note Richard Watkinson & Partners has no affiliation to any of the below agencies and cannot be responsible for any incorrect information provided by the individual sources.
Flood assessment of an area:_ Broadband & Mobile coverage:- Radon Gas:- School Ofsted reports:- Planning applications:-
Value & comps
No previous sales on record.
Returns
Set an offer; the calculator follows it.
We're still gathering serviced-accommodation data for this area.
Archie refurb estimate: a Pro feature
0.0% below asking
This is not financial or investment advice. Prop AI Deals is not authorised by the Financial Conduct Authority (FCA) to provide investment advice.
All investment calculators, property analyses, and AI-generated insights are for informational purposes only. Property investment carries risk and may result in financial loss. All calculations should be independently verified and you should consult with FCA-authorised financial advisers before making any investment decisions.
Past performance does not guarantee future results. Tax implications vary by individual circumstances.
Deal
Properties like this can earn 2–3x BTL yields when converted to HMO, with retrofit costs around £10k/room. Sign in to see the full tier, yield projection, and cost breakdown.
Commercial properties like this can earn 30-50% higher yields when converted to residential under Class MA / Q / P / PA, with prior approval costing ~GBP 96/unit. Sign in to see the recommended route, yield uplift, and cost breakdown.
BRRR-suited properties can recycle 80-100% of investor capital on refi, leaving a high-yielding rental with most of the money out. Sign in to see the refurb cost stack, ARV projection, and refinance maths.
Detached + large garden = sub-division play. Pro tier unlocks the tier badge, plot size, uplift estimate, and regional land benchmark.
Short-lease flats trade at deep discount, but extending under the 1993 Act often costs far less than the discount. Pro tier unlocks the tier badge, premium breakdown, long-lease ARV and arbitrage maths.
See projected short-stay revenue vs a vanilla BTL for this property.
See real sub-let margins (HMO room rates & SA nightly rates) vs the landlord rent.
Area
Agent & docs

FAQ
About 79 Main Street, West Leake
Explore nearby