We've tightened what earns a Pursue. A home now needs a published valuation, a strategy that still makes money after real running costs and lender stress tests, and no listing problems that would stop a mortgage. You'll see fewer Pursues, and each one has been checked harder.
See how verdicts work4-bedroom house · KY12 9DQ
Listing removedListed 189 days
Opportunity summary
See Archie’s verdict, returns by strategy and what to check before viewing.
About
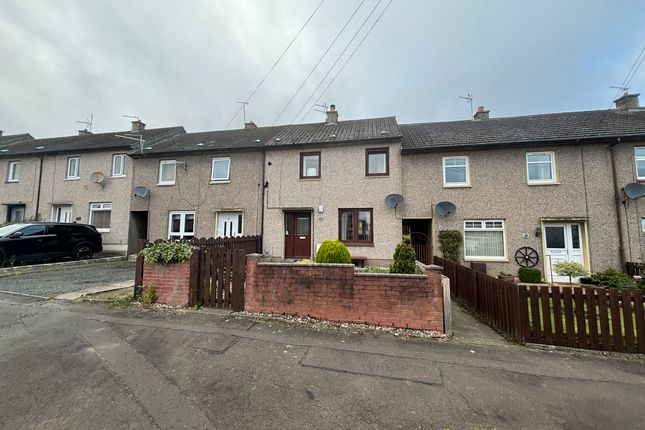
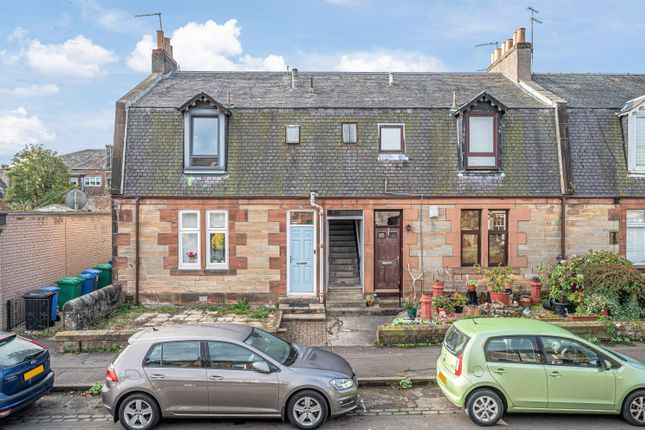
Located on Mill Street in the heart of Dunfermline, this quirky end-terraced villa is arranged over three levels and offers a rare opportunity for buyers seeking something with character and potential.
The property features flexible living spaces including a lounge, dining room/third bedroom, bathroom, two further bedrooms upstairs and a self-contained lower-ground-floor public room/bedroom with toilet and sink.
Although in need of upgrading throughout, the home provides excellent scope for renovation, multi-generational living, or creative reconfiguration.
This is a unique project property in a convenient central location. Dunfermline offers an ideal blend of heritage, green space and contemporary living.
From the iconic Abbey to the expansive Pittencrieff Park, the city combines character with everyday convenience.
Residents enjoy a wide range of amenities, including major supermarkets, leisure centres, gyms, cafés, restaurants and popular retail parks.
Cultural highlights such as the Alhambra Theatre, Carnegie Hall and the Carnegie Library & Galleries add to the city’s vibrant atmosphere.
With two railway stations, frequent bus services and quick access to the M90, Dunfermline is perfectly placed for commuting.
Families benefit from a strong choice of schools and nearby childcare options, while outdoor enthusiasts can explore woodland walks, golf courses and the Fife Coastal Path.
Welcoming, well-connected and full of life, Dunfermline is a fantastic place to call home. Viewing by appointment only. Entry Entry to the property is via uPVC main door into the entrance hallway.
This provides access to the the lounge, dining room/third bedroom, bathroom and kitchen. Stairs to upper landing.
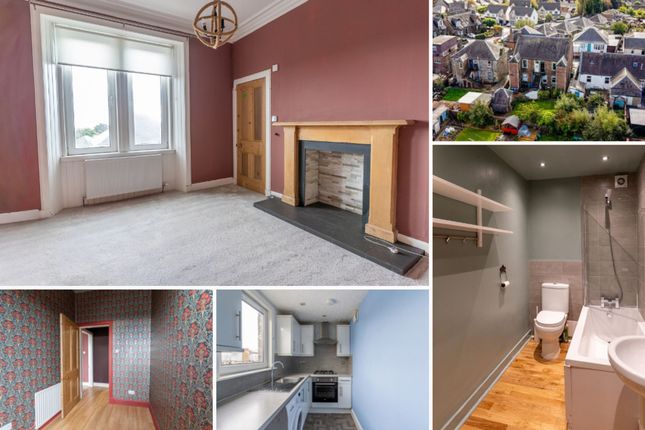
Lounge (4.24 x 2.88 (13'10" x 9'5")) Front facing lounge which would benefit from cosmetic refurbishment but offers a solid base for a stylish main living area. Under stair cupboard with meters.
Door to hall and also directly into kitchen. Kitchen (4.11 x 3.11 (13'5" x 10'2")) The property has a kitchen in place with base and wall units but requires modernisation.
However, this offers buyers a great space to design and install a layout that suits their own taste and needs. Window overlooking the rear and door into lounge and hallway.
Dining Room / Bedroom Three (4.21 x 2.99 (13'9" x 9'9")) A flexible room that can be used as a dining space or an additional bedroom depending on requirements. Ideal for buyers needing versatility.
Updating the décor would transform this into a warm and functional room. Bathroom Located on the ground floor, the bathroom includes a traditional layout and offers clear potential for modernisation.
Upper Hallway Provides access to both bedrooms. Window to the front of the property.
Bedroom (4.37 x 2.94 (14'4" x 9'7")) A bright upper-level bedroom with double window formation to the rear and space for a double bed and furniture. Loft hatch.
Bedroom (4.37 x 3.07 (14'4" x 10'0")) Another well-proportioned room suitable, facing the rear of the property. Ideal for a child’s room, guest room or home office.
Gas Heating The property has gas central heating to the house itself, not to the lower ground floor annex. We cannot guarantee any services are in working order.
Double Glazing The property has double glazing to windows, some needing attention.
Lower Ground Level Accomodation (4.08 x 2.4 (13'4" x 7'10" )) A standout feature of the property - this lower-ground-floor room offers independent access and could serve as a bedroom, studio, workspace or private living area.
Ideal for multi-generational living or a teenager’s suite. Requires upgrading but offers excellent flexibility.
Currently comprises of a bedroom/public room and a what was a shower room but currently has no shower, does have a toilet and wash hand basin though! Ideal for putting your own stamp on it!
Garden The property is onto the pavement at the front. The rear garden is arranged over two levels, providing scope for landscaping, seating areas or outdoor storage.
With some attention, it could become an attractive and functional outdoor space. There is a small decked section, ideal for sunny days and a lower section which is overgrown and I could not access.
Ideal peaceful backdrop onto wooded area.
Value & comps
Land Registry doesn’t cover Scotland or Northern Ireland, so previous sales may not be on record.
Returns
Set an offer; the calculator follows it.
Short-let licence or registration needed
We're still gathering serviced-accommodation data for this area.
Archie refurb estimate: a Pro feature
0.0% below asking
This is not financial or investment advice. Prop AI Deals is not authorised by the Financial Conduct Authority (FCA) to provide investment advice.
All investment calculators, property analyses, and AI-generated insights are for informational purposes only. Property investment carries risk and may result in financial loss. All calculations should be independently verified and you should consult with FCA-authorised financial advisers before making any investment decisions.
Past performance does not guarantee future results. Tax implications vary by individual circumstances.
Deal
Properties like this can earn 2–3x BTL yields when converted to HMO, with retrofit costs around £10k/room. Sign in to see the full tier, yield projection, and cost breakdown.
Commercial properties like this can earn 30-50% higher yields when converted to residential under Class MA / Q / P / PA, with prior approval costing ~GBP 96/unit. Sign in to see the recommended route, yield uplift, and cost breakdown.
BRRR-suited properties can recycle 80-100% of investor capital on refi, leaving a high-yielding rental with most of the money out. Sign in to see the refurb cost stack, ARV projection, and refinance maths.
Detached + large garden = sub-division play. Pro tier unlocks the tier badge, plot size, uplift estimate, and regional land benchmark.
Short-lease flats trade at deep discount, but extending under the 1993 Act often costs far less than the discount. Pro tier unlocks the tier badge, premium breakdown, long-lease ARV and arbitrage maths.
See projected short-stay revenue vs a vanilla BTL for this property.
See real sub-let margins (HMO room rates & SA nightly rates) vs the landlord rent.
Area
Agent & docs

FAQ
About 41, Mill Street, Dunfermline
Explore nearby