We've tightened what earns a Pursue. A home now needs a published valuation, a strategy that still makes money after real running costs and lender stress tests, and no listing problems that would stop a mortgage. You'll see fewer Pursues, and each one has been checked harder.
See how verdicts work5-bedroom detached house · GU32 2AL
Listing removedListed 271 days
Opportunity summary
See Archie’s verdict, returns by strategy and what to check before viewing.
About
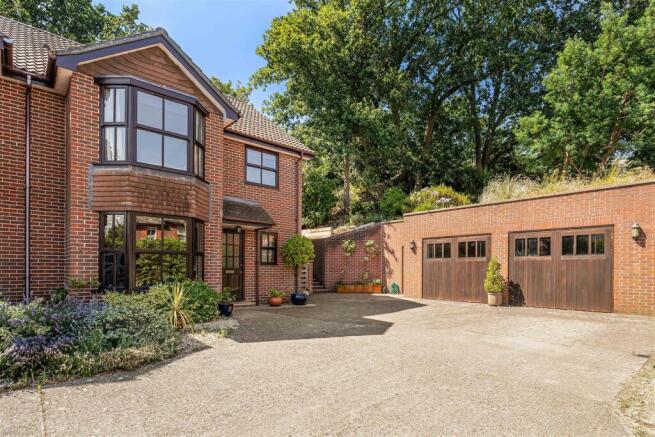
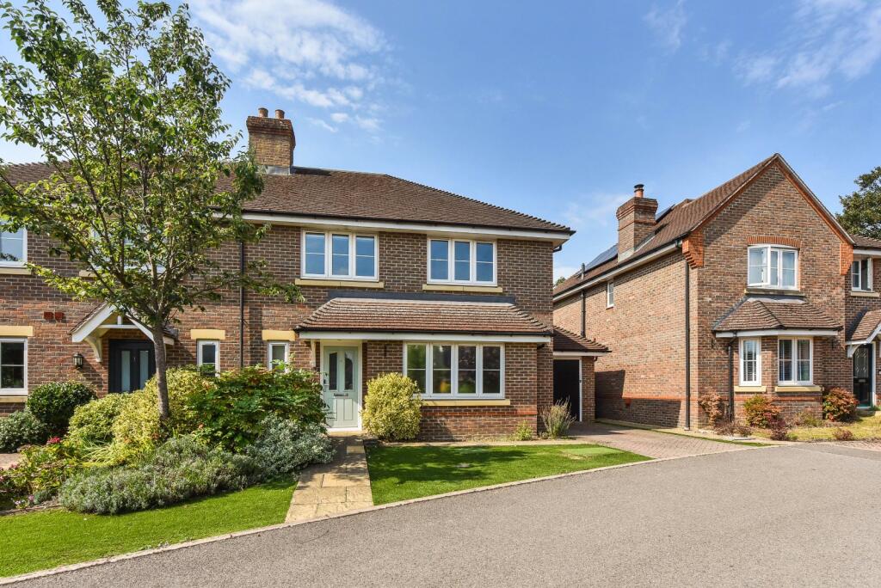
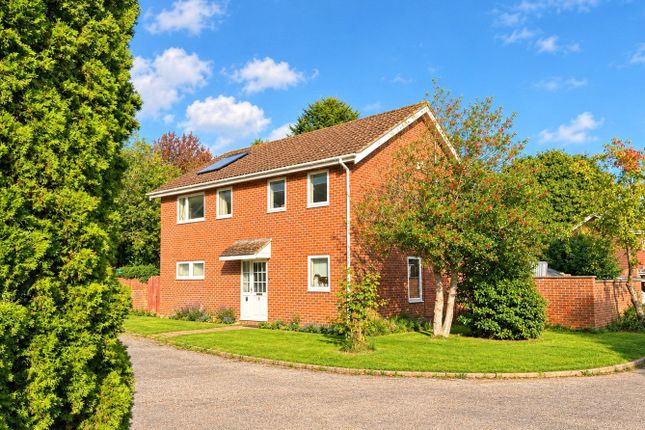
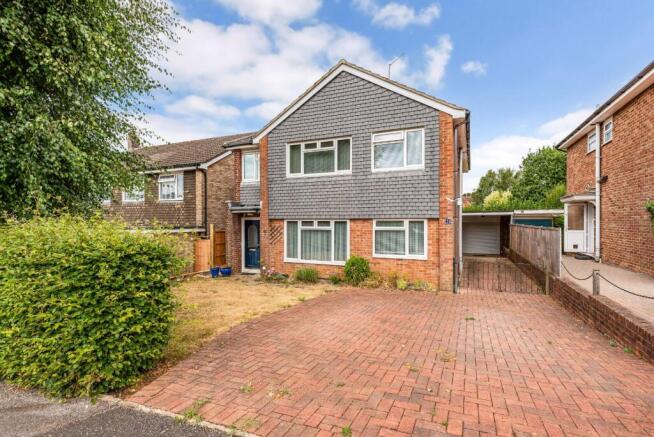
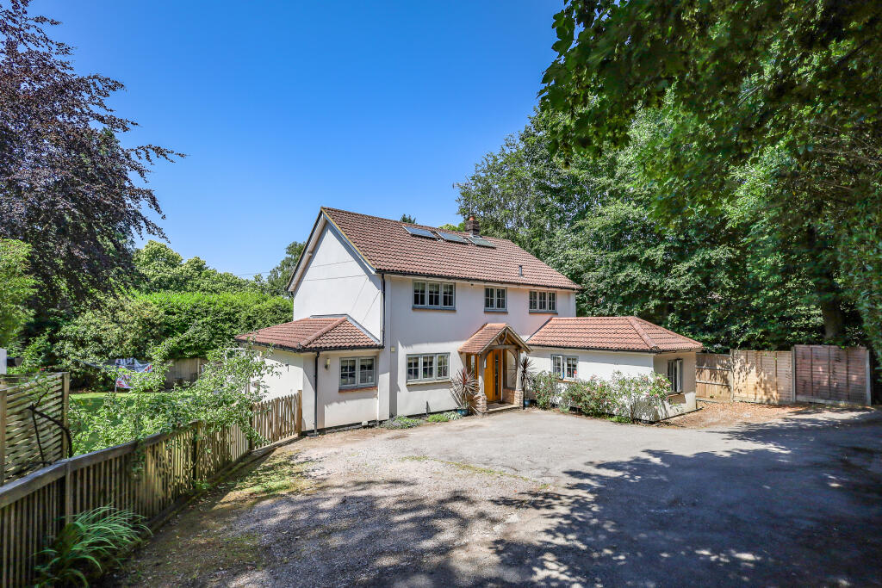
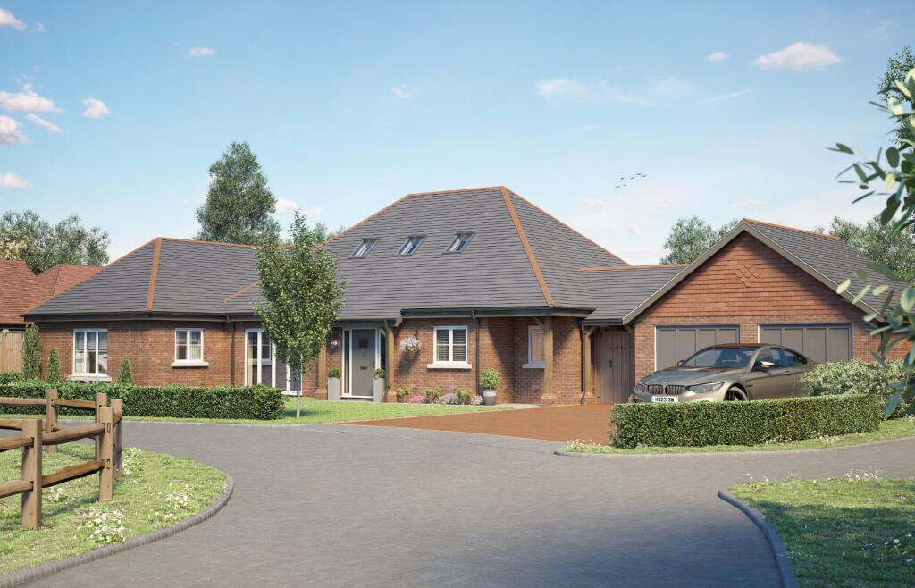
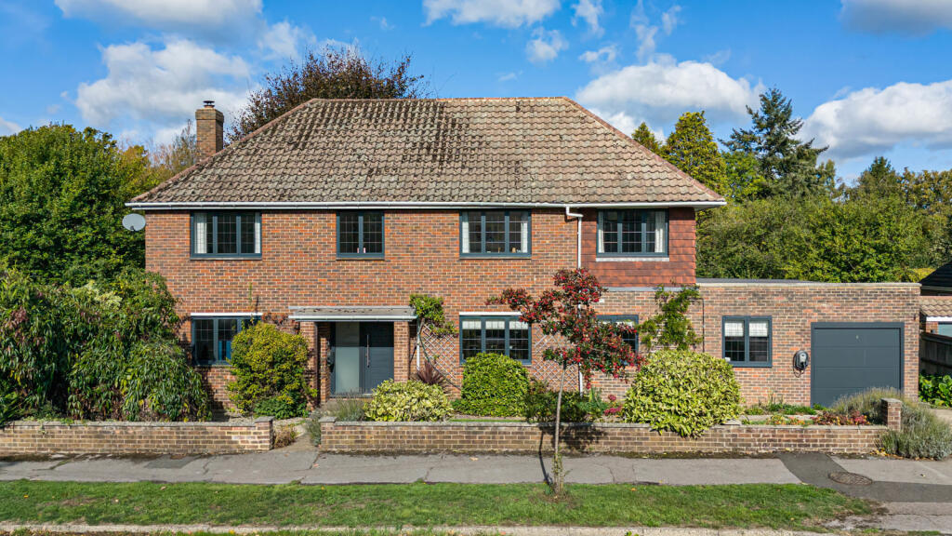
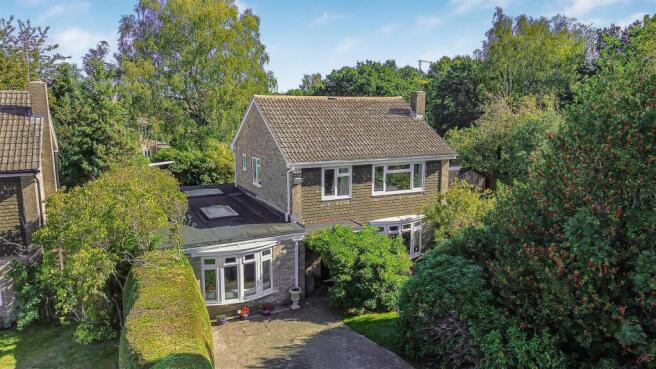
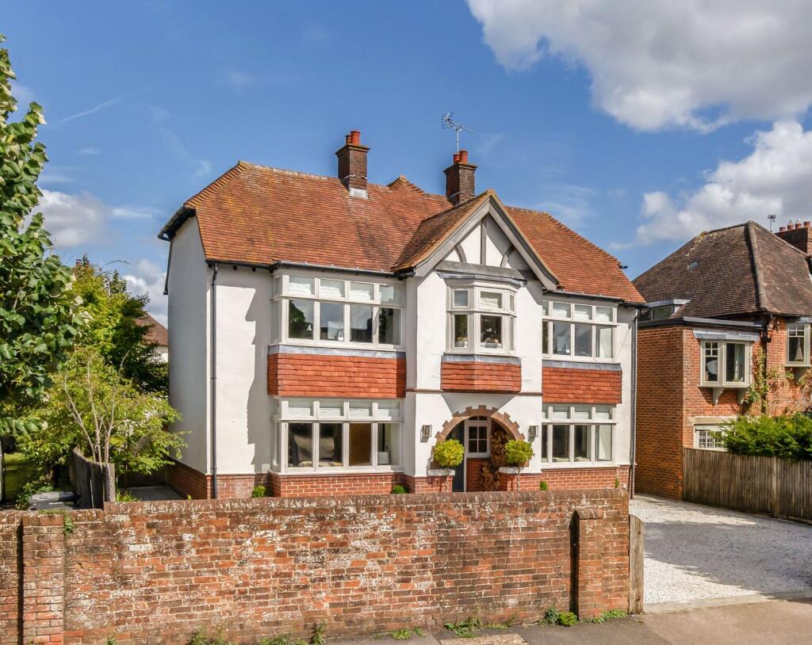
The property is a detached family home with brick, rendered and timber elevations under a tiled roof and accommodation over two floors.
The layout can be seen in the floorplan which offers flexible, well-proportioned living accommodation.
Upon entering, you are greeted by a spacious entrance hallway, featuring stairs that rise to the first-floor and access through to the array of reception rooms.
The large living room has a gas fireplace and benefits from a dual aspect view over the front and rear gardens, complete with doors opening to a patio.
Of particular note is the kitchen/breakfast room that is well equipped with a range of base and wall units, providing abundant storage space, along with a central island and granite worktops.
It features an integrated double oven, grill, and microwave, a five-ring gas hob with a minimalistic extractor hood, and an integrated dishwasher.
The kitchen also provides space for a table and doors that lead to the garden.
Off the kitchen is a versatile dining room, suitable for various uses, and could also function as a family room, again with doors that lead to the garden.
Additionally, on the ground-floor, there is a practical study and cloakroom with w/c.
The upper floor contains five generously proportioned bedrooms, with the principal bedroom offering a contemporary en suite, and family bathroom with plenty of storage throughout.
Externally, the property is accessible via a large driveway providing ample parking and a detached double garage with electric doors and boarded overhead storage.
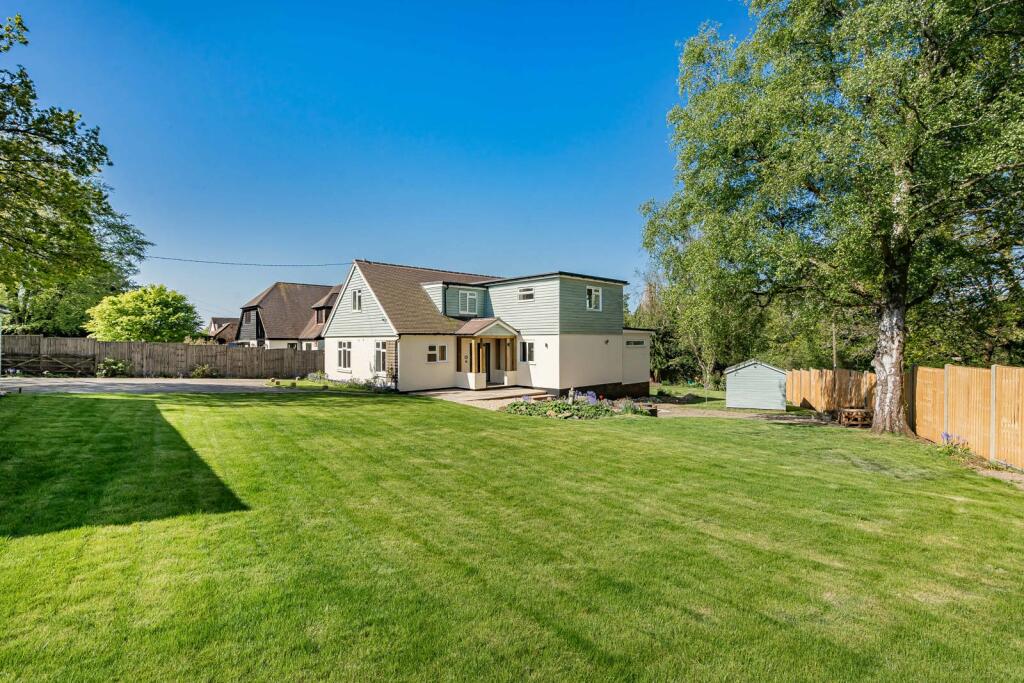
The rear garden is highly private, enclosed by well-established hedges and trees, and features a paved patio that leads to the remainder, which is mainly laid to lawn.
The current owners previously had planning permission for the creation of a room above the garage and a second ensuite above the dining room, although this has since lapsed.
A viewing of this exceptional family home is highly recommended. Location: The property lies on the fringes of the popular village of Sheet.
Within the village are two pubs, a primary school, pre-school and a church. The centre of Petersfield is 1.1 miles to the west and offers a variety of amenities in a bustling town centre.
Shops include Waitrose, M&S Food, Tesco and there are numerous boutiques, cafes and further shops.
The train station provides a direct service to London Waterloo to the north (in a little over an hour) and Portsmouth to the south.
The tunnel at Hindhead provides congestion free travel north along the A3 to Guildford and London.
The town has many active clubs and societies with golf available at Petersfield and Liphook, horse and motor racing at Goodwood, polo at Cowdray Park and sailing along the South Coast.
There are many popular schools in the area including Churcher's College, Bedales, Ditcham Park and The Petersfield School.
Directions: From London, proceed south along the A3, exiting at the junction signed to Petersfield and Midhurst. Follow the slip road to the roundabout, taking the first exit to Midhurst.
Proceed down the hill taking the first turning on the left into Inmans Lane and then almost immediately left again into Parsonage Close.
Follow the road around to the left and the house is situated on the left as the road bends to the right.
Method of sale: Private treaty Tenure: Freehold Construction: Brick, timbers and tiles Services: Mains water, electricity, gas and drainage Council Tax: East Hampshire District Council -Band "G" EPC Rating: "D" (65) Service Charge: N/A Ground Rent: N/A Rights & Easements: None known Flooding: To the best of our knowledge, there has been no internal flooding Mobile Signal: Likely with O2 (Ofcom) Broadband Availability: Superfast (Ofcom) Parking: Double garage and off-street parking Viewings: Strictly by appointment with Winkworth Petersfield WHAT3WORDS: ///handy.bashed.unrated Ref: Ab/250188/1
Value & comps
No previous sales on record.
Returns
Set an offer; the calculator follows it.
We're still gathering serviced-accommodation data for this area.
Archie refurb estimate: a Pro feature
0.0% below asking
This is not financial or investment advice. Prop AI Deals is not authorised by the Financial Conduct Authority (FCA) to provide investment advice.
All investment calculators, property analyses, and AI-generated insights are for informational purposes only. Property investment carries risk and may result in financial loss. All calculations should be independently verified and you should consult with FCA-authorised financial advisers before making any investment decisions.
Past performance does not guarantee future results. Tax implications vary by individual circumstances.
Deal
Properties like this can earn 2–3x BTL yields when converted to HMO, with retrofit costs around £10k/room. Sign in to see the full tier, yield projection, and cost breakdown.
Commercial properties like this can earn 30-50% higher yields when converted to residential under Class MA / Q / P / PA, with prior approval costing ~GBP 96/unit. Sign in to see the recommended route, yield uplift, and cost breakdown.
BRRR-suited properties can recycle 80-100% of investor capital on refi, leaving a high-yielding rental with most of the money out. Sign in to see the refurb cost stack, ARV projection, and refinance maths.
Detached + large garden = sub-division play. Pro tier unlocks the tier badge, plot size, uplift estimate, and regional land benchmark.
Short-lease flats trade at deep discount, but extending under the 1993 Act often costs far less than the discount. Pro tier unlocks the tier badge, premium breakdown, long-lease ARV and arbitrage maths.
See projected short-stay revenue vs a vanilla BTL for this property.
See real sub-let margins (HMO room rates & SA nightly rates) vs the landlord rent.
Area
Agent & docs

FAQ
About 2, Parsonage Close, Hampshire
Explore nearby