We've tightened what earns a Pursue. A home now needs a published valuation, a strategy that still makes money after real running costs and lender stress tests, and no listing problems that would stop a mortgage. You'll see fewer Pursues, and each one has been checked harder.
See how verdicts work6-bedroom detached house · PL8 1EW
For saleListed 109 days
Opportunity summary
See Archie’s verdict, returns by strategy and what to check before viewing.
About
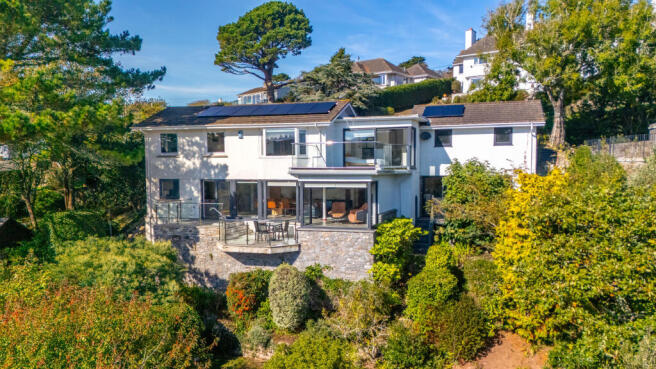
Occupying one of the most distinctive positions on the Yealm Estuary, Point House is a landmark village house of 17th-century origins that enjoys direct frontage to the water, two private moorings, beautifully landscaped gardens and an exceptional outlook across one of South Devon's most picturesque estuaries.
Substantially refurbished in recent years, the house combines centuries of history with a style of living that feels entirely suited to its remarkable coastal setting.
Positioned where the main estuary meets the creek leading towards Noss Hard, Point House enjoys an ever-changing panorama of water, woodland and village life, with views that shift throughout the day with the movement of the tide and changing light.
Recognisable as one of the village's landmark homes, the property occupies a commanding position close to the water's edge.
Behind, mature woodland rises through the elevated garden, while in front, a series of terraces and lawns step down towards the estuary, creating an exceptional connection between house, garden and water.
Extending to almost 3,600 sq ft, including the annexe, the accommodation unfolds across three floors and has been arranged to make the most of both its character and its setting.
A welcoming entrance hall leads into a collection of beautifully proportioned reception rooms that provide flexibility for both family life and entertaining.
The principal sitting room enjoys captivating views across the estuary and offers an elegant setting from which to watch the changing activity on the water throughout the year.
Rich in character, the room retains the warmth and atmosphere expected of a house with such long-standing connections to the village.
At the heart of the house is a wonderfully sociable kitchen and dining room, where exposed timber beams, wide floorboards and original features reflect the heritage of this remarkable house.
Open yet subtly defined, the rooms flow naturally together, creating a relaxed and inviting setting that readily adapts from family breakfasts and long lunches to evenings spent entertaining friends.
An original fireplace anchors the dining area, while natural light and views towards the village beyond reinforce the connection between the house and its surroundings.
The kitchen has been thoughtfully designed around a striking electric-blue Range Cooker, complemented by bespoke cabinetry, stone flooring and generous work surfaces.
A breakfast bar provides informal seating, while extensive preparation space makes the room equally suited to everyday living and larger gatherings.
Throughout the house, thoughtful interventions sit comfortably alongside its historic fabric.
A walk-in pantry concealed behind a sliding door, a generous first-floor laundry room and a bespoke dog den tucked beneath the staircase are all examples of practical additions that make daily life feel effortless.
Outside, a dedicated dog shower is perfectly placed for rinsing off sandy paws after coastal walks or time spent along the estuary's shoreline.
A separate studio and boot room provide valuable flexibility and are particularly well suited to home working, creative pursuits or the practicalities that accompany life on and around the water.
The first floor provides three bedrooms, including a generous guest suite with en-suite facilities.
A further bedroom is currently arranged as a snug, offering flexibility as an additional bedroom, sitting room or study. A family bathroom completes this level.
Occupying the entire second floor, the principal suite enjoys a remarkable sense of privacy.
Arranged as a dedicated retreat, it incorporates a spacious bedroom, study/dressing area and ensuite shower room, together with direct access to an elevated deck.
From here, panoramic views extend across the estuary and surrounding countryside, creating a vantage point that is difficult to rival within the village.
Separate from the main house, the two bedroom annexe provides excellent independent accommodation or ancillary rental accommodation.
Comprising an open-plan kitchen / living area, two bedrooms and shower room facilities, it is ideally suited to visiting family and friends, multigenerational living or as ancillary accommodation.
Outside, the gardens have been carefully landscaped to maximise enjoyment of the waterfront setting.
A sequence of terraces, seating areas and lawns create spaces for dining, entertaining and quiet relaxation, each taking full advantage of the spectacular outlook across the estuary.
An outdoor kitchen and covered terrace extend the entertaining space beyond the house, creating an effortless connection between inside and out during the warmer months.
Steps descend to the waterfront, where two private outhaul moorings provide direct access onto the Yealm Estuary and its outstanding sailing waters.
Whether launching a paddleboard, stepping aboard a tender or simply sitting beside the water's edge, the relationship with the estuary is ever-present.
Beyond the formal gardens, the grounds continue upwards through mature woodland to an elevated terrace and treehouse.
This upper section offers a completely different perspective, looking out across the estuary, village rooftops and surrounding countryside while providing a peaceful retreat from the activity below.
The twin villages of Noss Mayo and Newton Ferrers are widely regarded as among the most desirable waterfront communities in the South West.
Situated within the South Devon National Landscape and surrounded by National Trust coastline, the area offers exceptional opportunities for sailing, paddleboarding, kayaking and coastal walking.
The renowned Ship Inn and Swan Inn are both within easy walking distance, while Newton Ferrers provides a range of everyday amenities including a shop, post office, pharmacy, butcher, café and highly regarded primary school.
For those seeking wider connections, Plymouth lies approximately 25 minutes away and provides extensive cultural, educational and transport facilities, including direct rail services to London.
Point House represents a rare opportunity to acquire one of the estuary's most iconic waterfront homes; a house of considerable character and scale, thoughtfully updated for modern living and occupying an exceptional position at the very heart of village life.
Services Mains water, electricity, gas and drainage.
EPC Rating Current: D - 65, Potential: B - 81, Rating: D Council Tax Band G Tenure Freehold Authority South Hams District Council, Follaton House, Plymouth Road, Totnes, Devon, TQ9 5HE, Tel: Fixtures and Fittings All items in the written text of these particulars are included in the sale.
All others are expressly excluded regardless of inclusion in any photographs. Purchasers must satisfy themselves that any equipment included in the sale of the property is in satisfactory order.
Viewing Strictly by appointment with the agent, Marchand Petit, Newton Ferrers Office. Tel: .
Value & comps
No previous sales on record.
Returns
Set an offer; the calculator follows it.
We're still gathering serviced-accommodation data for this area.
Archie refurb estimate: a Pro feature
0.0% below asking
This is not financial or investment advice. Prop AI Deals is not authorised by the Financial Conduct Authority (FCA) to provide investment advice.
All investment calculators, property analyses, and AI-generated insights are for informational purposes only. Property investment carries risk and may result in financial loss. All calculations should be independently verified and you should consult with FCA-authorised financial advisers before making any investment decisions.
Past performance does not guarantee future results. Tax implications vary by individual circumstances.
Deal
Properties like this can earn 2–3x BTL yields when converted to HMO, with retrofit costs around £10k/room. Sign in to see the full tier, yield projection, and cost breakdown.
Commercial properties like this can earn 30-50% higher yields when converted to residential under Class MA / Q / P / PA, with prior approval costing ~GBP 96/unit. Sign in to see the recommended route, yield uplift, and cost breakdown.
BRRR-suited properties can recycle 80-100% of investor capital on refi, leaving a high-yielding rental with most of the money out. Sign in to see the refurb cost stack, ARV projection, and refinance maths.
Detached + large garden = sub-division play. Pro tier unlocks the tier badge, plot size, uplift estimate, and regional land benchmark.
Short-lease flats trade at deep discount, but extending under the 1993 Act often costs far less than the discount. Pro tier unlocks the tier badge, premium breakdown, long-lease ARV and arbitrage maths.
See projected short-stay revenue vs a vanilla BTL for this property.
See real sub-let margins (HMO room rates & SA nightly rates) vs the landlord rent.
Area
Agent & docs

FAQ
About Point House, Noss Mayo, Noss Mayo, Plymouth, Devon
Explore nearby