4-bedroom detached house · LE9 4AW
For saleListed 13 days
Opportunity summary
See Archie’s verdict, returns by strategy and what to check before viewing.
About
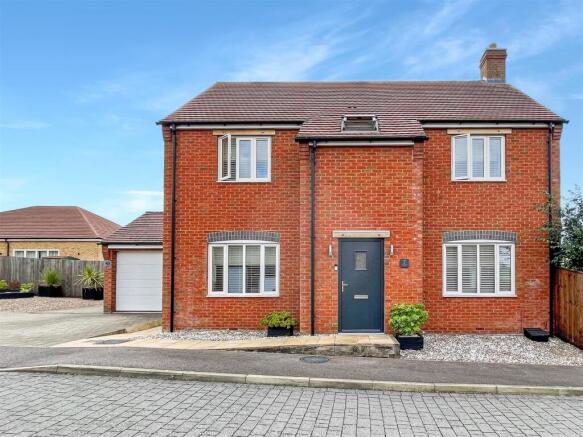
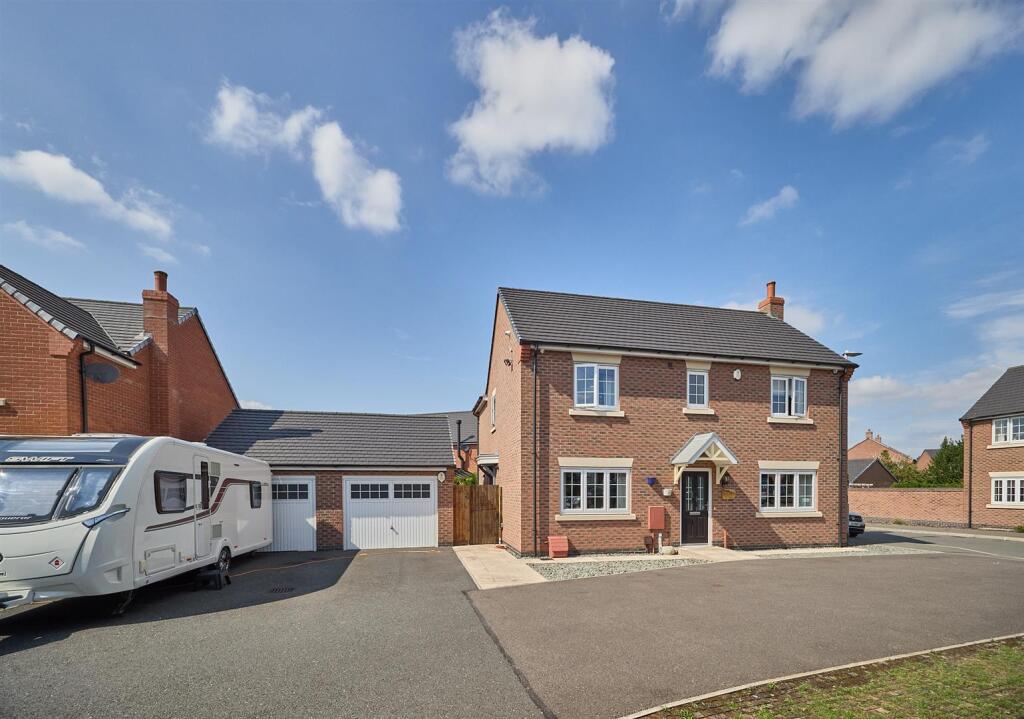
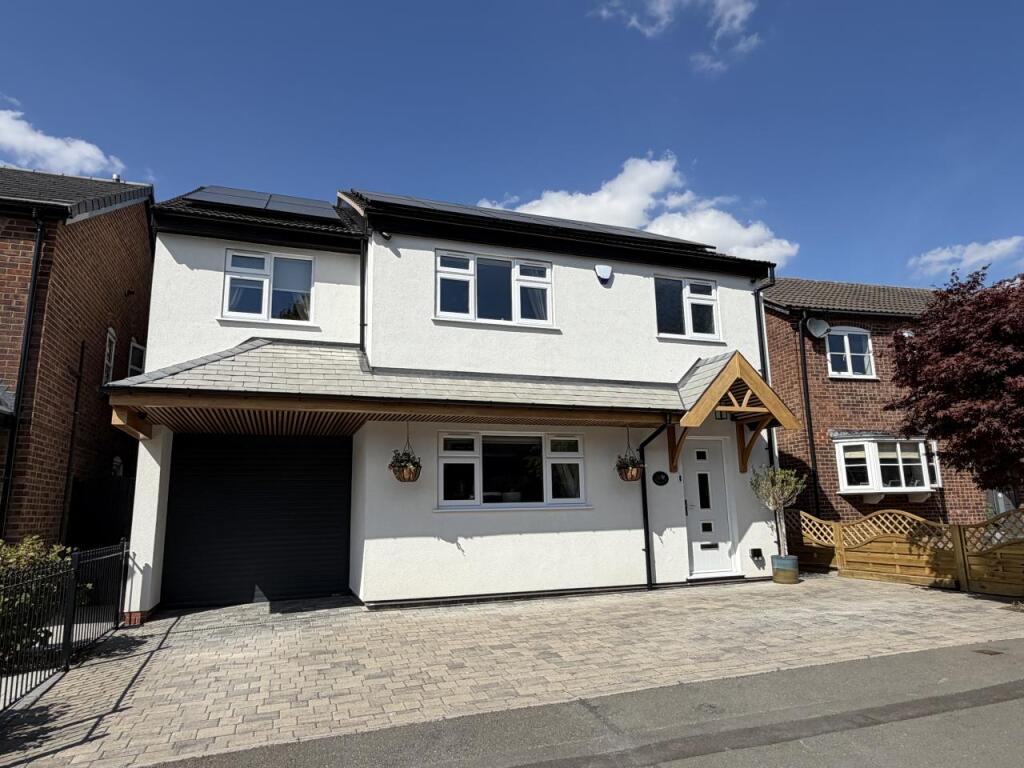
Aston Way, Sapcote, Leicestershire Asking Price ?525,000 | No Upward Chain Main Description Entrance Hall 4.79m x 1.86m The composite front door, set beneath a feature gabled canopy, opens into a welcoming hallway.
Stairs rise to the first floor, and doors lead to the principal ground floor rooms. Herringbone-effect flooring runs through the ground floor.
Living Room 5.05m x 3.39m A bright and comfortable reception room with a window to the front. A feature chimney breast with an oak beam mantel and a stove-effect fire forms the focal point.
Study 2.85m x 2.95m A versatile room with a window to the front. It is ideal as a home office, playroom or snug. Cloakroom/WC 1.81m x 1.03m Fitted with a WC and a wash hand basin.
Kitchen/Dining Room 3.47m x 8.45m The heart of the home is this superb open-plan room running the full depth of the house.
The kitchen has a range of white shaker-style wall and base units, quartz-effect work surfaces, metro-style tiled splashbacks, an undermount sink, a five-burner gas hob and integrated eye-level ovens.
A peninsula breakfast bar sits beneath feature pendant lighting. The dining area has plenty of room for a large family table and is lit by recessed spotlights.
French doors open onto the rear garden, so the house flows easily from inside to out.
Utility Room 1.81m x 1.81m This useful space has room for laundry appliances and a door to the side of the property.
First Floor Landing 3.13m x 4.12m The landing gives access to all four bedrooms and the family bathroom, and has a built-in storage cupboard.
Bedroom One 3.77m x 4.40m A spacious double bedroom with a window to the front, space for wardrobes and a private en-suite.
En-Suite 1.71m x 1.98m Fitted with a shower enclosure, a WC and a wash hand basin. Bedroom Two 3.36m x 4.10m A second generous double bedroom with built-in wardrobes and its own en-suite.
En-Suite 2.35m x 1.71m Fitted with a shower enclosure, a WC and a wash hand basin. Bedroom Three 2.65m x 3.97m A well-proportioned double bedroom with a window to the rear.
Bedroom Four 2.64m x 3.79m A further good-sized bedroom with built-in wardrobes and a window to the rear.
Family Bathroom 2.86m x 2.14m A four-piece suite with a panelled bath, a separate shower enclosure, a WC and a wash hand basin.
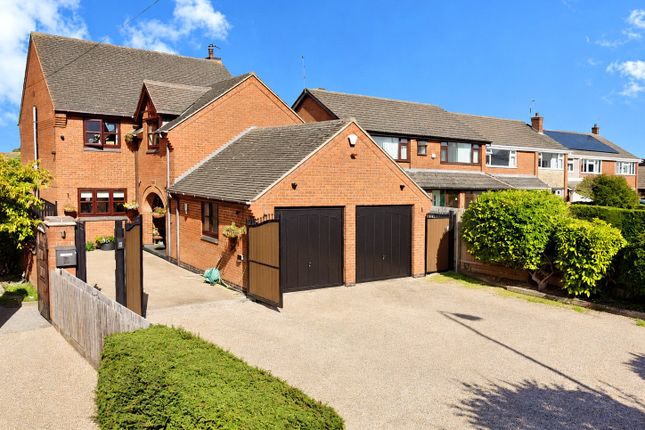
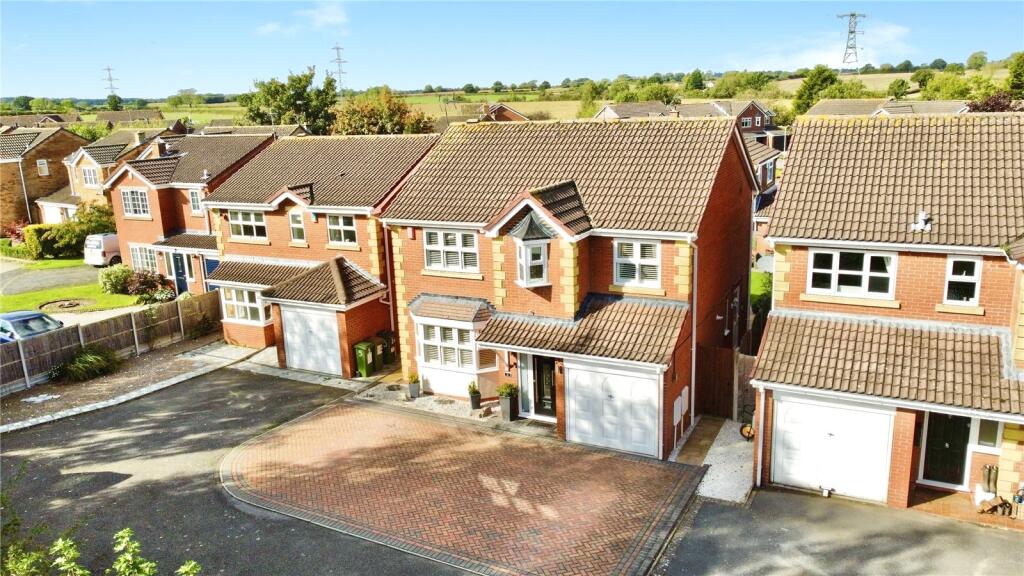
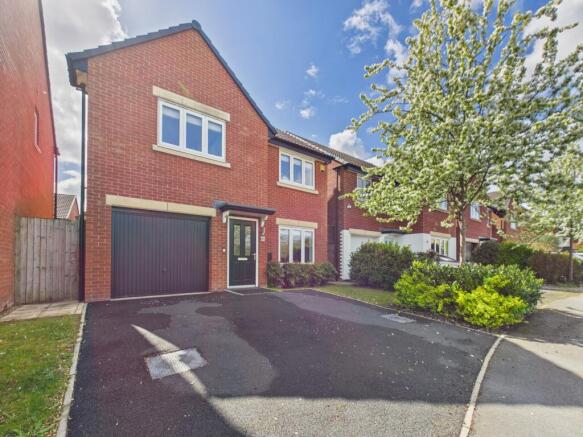
Outside At the front, a tarmac driveway gives off-road parking for several vehicles.
It leads to the Detached Double Garage (6.00m x 6.55m), which has two up-and-over doors and a pedestrian side door Half of which is currently utilised as a gym.
The rear garden has been thoughtfully landscaped. There is an extensive paved patio, ideal for outdoor dining and entertaining.
Beyond it is a level lawn edged with timber sleepers, raised planting beds, contemporary slatted fencing and a pergola-covered seating area in the far corner.
Location : Sapcote Sapcote is a popular and friendly South Leicestershire village, around 4 miles east of Hinckley. It is surrounded by attractive open countryside and footpaths.
The village has everyday amenities, including a Co-op, a post office, a pub, a social club, a hairdresser and the highly regarded All Saints CofE Primary School.
Sapcote Pavilion, the playing fields and children's play areas give plenty of green space.
Neighbouring Stoney Stanton, just over a mile away, offers further shops and pubs as well as Stoney Cove, the National Diving Centre.
Secondary schools in the area include Thomas Estley Community College, Hastings High School and Lutterworth College. Hinckley town centre and railway station are a short drive away.
The M69 and M1 give excellent access to Leicester, Coventry, Birmingham and the wider motorway network, and Fosse Park is close by for shopping and leisure.
By law, we are required to conduct anti-money laundering checks on all potential buyers and sellers, and we take this responsibility very seriously.
In line with HMRC guidelines, our trusted partner, Coadjute, will securely manage these checks on our behalf.
Once an offer is accepted (subject to contract), Coadjute will send a secure link for you to complete the biometric checks electronically.
A non-refundable fee of ?45 plus VAT per person will apply for these checks, and Coadjute will handle the payment for this service.
These anti-money laundering checks must be completed before we can send the memorandum of sale to the solicitors to confirm the sale.
Please contact the office if you have any questions in relation to this. Disclaimer: The property details provided in this advertisement are intended as a general guideline.
While every effort has been made to ensure accuracy, we cannot guarantee that the information is free from errors or omissions.
Interested parties should independently verify all details and conduct their own due diligence. This advertisement complies with the Property Misdescriptions Act 1991.
Value & comps
No previous sales on record.
Returns
Set an offer; the calculator follows it.
We're still gathering serviced-accommodation data for this area.
Archie refurb estimate: a Pro feature
0.0% below asking
This is not financial or investment advice. Prop AI Deals is not authorised by the Financial Conduct Authority (FCA) to provide investment advice.
All investment calculators, property analyses, and AI-generated insights are for informational purposes only. Property investment carries risk and may result in financial loss. All calculations should be independently verified and you should consult with FCA-authorised financial advisors before making any investment decisions.
Past performance does not guarantee future results. Tax implications vary by individual circumstances.
Deal
Properties like this can earn 2–3x BTL yields when converted to HMO, with retrofit costs around £10k/room. Sign in to see the full tier, yield projection, and cost breakdown.
Commercial properties like this can earn 30-50% higher yields when converted to residential under Class MA / Q / P / PA, with prior approval costing ~GBP 96/unit. Sign in to see the recommended route, yield uplift, and cost breakdown.
BRRR-suited properties can recycle 80-100% of investor capital on refi, leaving a high-yielding rental with most of the money out. Sign in to see the refurb cost stack, ARV projection, and refinance maths.
Detached + large garden = sub-division play. Pro tier unlocks the tier badge, plot size, uplift estimate, and regional land benchmark.
Short-lease flats trade at deep discount, but extending under the 1993 Act often costs far less than the discount. Pro tier unlocks the tier badge, premium breakdown, long-lease ARV and arbitrage maths.
See projected short-stay revenue vs a vanilla BTL for this property.
See real sub-let margins (HMO room rates & SA nightly rates) vs the landlord rent.
Area
Agent & docs
FAQ
About Aston Way
Explore nearby