3-bedroom semi-detached house · BH9 3ES
Sold STCListed 186 days
Opportunity summary
See Archie’s verdict, returns by strategy and what to check before viewing.
About
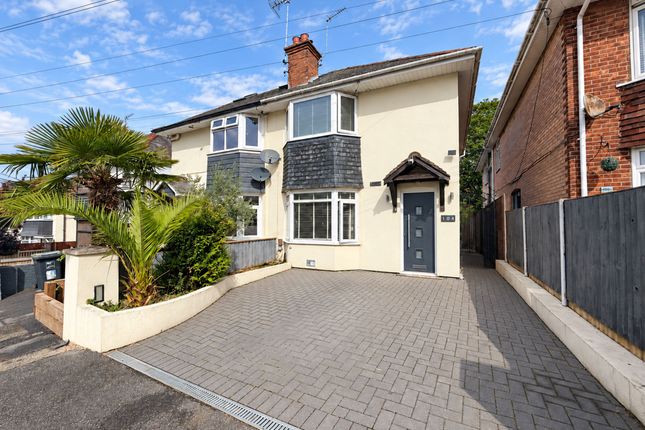
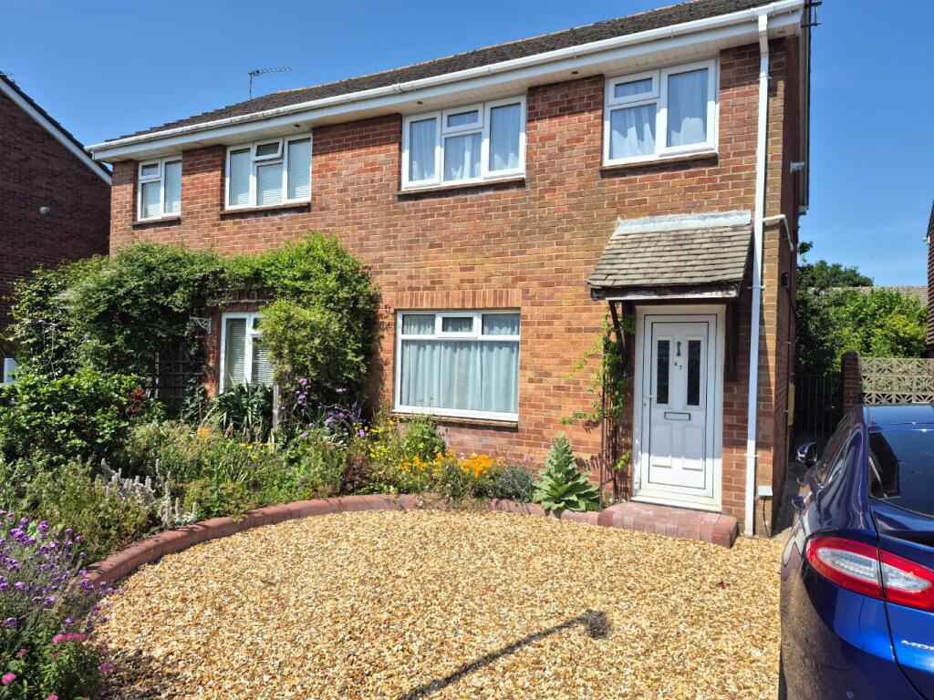
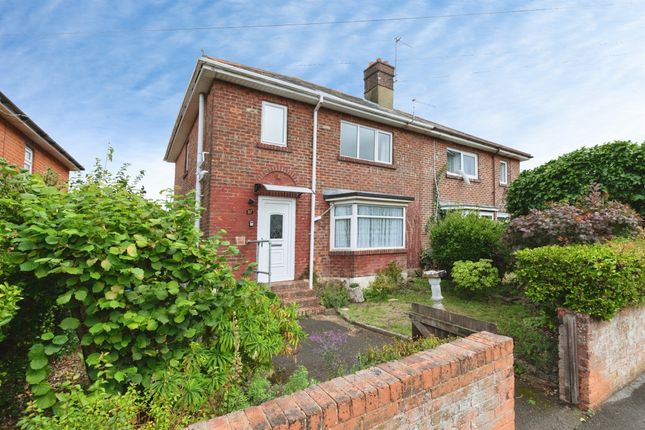
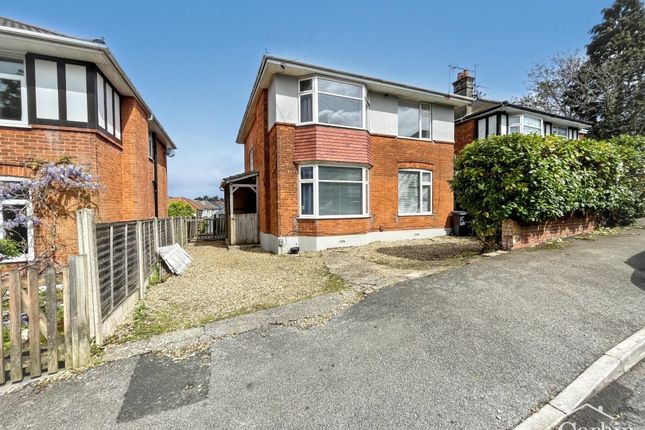
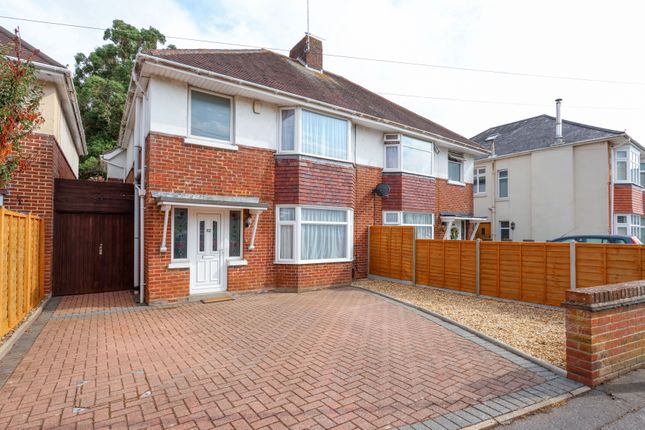
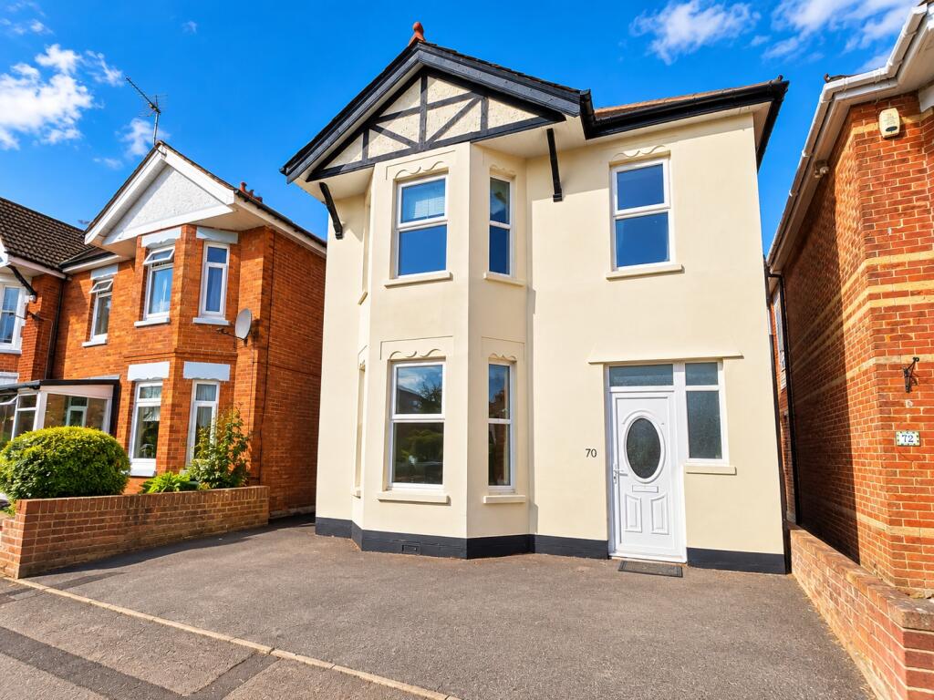
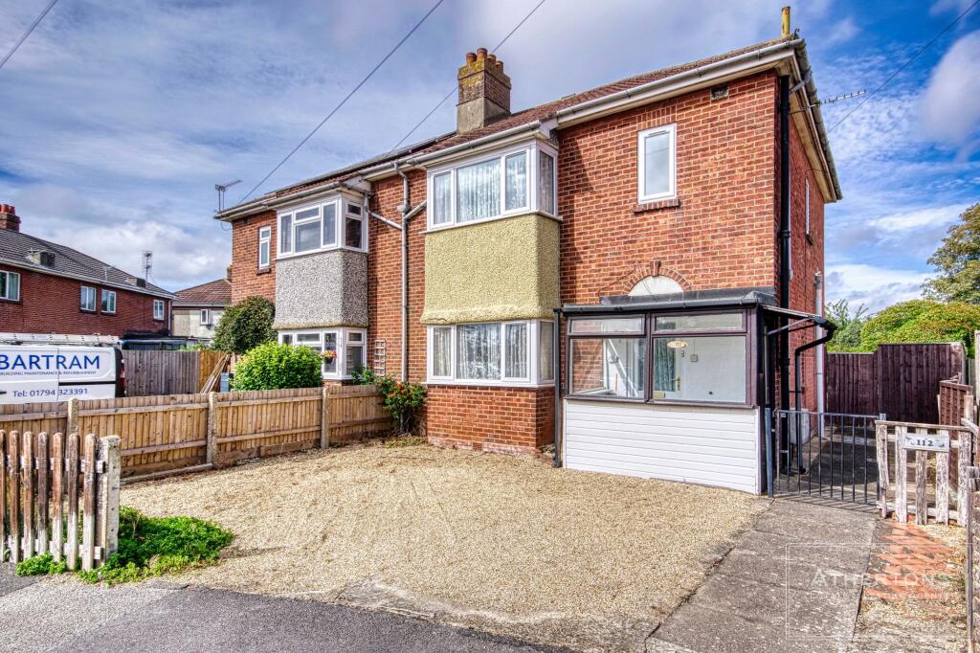
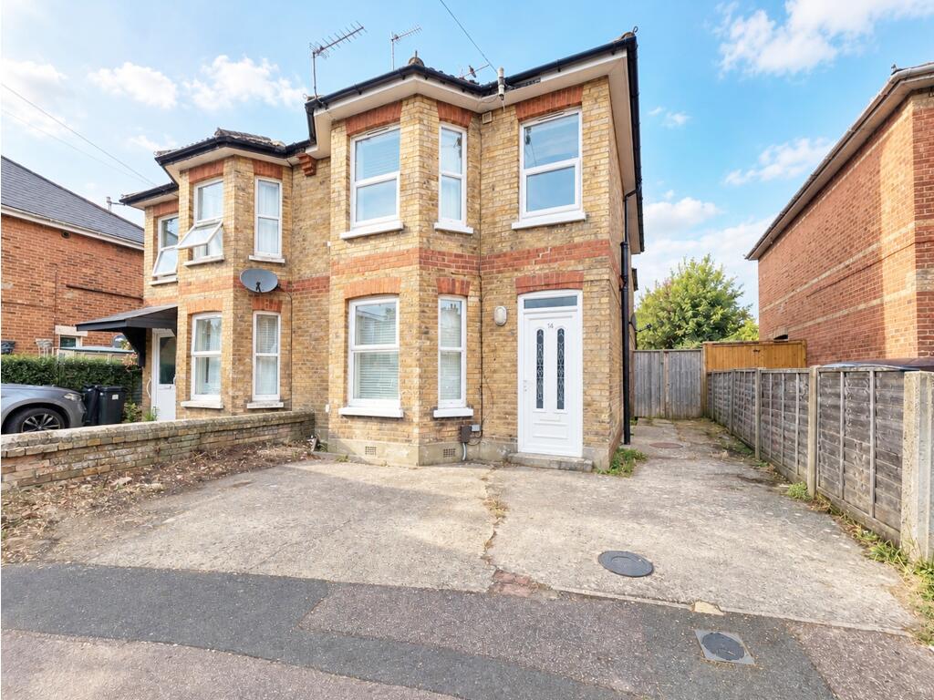
Corbin & Co would like to Introduce this modern family home in the enviable Claremont Road area of Bournemouth, BH9.
This semi-detached property offers a perfect blend of comfort and convenience, with two reception rooms, three bedrooms, and ample off-road parking including a detached garage.
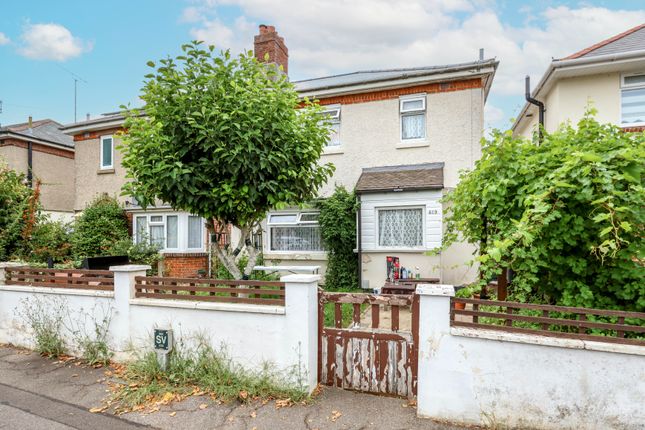
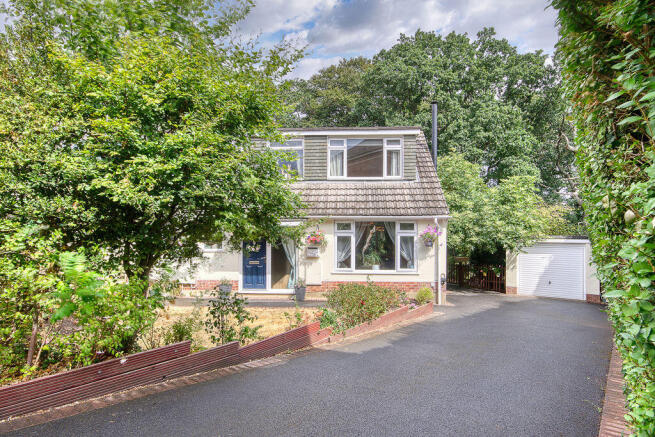
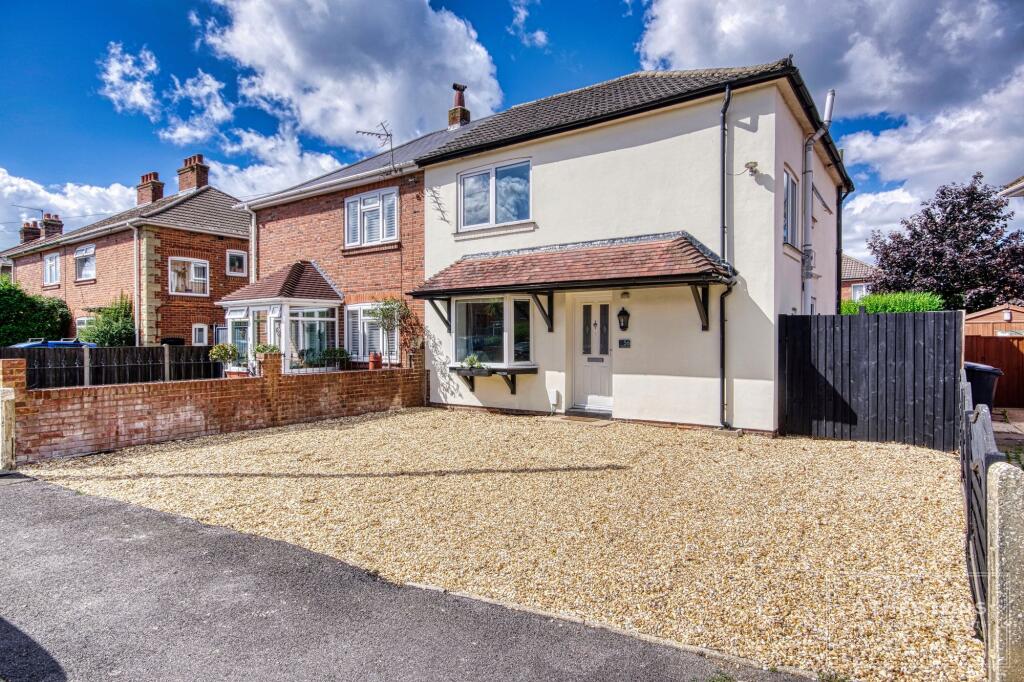
As you approach the house, you are greeted by a tarmac driveway for multiple vehicles, complemented by a shingle area for additional parking.
The front boundary is bordered by hedging and fencing with a welcoming five-bar gate.
The entrance hallway sets the tone for the rest of the house, with spacious stairs leading to the first floor and an under-stairs storage cupboard.
The modern kitchen is well-equipped with electric hob, integrated oven, and ample storage space.
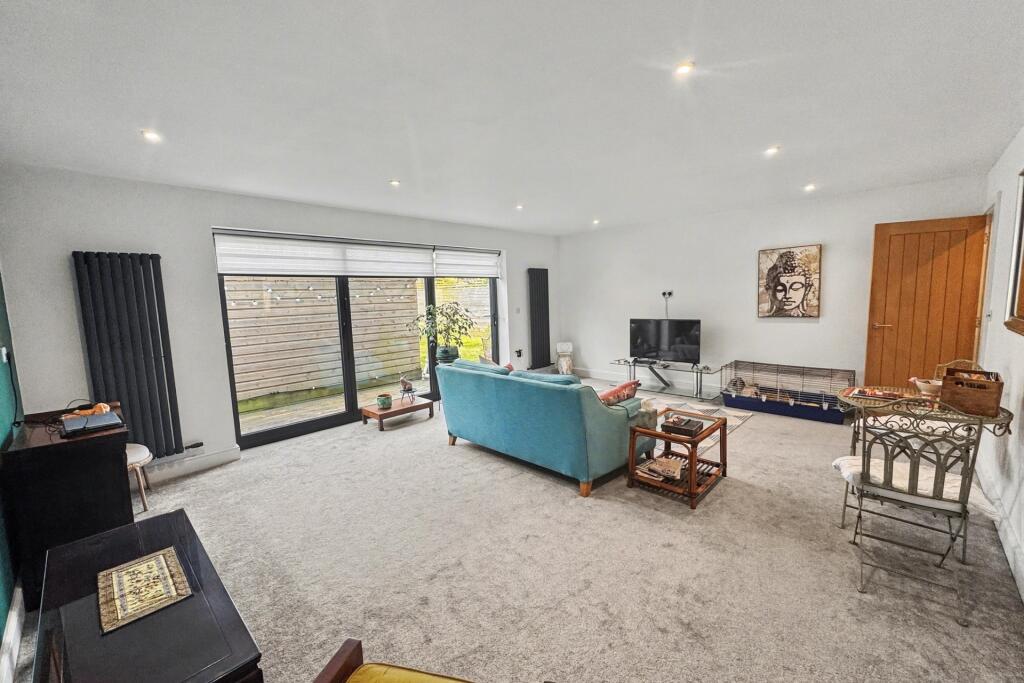
Two generous reception rooms offer flexibility - with a character bay window in the sitting room and views of the rear garden in the dining room (which is currently being used as a bedroom).
Heading upstairs, the landing provides access to two double bedrooms, a well-proportioned single bedroom, and a modern shower room.
The rear garden is a peaceful retreat, with a lawned area, flowerbed borders, and a patio for al-fresco dining and entertaining.
The location of this property is ideal for those seeking a vibrant lifestyle.
Close to local shops, riverside walks along the Stour, and Castlepoint shopping center, you'll never be far from amenities.
Charminster's lively high street with cafes, eateries, and schools is within reach, while a short car journey will take you to the buzzing Bournemouth Town center.
With a size of 859 sqft, 3 bedrooms (two doubles and a generous-sized single), 1 shower room, and a ground floor WC, this property is beautifully presented throughout and ready for a new family to make it their own.
Don't miss out on the opportunity to view this fantastic home in person. Contact us today on to arrange a viewing.
Other Information Gas - Mains Electric - Mains Water - Mains Sewerage - Mains Heating Type - Gas Central Heating Council Tax Band - C Broadband - Ultra fast 1000 mbps availible Mobile Signal - Excellent Parking - Driveway and single garage Type of construction - Standard Solar Panels - None Flood Risk Area - Very Low Risk Community/Service Charge/Ground Rent - None Property accessibility/adaptations - Stepped Access to the front and rear Restrictions/Easements - Title Register available on request Timescales – vendor will be purchasing on Disclaimer SALES The heating system, plumbing, and appliances have not been tested by Corbin & Co.
All measurements, distances, and areas are approximate. Text, photos, and plans are for guidance only and are not exhaustive.
While we strive for accuracy, details are provided by the seller and are not guaranteed. Buyers should verify all information through inspections, legal inquiries, and surveys before committing.
We have not checked legal documentation, including lease terms, ground rent, or increases. Buyers must confirm details with their solicitors.
LETTINGS Particulars are believed accurate but not guaranteed and do not form part of any contract.
No assurances are given on the property’s condition or the functionality of services, appliances, or facilities. Tenants should verify these matters independently before moving in.
Value & comps
No previous sales on record.
Returns
Set an offer; the calculator follows it.
We're still gathering serviced-accommodation data for this area.
Archie refurb estimate: a Pro feature
0.0% below asking
This is not financial or investment advice. Prop AI Deals is not authorised by the Financial Conduct Authority (FCA) to provide investment advice.
All investment calculators, property analyses, and AI-generated insights are for informational purposes only. Property investment carries risk and may result in financial loss. All calculations should be independently verified and you should consult with FCA-authorised financial advisors before making any investment decisions.
Past performance does not guarantee future results. Tax implications vary by individual circumstances.
Deal
Properties like this can earn 2–3x BTL yields when converted to HMO, with retrofit costs around £10k/room. Sign in to see the full tier, yield projection, and cost breakdown.
Commercial properties like this can earn 30-50% higher yields when converted to residential under Class MA / Q / P / PA, with prior approval costing ~GBP 96/unit. Sign in to see the recommended route, yield uplift, and cost breakdown.
BRRR-suited properties can recycle 80-100% of investor capital on refi, leaving a high-yielding rental with most of the money out. Sign in to see the refurb cost stack, ARV projection, and refinance maths.
Detached + large garden = sub-division play. Pro tier unlocks the tier badge, plot size, uplift estimate, and regional land benchmark.
Short-lease flats trade at deep discount, but extending under the 1993 Act often costs far less than the discount. Pro tier unlocks the tier badge, premium breakdown, long-lease ARV and arbitrage maths.
See projected short-stay revenue vs a vanilla BTL for this property.
See real sub-let margins (HMO room rates & SA nightly rates) vs the landlord rent.
Area
Agent & docs
FAQ
About Claremont Road, Bournemouth, BH9 3
Explore nearby