We've tightened what earns a Pursue. A home now needs a published valuation, a strategy that still makes money after real running costs and lender stress tests, and no listing problems that would stop a mortgage. You'll see fewer Pursues, and each one has been checked harder.
See how verdicts work4-bedroom detached house · HX2 8XL
Sold STCListed 229 days
Opportunity summary
See Archie’s verdict, returns by strategy and what to check before viewing.
About
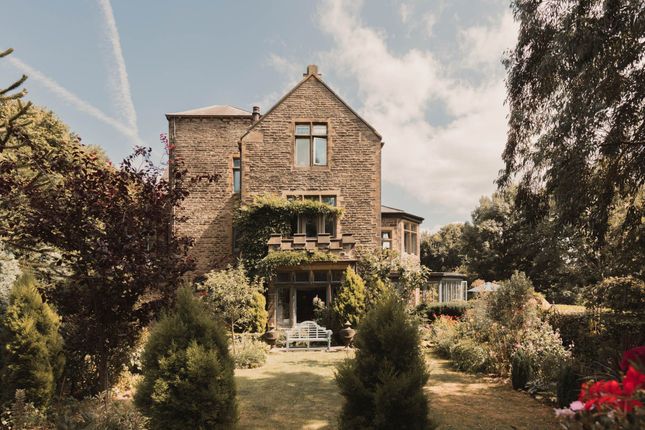
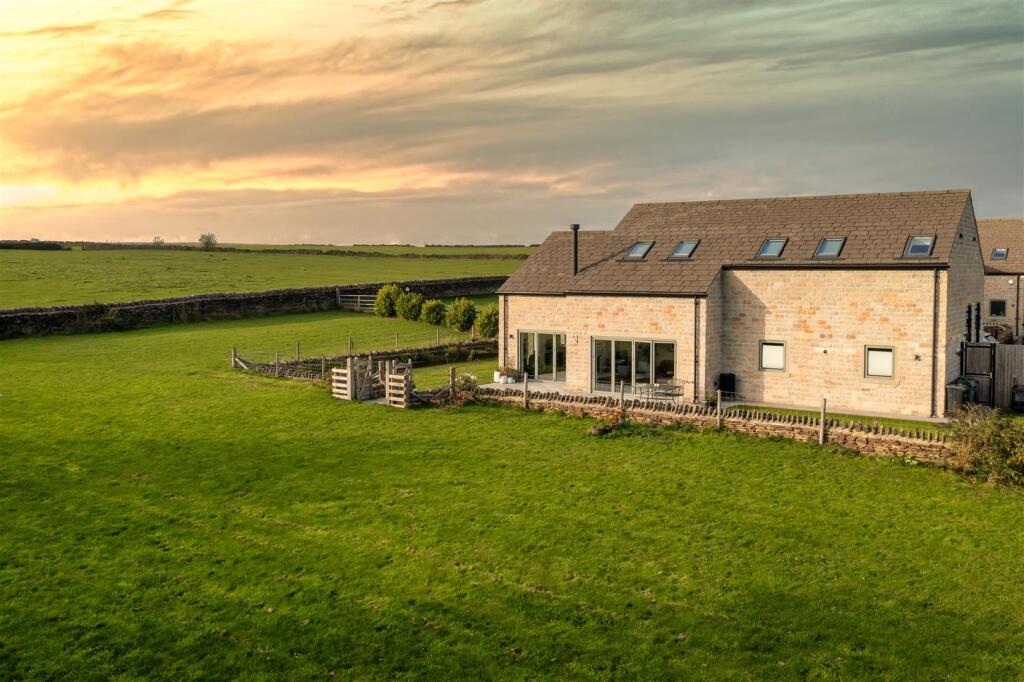
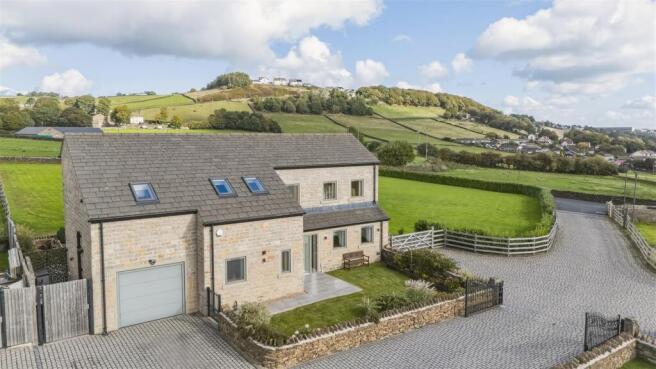
A CHARACTERFUL STONE FAMILY HOME WITH 3.21 ACRES, GRAZING LAND, AND FAR-REACHING VIEWS Set along a private approach in the semi-rural hamlet of Ogden, Burnside occupies an impressive 3.21-acre plot, incorporating approximately two acres of enclosed grazing land.
Surrounded by open countryside and enjoying expansive views, this substantial stone-built home offers generous, flexible accommodation perfectly suited to family life.
With four double bedrooms, four reception rooms, and potential for self-contained ground-floor living, Burnside combines warmth, character, and versatility – all within a peaceful yet accessible setting.
INSIDE THE HOME GROUND FLOOR There are two entrance porches at the front of the property. An entrance vestibule opens into a light-filled hallway, forming the heart of the home.
The formal lounge enjoys dual-aspect windows and sliding doors opening directly onto the rear garden, framing uninterrupted countryside views.
A gas fire set within a mahogany Adam-style mantel creates a welcoming focal point – ideal for relaxed evenings.
Flowing from the lounge is a further sitting room, equally well-proportioned and enjoying garden access.
Double doors connect to an additional reception room, also accessible from the inner hallway, offering excellent flexibility for entertaining, family gatherings, or home working.
The dining kitchen is a generous and practical space, fitted with solid timber cabinetry and complementary worksurfaces.
A dual-fuel Rangemaster takes centre stage, while ample room remains for everyday dining. The kitchen has a side room that could make a convenient utility room.
A ground floor bathroom with a bath and overhead shower adds convenience, particularly for those considering multi-generational living.
To the rear, a separate reception room with adjoining kitchenette and drying room (housing the boiler) offers clear potential for an integral annexe.
This section also includes a versatile front-facing room – currently a study, formerly a bedroom – allowing the layout to adapt as family needs evolve.
--- FIRST FLOOR A galleried landing leads to four generous double bedrooms.
The principal bedroom is particularly spacious, enjoying dual-aspect windows with sweeping rural views and an extensive range of fitted wardrobes and drawers.
Two further rear-facing double bedrooms also capture the far-reaching outlook, one benefiting from built-in storage. The fourth bedroom overlooks the expansive front garden.
The house bathroom is fitted with a three-piece suite including a corner bath, vanity basin, and WC.
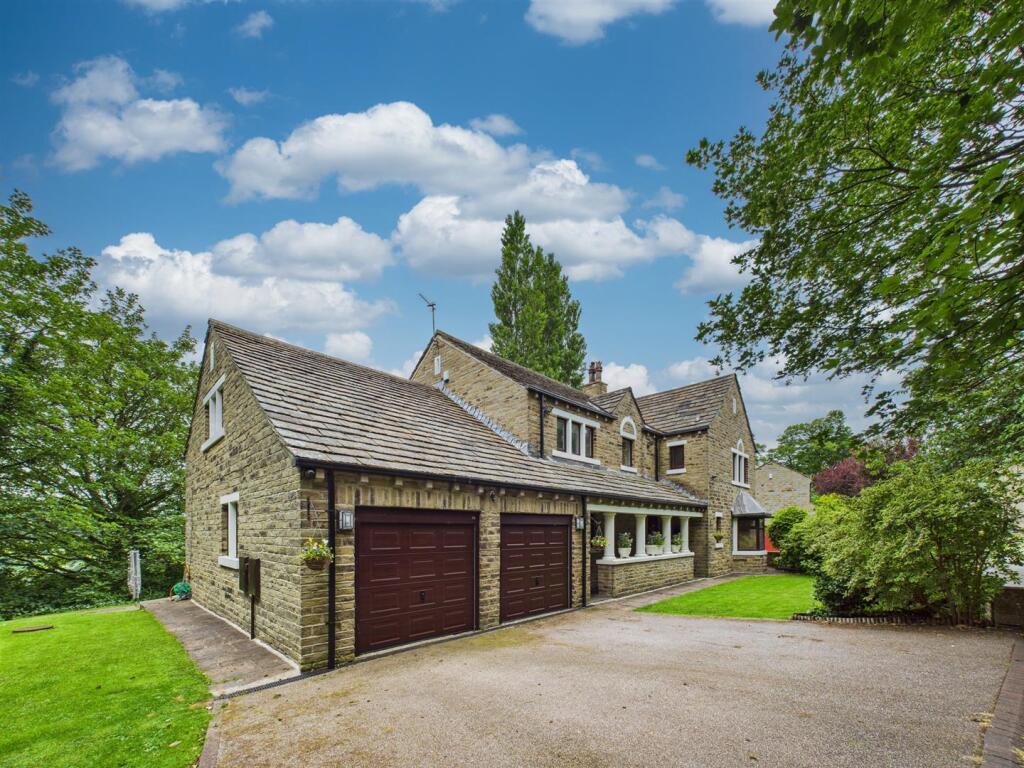
--- GARDENS, GROUNDS, AND LAND Burnside is approached via a timber gate leading to a private road and substantial concrete driveway, providing parking for ten or more cars – ideal for gatherings, extended family, or those with business or equestrian interests.
A detached stone-built double garage with adjoining workshop offers secure parking for two additional cars, complete with power and lighting.
The formal gardens wrap around the property, with a flagged terrace to the front and a southeast-facing rear lawn bordered by mature planting and trees.
The rear garden enjoys an excellent degree of privacy and panoramic countryside views. Beyond the formal gardens lie two enclosed grazing fields extending to approximately two acres.
A lawned pathway provides access, while mature trees – subject to Tree Preservation Orders – frame the land beautifully.
Hebble Brook runs nearby, enhancing the sense of tranquillity and connection to nature.
This is a setting that invites a slower pace of life – space for children to roam, opportunities for smallholding or equestrian use, and the simple pleasure of open skies and uninterrupted views.
--- LOCATION Ogden is a highly regarded semi-rural setting surrounded by striking Brontë countryside.
Ogden Water Country Park lies close by, offering reservoir walks and nature trails, while Halifax Golf Club is also within the locality.
The property remains conveniently positioned for the amenities of Halifax, with a range of shops, restaurants, and services available.
Well-regarded schools, including The North Halifax Grammar School, are within easy reach, making this an appealing location for families seeking both countryside living and everyday practicality.
--- KEY INFORMATION - Fixtures and fittings: Only fixtures and fittings mentioned in the sales particulars are included in the sale.
- Wayleaves, easements and rights of way: The sale is subject to all of these rights whether public or private, whether mentioned in these particulars or not.
- Local authority: Calderdale MBC - Council tax band: G - Tenure: Freehold - Property type: Detached - Property construction: Stone - EPC rating: E - Electricity supply: EDF - Gas supply: EDF - Water supply: Yorkshire Water - Sewerage: Yorkshire Water - Heating: Gas central heating (EDF) - Broadband: BT (Plusnet) - Mobile signal/coverage: Good outdoor (Ofcom Map Your Mobile) - Parking: Gated driveway parking for approximately 10 cars --- Viewing is essential to fully appreciate the unique nature of this property.
Get in touch to arrange your private tour today.
Value & comps
No previous sales on record.
Returns
Set an offer; the calculator follows it.
We're still gathering serviced-accommodation data for this area.
Archie refurb estimate: a Pro feature
0.0% below asking
This is not financial or investment advice. Prop AI Deals is not authorised by the Financial Conduct Authority (FCA) to provide investment advice.
All investment calculators, property analyses, and AI-generated insights are for informational purposes only. Property investment carries risk and may result in financial loss. All calculations should be independently verified and you should consult with FCA-authorised financial advisers before making any investment decisions.
Past performance does not guarantee future results. Tax implications vary by individual circumstances.
Deal
Properties like this can earn 2–3x BTL yields when converted to HMO, with retrofit costs around £10k/room. Sign in to see the full tier, yield projection, and cost breakdown.
Commercial properties like this can earn 30-50% higher yields when converted to residential under Class MA / Q / P / PA, with prior approval costing ~GBP 96/unit. Sign in to see the recommended route, yield uplift, and cost breakdown.
BRRR-suited properties can recycle 80-100% of investor capital on refi, leaving a high-yielding rental with most of the money out. Sign in to see the refurb cost stack, ARV projection, and refinance maths.
Detached + large garden = sub-division play. Pro tier unlocks the tier badge, plot size, uplift estimate, and regional land benchmark.
Short-lease flats trade at deep discount, but extending under the 1993 Act often costs far less than the discount. Pro tier unlocks the tier badge, premium breakdown, long-lease ARV and arbitrage maths.
See projected short-stay revenue vs a vanilla BTL for this property.
See real sub-let margins (HMO room rates & SA nightly rates) vs the landlord rent.
Area
Agent & docs

FAQ
About Burnside, Ogden, Halifax
Explore nearby