We've tightened what earns a Pursue. A home now needs a published valuation, a strategy that still makes money after real running costs and lender stress tests, and no listing problems that would stop a mortgage. You'll see fewer Pursues, and each one has been checked harder.
See how verdicts work4-bedroom detached house · TN33 0LU
Under offerListed 261 days
Opportunity summary
See Archie’s verdict, returns by strategy and what to check before viewing.
About
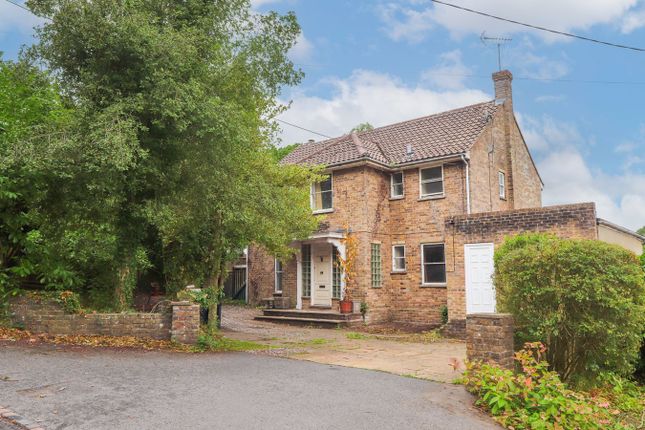
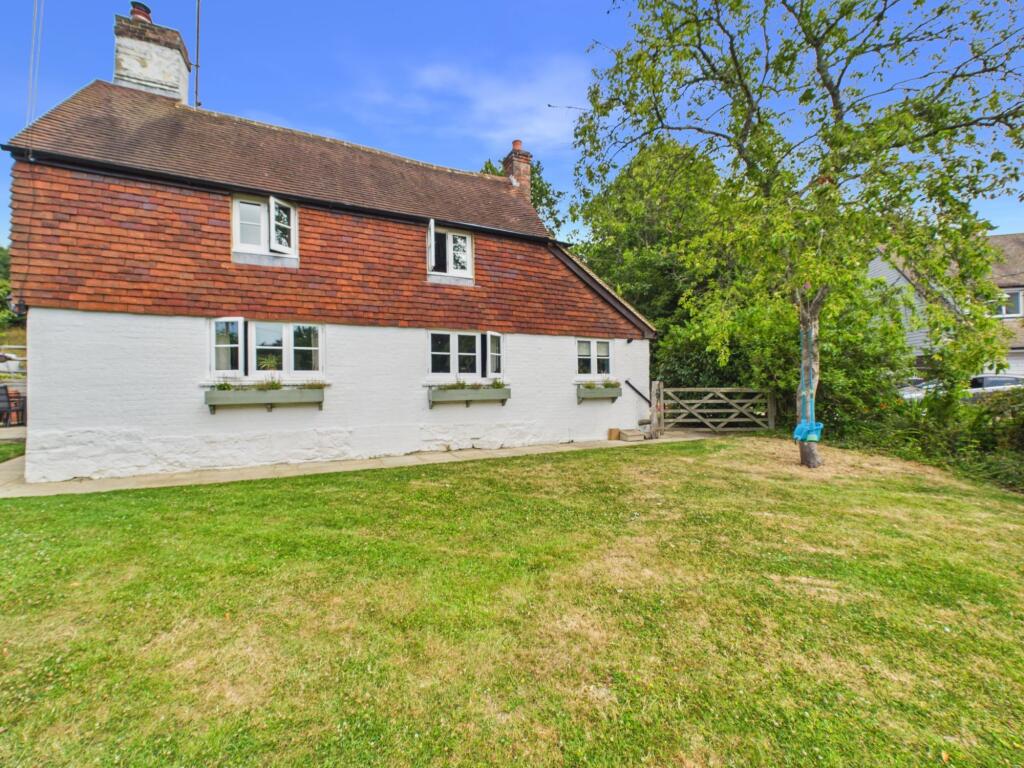
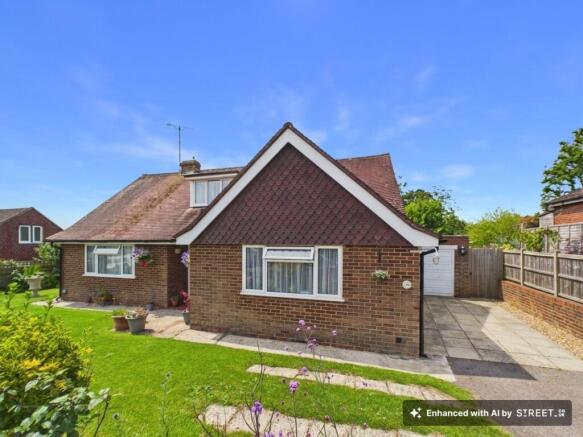
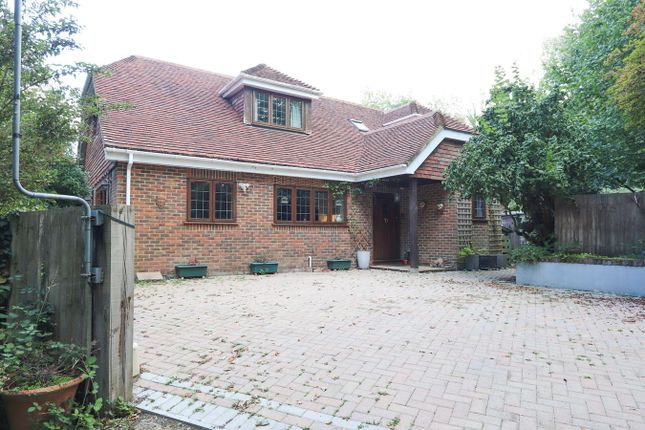
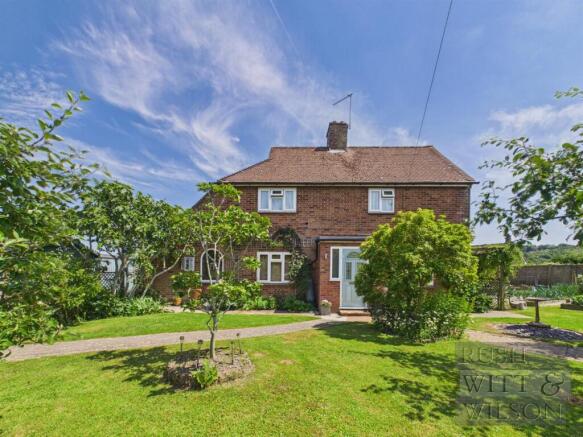
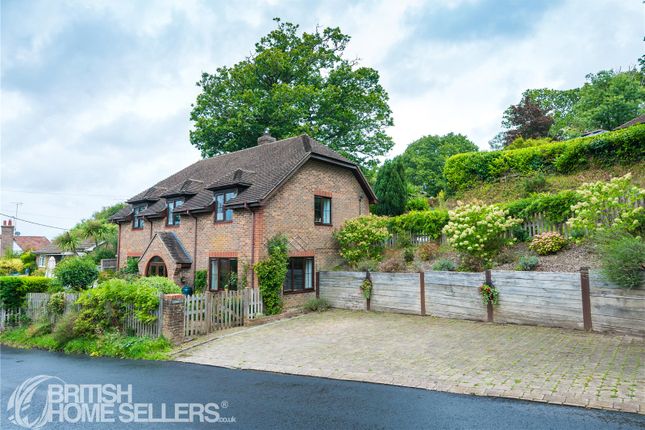
Detached family home set in a peaceful residential spot close to Battle High Street.
Enjoy the charm and community of one of East Sussex’s most historic market towns, with easy access to local shops, schools, countryside walks and mainline rail links.
Step into a wide, welcoming entrance hall where wood-effect laminate flooring runs underfoot, setting a warm and practical tone for the ground floor.
To the right, an open space offers versatile use — ideal for a study nook, play area, or reading corner — while to the left, the flooring continues beneath the stairs, where you’ll find a useful under-stair storage cupboard.
At the far end of the hall, a recently updated cloakroom features grey tile-effect vinyl flooring, a modern white suite with built-in storage, and a chrome towel rail.
Double doors lead into the main living room — a generous, light-filled space with cream carpet, an open fireplace with brick surround and oak mantel , and French doors at both ends.
One set opens into the conservatory, which is part-brick, part-glazed, and fitted with electric heating and tiled floors — a lovely spot to enjoy the garden year-round.
Adjacent is a second reception room, currently used as a snug, with French doors leading out to the patio.
Previously a dining room, this flexible space lends itself equally well to formal dining, a home office, or a cosy lounge area. The kitchen sits at the rear of the home, overlooking the garden.
Finished with vinyl tile-effect flooring and cream shaker-style wall and base units, it offers a homely, country-style feel.
Wood-effect laminate worktops, a stainless steel 1.5-bowl sink, white brick tile splashback, and a fitted microwave all add functionality.
There’s space for a gas range cooker and dishwasher, and plenty of room for a dining table — ideal for relaxed family meals. A door opens directly onto the garden.
To the front of the property, the separate utility room was updated two years ago and continues the wood-effect laminate flooring and worktops.
It houses the conventional boiler system and provides space for a washing machine, tumble dryer, fridge freezer, and an additional stainless steel sink.
White cabinetry with chrome handles keeps everything tucked away neatly.
Upstairs, a cream-carpeted staircase with wooden balustrades leads to a mezzanine-style landing , currently used as a home office. Just off this landing is a former WC now used for storage.
To the rear left sits the main bedroom , a good-sized double with wonderful views over the garden.
It includes three built-in wardrobes and an en-suite shower room, recently updated with wood-effect laminate flooring, modern tiling, a wall-mounted shower, chrome towel rail, and built-in storage either side of the toilet.
Next, another double bedroom overlooks the rear garden and includes built-in storage and cream carpet. A third bedroom also looks over the back garden and is currently laid with blue carpet.
Offering a lovely outlook and flexible layout, it works well as a child’s room, guest space, or home office.
The fourth bedroom is positioned at the front of the house and features cream carpet and a built-in cupboard — well-suited as a comfortable double guest room or private retreat.
At the end of the hallway is the family bathroom , recently refurbished with a shower-over-bath, marble-effect part-tiling, a built-in white storage unit under the basin, chrome towel rail, and tile-effect vinyl flooring.
A shuttered window and spotlighting add a fresh, bright feel.
Recent upgrades enhance everyday comfort, including a new gas boiler , full fibre-optic broadband , and photo-voltaic solar panels with battery storage , combining sustainability with modern efficiency.
Upstairs, all bedrooms enjoy views across the rear garden and out to the surrounding countryside — a peaceful outlook that reflects the home’s generous proportions, flexible living spaces, and well-connected setting in the historic market town of Battle .
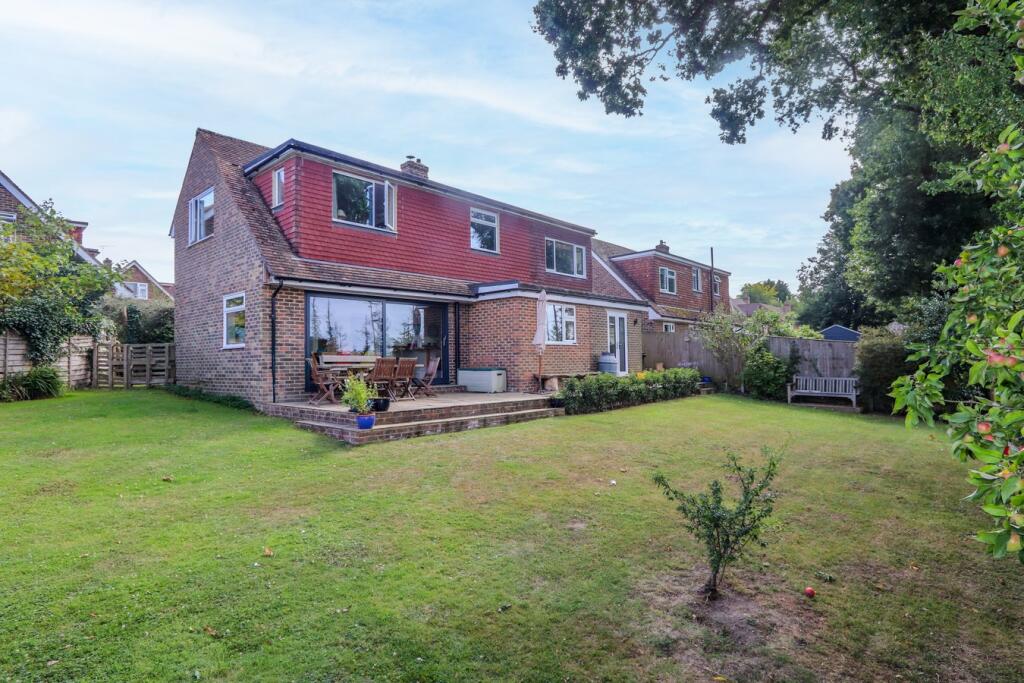
The rear garden is thoughtfully laid out with a paved patio directly off both the conservatory and snug — ideal for outdoor dining and entertaining.
A lawned area stretches beyond, edged with pathways that lead through a mature archway to a more secluded space at the bottom of the garden.
Here you’ll find a greenhouse and shed , surrounded by established planting that offers colour, privacy, and seasonal interest throughout the year.
There is side access on both sides of the house , making the garden easy to maintain and practical for everyday use.
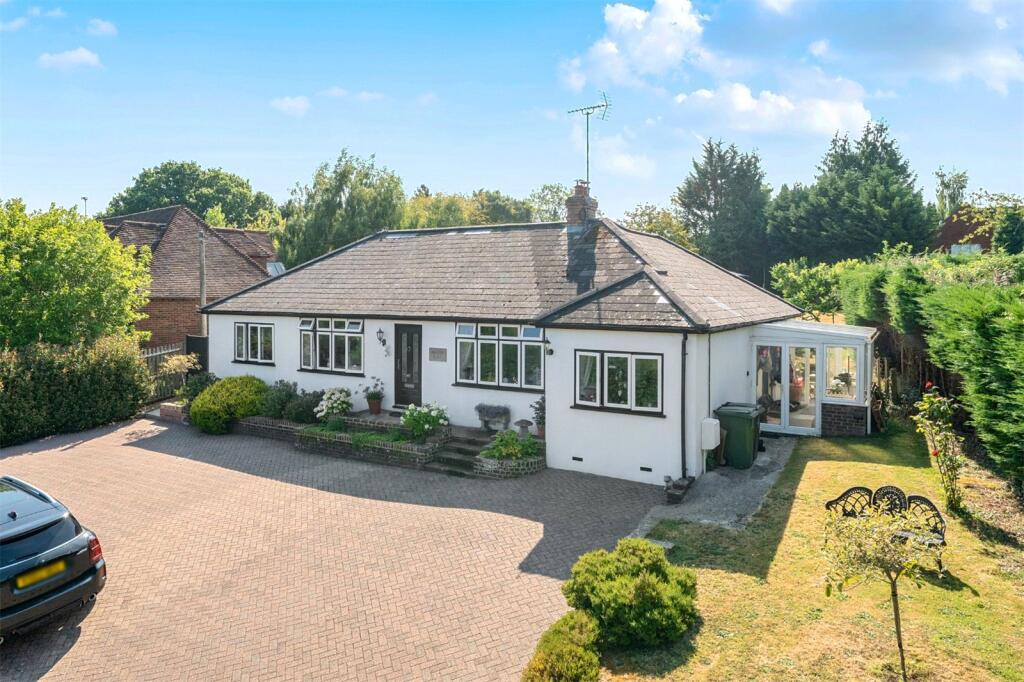
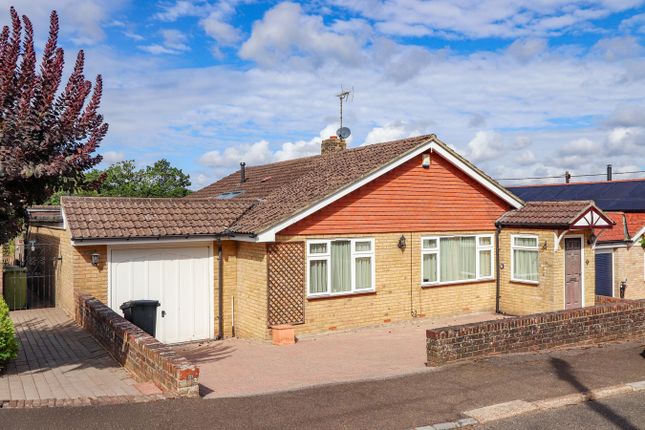
To the front, a large tarmac driveway provides ample parking and leads up to a detached double garage with an electric up-and-over door , ideal for secure parking, storage, or workshop use.
From the garage, steps lead down to the front door, giving the entrance a sense of privacy and presence.
The property is ideally located close to Battle High Street , placing you within easy reach of one of East Sussex’s most historic and picturesque market towns.
Battle offers a wide selection of independent shops, cafés, restaurants, and everyday essentials, along with excellent local schools and a thriving community atmosphere.
The mainline station provides regular direct services to London Charing Cross and Hastings, making it a convenient base for commuting or hybrid working.
With scenic countryside, local heritage sites — including the iconic Battle Abbey — and the coast just a short drive away, this is a location that blends convenience, culture, and countryside living beautifully.
EPC Rating: B Parking - Double garage Parking - Driveway
Value & comps
No previous sales on record.
Returns
Set an offer; the calculator follows it.
We're still gathering serviced-accommodation data for this area.
Archie refurb estimate: a Pro feature
0.0% below asking
This is not financial or investment advice. Prop AI Deals is not authorised by the Financial Conduct Authority (FCA) to provide investment advice.
All investment calculators, property analyses, and AI-generated insights are for informational purposes only. Property investment carries risk and may result in financial loss. All calculations should be independently verified and you should consult with FCA-authorised financial advisers before making any investment decisions.
Past performance does not guarantee future results. Tax implications vary by individual circumstances.
Deal
Properties like this can earn 2–3x BTL yields when converted to HMO, with retrofit costs around £10k/room. Sign in to see the full tier, yield projection, and cost breakdown.
Commercial properties like this can earn 30-50% higher yields when converted to residential under Class MA / Q / P / PA, with prior approval costing ~GBP 96/unit. Sign in to see the recommended route, yield uplift, and cost breakdown.
BRRR-suited properties can recycle 80-100% of investor capital on refi, leaving a high-yielding rental with most of the money out. Sign in to see the refurb cost stack, ARV projection, and refinance maths.
Detached + large garden = sub-division play. Pro tier unlocks the tier badge, plot size, uplift estimate, and regional land benchmark.
Short-lease flats trade at deep discount, but extending under the 1993 Act often costs far less than the discount. Pro tier unlocks the tier badge, premium breakdown, long-lease ARV and arbitrage maths.
See projected short-stay revenue vs a vanilla BTL for this property.
See real sub-let margins (HMO room rates & SA nightly rates) vs the landlord rent.
Area
Agent & docs

FAQ
About Bowmans Drive, Battle, TN33
Explore nearby