We've tightened what earns a Pursue. A home now needs a published valuation, a strategy that still makes money after real running costs and lender stress tests, and no listing problems that would stop a mortgage. You'll see fewer Pursues, and each one has been checked harder.
See how verdicts work3-bedroom semi-detached house · LE18 1DP
For saleReduced £10k (−3.4%) on 27 OctListed 55 days
Opportunity summary
See Archie’s verdict, returns by strategy and what to check before viewing.
About
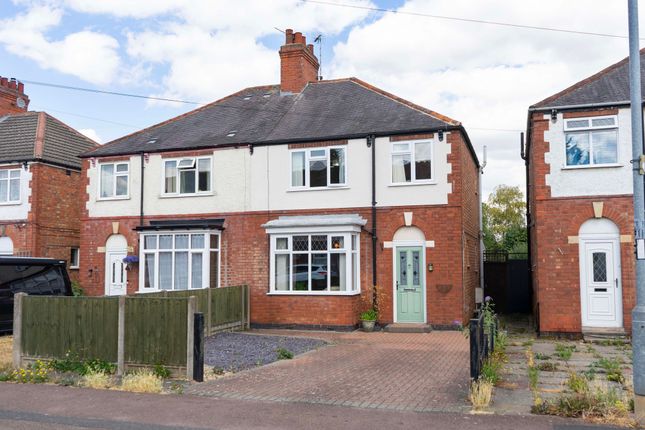
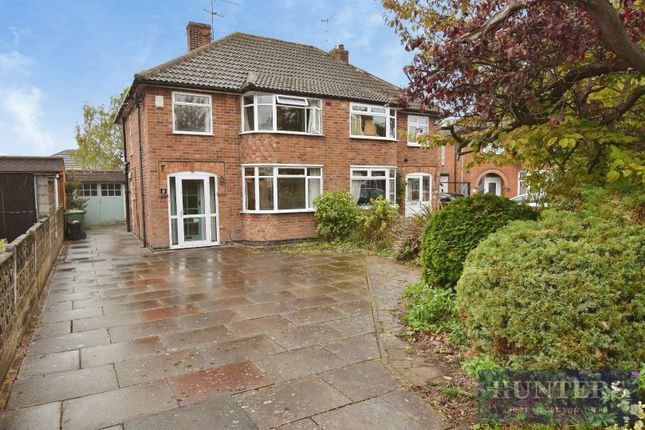
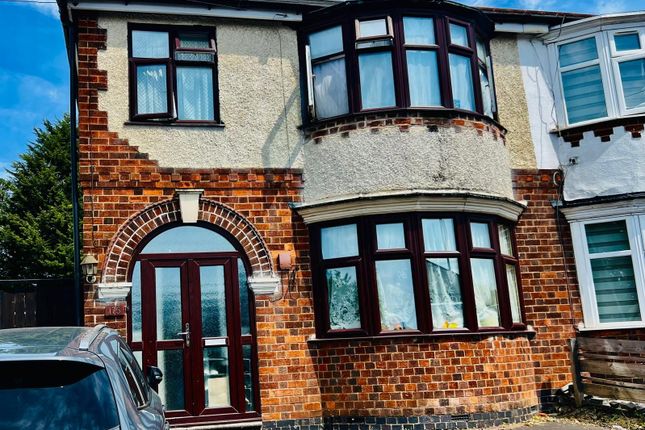
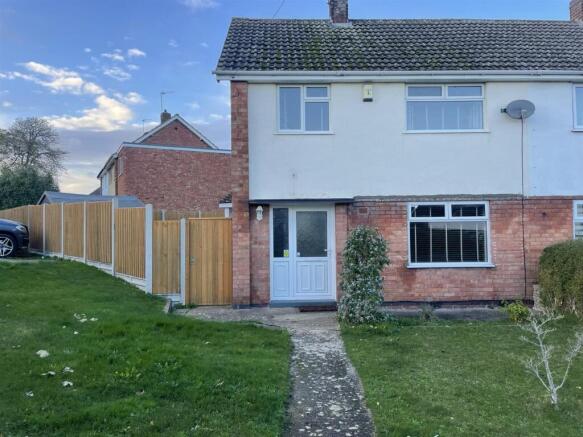
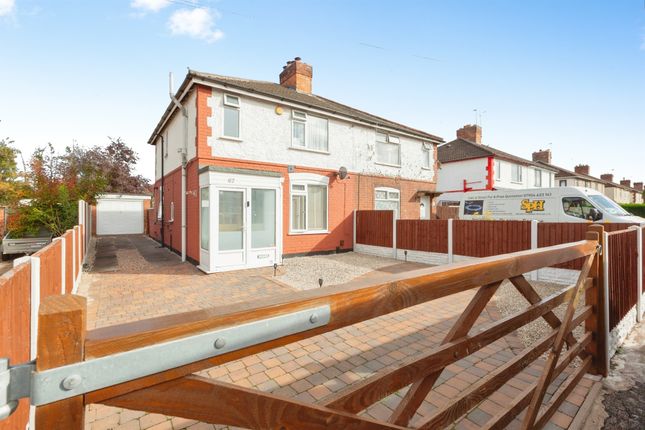
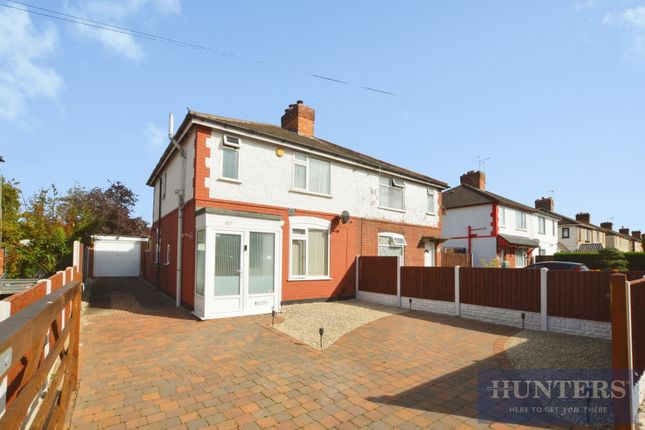
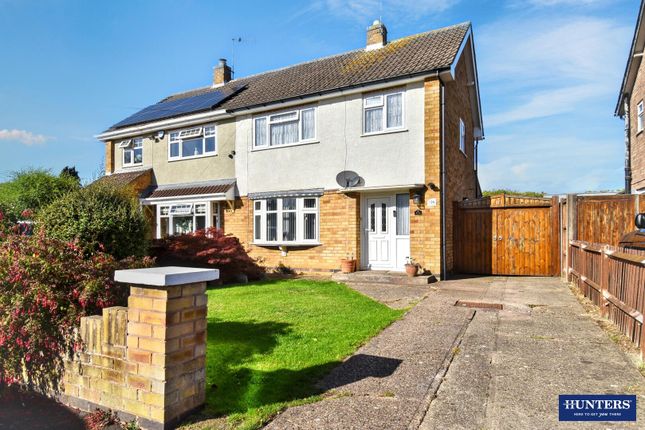
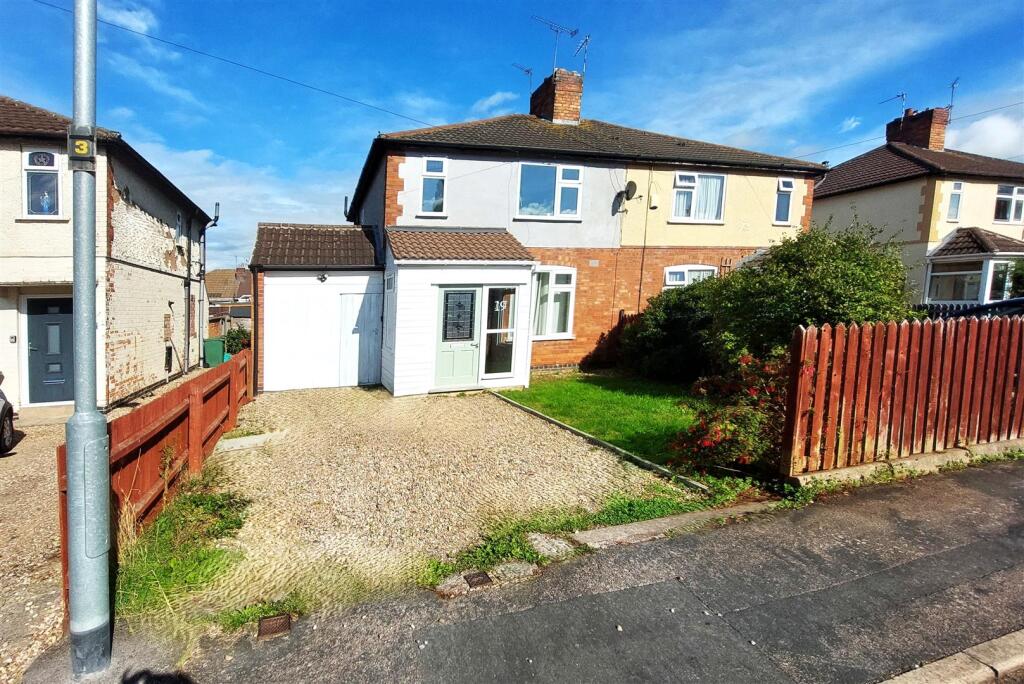
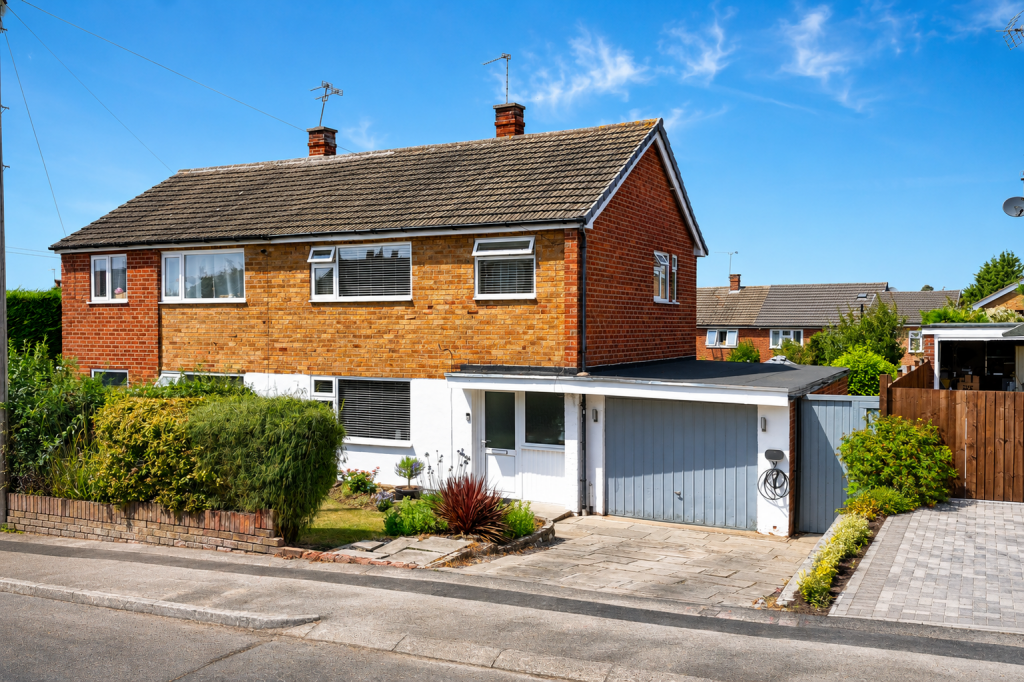
Cul-de-Sac Location – Ready to Move Into – Modern Interior – Three Bedrooms – Garage & Off Road Parking – Ideal Family Home Positioned within a sought-after cul-de-sac, this beautifully presented home offers a perfect blend of modern style and everyday comfort, ideal for families, professionals, or first-time buyers looking for a space they can move straight into and enjoy.
From the moment you enter, the bright and welcoming hallway with stylish wood-effect herringbone flooring sets the tone for the rest of the home.
The living room is a warm and inviting space, centred around a large bay window that fills the room with natural light, flowing seamlessly into the dining area-perfect for both relaxing and entertaining.
The dining room itself enjoys garden views through double doors, creating a lovely connection to the outdoors.
The kitchen is thoughtfully designed with contemporary cabinetry, integrated appliances, and generous worktop space, making it both practical and stylish.
Upstairs, three well-proportioned bedrooms offer comfortable accommodation, including two spacious doubles and a flexible third room suitable as a bedroom, nursery, or study.
The modern bathroom is finished with marble-effect tiling, creating a clean and contemporary feel.
Outside, the rear garden provides a generous and private space, mainly laid to lawn with a patio area-ideal for outdoor dining, relaxing, or family time.
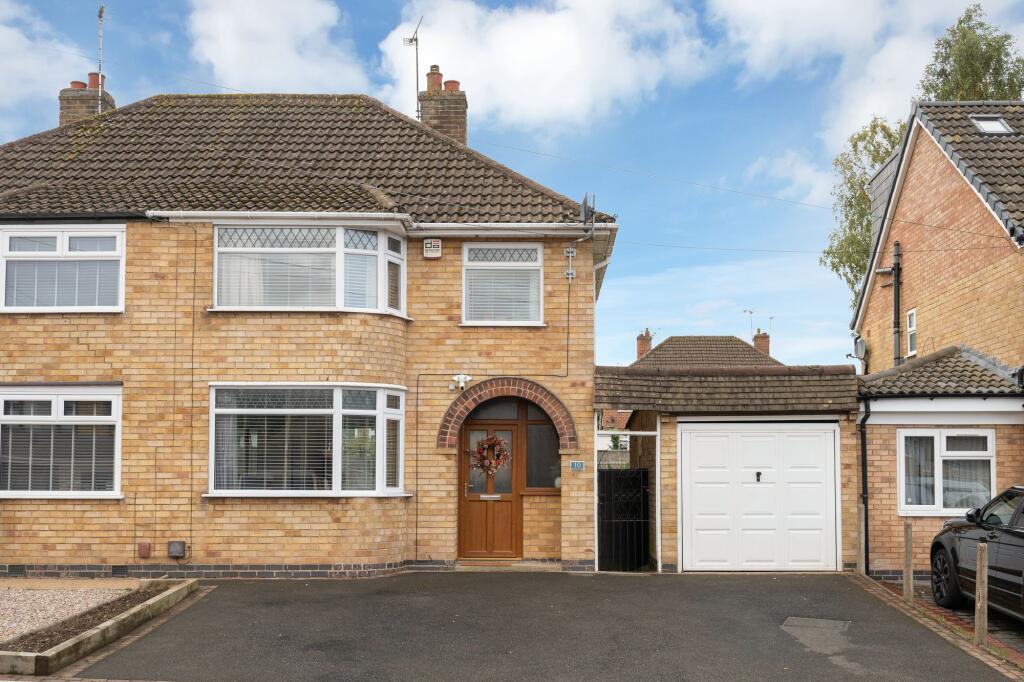
The property also benefits from a garage and driveway, proving the off road parking spaces for the property.
Additionally to the rear of the garage is a versatile utility room, ideal as a home office or additional workspace.
Located close to local town centre shopping, schools, and recreational parks, this home combines convenience with a welcoming residential setting.
A stylish, move-in-ready home with space to grow-early viewing is highly recommended. Call your local Hunters to find out more.
Hallway (1.77m x 3.28m) A bright and welcoming hallway featuring light walls and stylish wood-effect herringbone flooring that leads to the kitchen, living room, and stairs to the first floor.
The space is neatly presented and has a modern yet warm feel. Kitchen (2.59m x 3.38m) This kitchen is well-appointed with clean lines and a contemporary design.
It features neutral cabinetry with integrated appliances and plenty of worktop space.
A large window above the sink floods the room with natural light, while the wood-effect herringbone flooring continues the stylish theme.
The kitchen also provides access to the dining room and the utility-office space.
Living Room (3.29m x 5.15m) A comfortable living room offering ample space for seating, centred around a large bay window that fills the room with natural light.
The neutral décor and wood-effect herringbone flooring provide a warm and inviting atmosphere, perfect for relaxing or entertaining guests. The room flows naturally into the dining area beyond.
Dining Room (2.61m x 2.88m) An inviting dining room with space for a table to comfortably seat four, featuring double glass doors that open onto the garden.
The room enjoys plenty of natural light and is fitted with matching cabinetry and shelving, perfect for additional storage or display.
The wood-effect herringbone flooring continues seamlessly here for a cohesive look throughout the ground floor.
Bedroom 1 (3.43m x 3.75m) Bedroom 1 is a spacious and restful room with a large window allowing in plenty of daylight.
The neutral carpeted flooring and soft-coloured walls create a calming environment, ideal for relaxation. The room offers enough space for a double bed and bedside furnishings.
Bedroom 2 (3.04m x 4.38m) Bedroom 2 is a generous double room with a curved bay window that gives the space a unique character and allows natural light to stream in.
Neutral carpeting and light walls maintain the calm, welcoming feel, with ample room for a large bed and additional furniture.
Bedroom 3 (2.20m x 2.41m) A smaller bedroom or study that is well-lit with a window and features soft carpeting.
This room offers flexibility for use as a child's bedroom, guest room, or home office space.
Bathroom (1.78m x 2.31m) The bathroom is fully tiled with a modern, marble-effect finish on the walls, providing a clean and sophisticated look.
It includes a bathtub with a shower attachment, a toilet, and a vanity sink unit. A frosted window allows natural light while maintaining privacy.
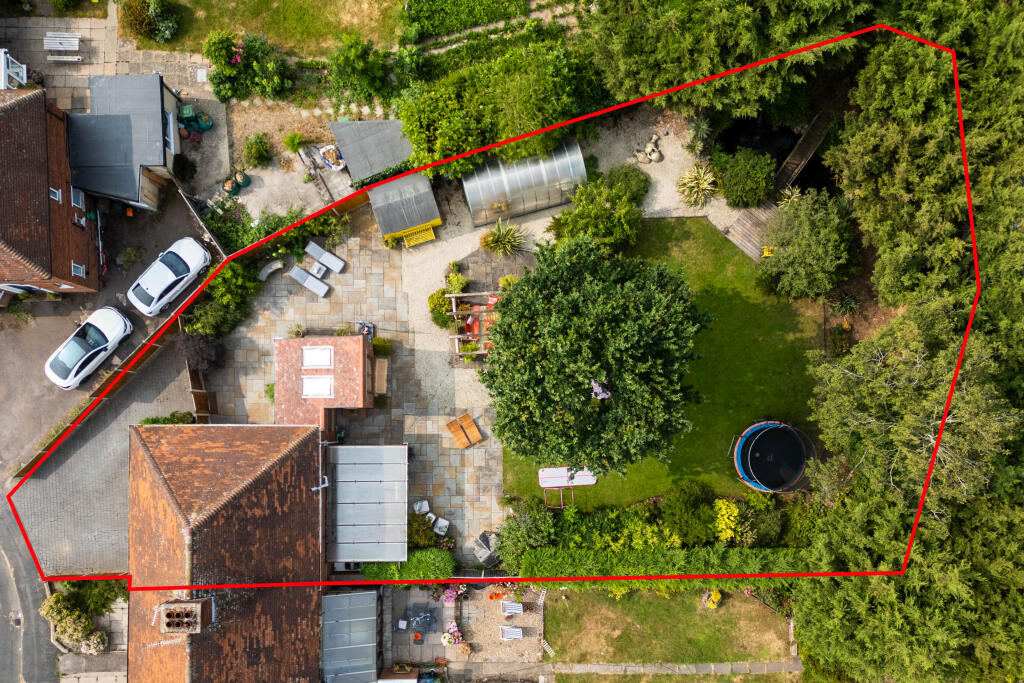
Rear Garden The rear garden offers a substantial outdoor space with a well-maintained lawn bordered by fencing for privacy.
There is a paved patio area suitable for outdoor dining and seating, making it ideal for entertaining or family play. The garden also features children's play equipment and a trampoline.
Material Information - Wigston # Verified Material Information ## Costs and tenure Tenure: Freehold Council tax band: C EPC rating: E ## The building Semi-detached house, standard construction 3 bedrooms, 1 bathroom, 2 receptions Accessibility adaptations: None ## Services Mains electricity Mains water Mains foul drainage Mains surface water drainage Mains gas central heating Broadband: FTTP (Fibre to the Premises) Mobile coverage: O2 good, Vodafone great, Three good, EE good Parking: Driveway and Garage Not in a controlled parking zone No disabled parking available ## Risks and restrictions Not a listed building Not in a conservation area No tree preservation order Title register restrictions (LT354781): - The property is subject to any restrictive covenants (rules that limit how the land can be used) that were created before June 2003.
Because the original deeds were destroyed in a fire, the specific details of these rules are not listed, but they remain legally binding if they are still in effect.
- There is a standard restriction which means the property cannot be sold or transferred without the written consent of the mortgage lender, Santander UK plc.
This is a normal requirement to ensure the mortgage is paid off when the property is sold.
- The current owner has agreed to follow any existing rules mentioned in the property records and to take responsibility for them.
No environmental risks recorded All information is provided without warranty. Contains hm Land Registry data © Crown copyright and database right 2021.
This data is licensed under the Open Government Licence v3.0. The information contained is intended to help you decide whether the property is suitable for you.
You should verify any answers which are important to you with your property lawyer or surveyor or ask for quotes from the appropriate trade experts: Builder, plumber, electrician, damp, and timber expert.
Value & comps
No previous sales on record.
Returns
Set an offer; the calculator follows it.
We're still gathering serviced-accommodation data for this area.
Archie refurb estimate: a Pro feature
0.0% below asking
This is not financial or investment advice. Prop AI Deals is not authorised by the Financial Conduct Authority (FCA) to provide investment advice.
All investment calculators, property analyses, and AI-generated insights are for informational purposes only. Property investment carries risk and may result in financial loss. All calculations should be independently verified and you should consult with FCA-authorised financial advisers before making any investment decisions.
Past performance does not guarantee future results. Tax implications vary by individual circumstances.
Deal
Properties like this can earn 2–3x BTL yields when converted to HMO, with retrofit costs around £10k/room. Sign in to see the full tier, yield projection, and cost breakdown.
Commercial properties like this can earn 30-50% higher yields when converted to residential under Class MA / Q / P / PA, with prior approval costing ~GBP 96/unit. Sign in to see the recommended route, yield uplift, and cost breakdown.
BRRR-suited properties can recycle 80-100% of investor capital on refi, leaving a high-yielding rental with most of the money out. Sign in to see the refurb cost stack, ARV projection, and refinance maths.
Detached + large garden = sub-division play. Pro tier unlocks the tier badge, plot size, uplift estimate, and regional land benchmark.
Short-lease flats trade at deep discount, but extending under the 1993 Act often costs far less than the discount. Pro tier unlocks the tier badge, premium breakdown, long-lease ARV and arbitrage maths.
See projected short-stay revenue vs a vanilla BTL for this property.
See real sub-let margins (HMO room rates & SA nightly rates) vs the landlord rent.
Area
Agent & docs

FAQ
About 9, Horndean Avenue, Wigston
Explore nearby