We've tightened what earns a Pursue. A home now needs a published valuation, a strategy that still makes money after real running costs and lender stress tests, and no listing problems that would stop a mortgage. You'll see fewer Pursues, and each one has been checked harder.
See how verdicts work4-bedroom house · NN11 0PF
Listing removedListed 117 days
Opportunity summary
See Archie’s verdict, returns by strategy and what to check before viewing.
About
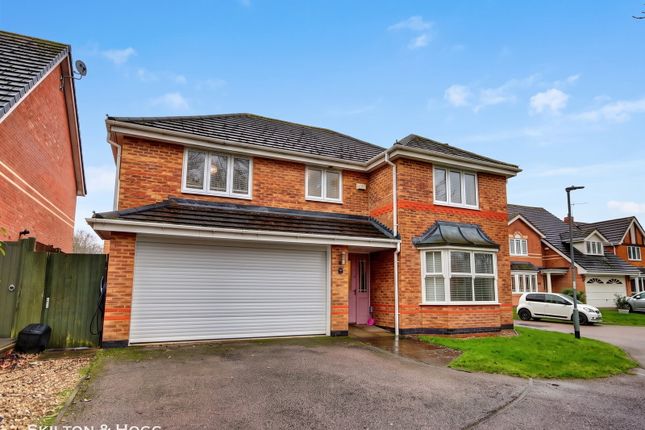
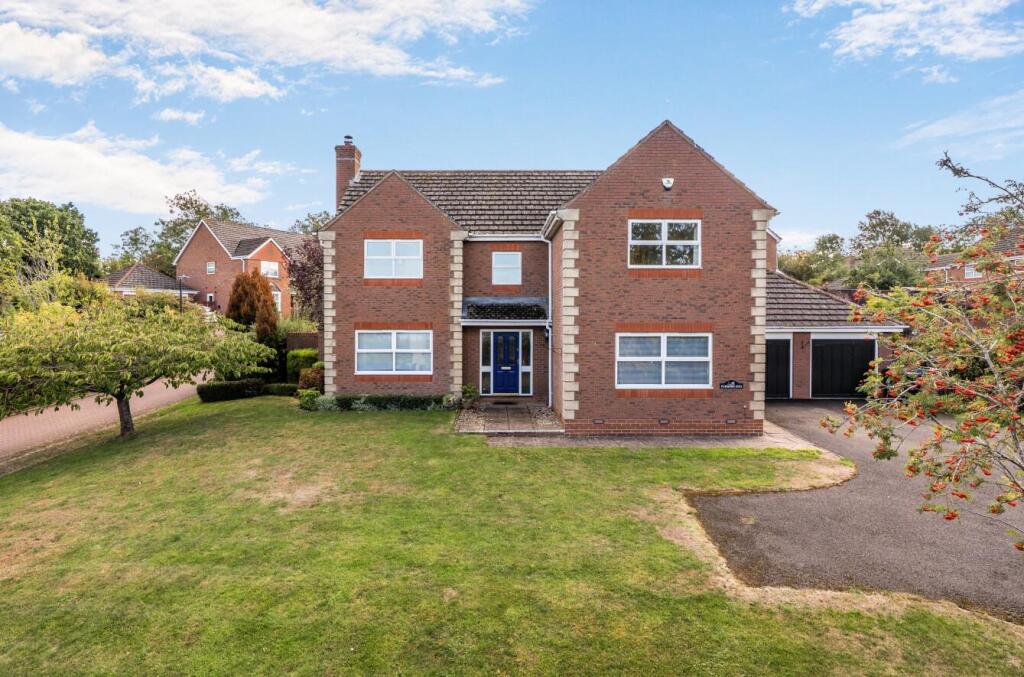
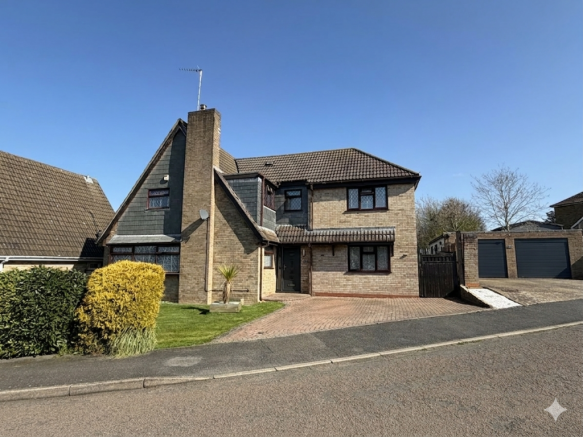
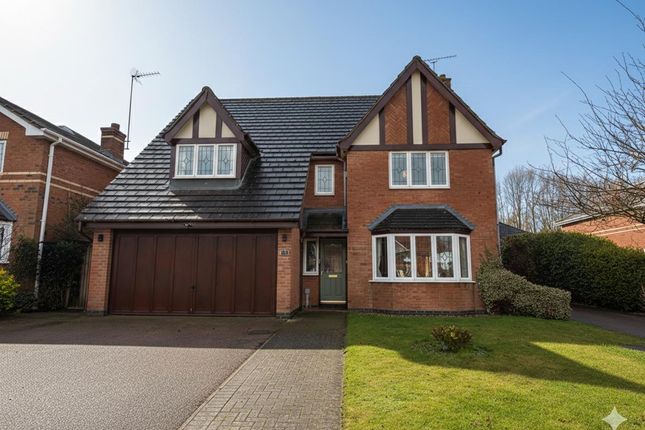
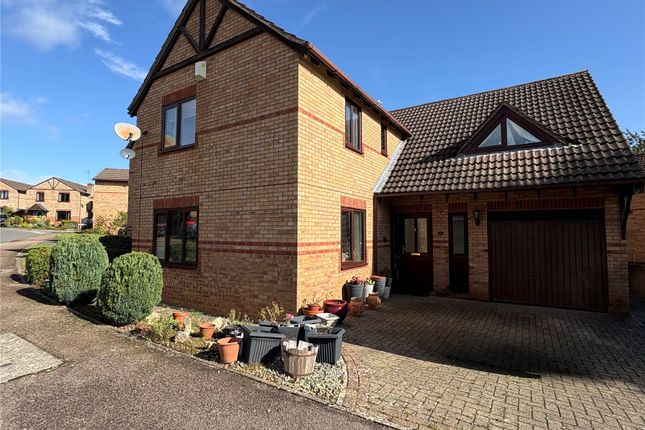
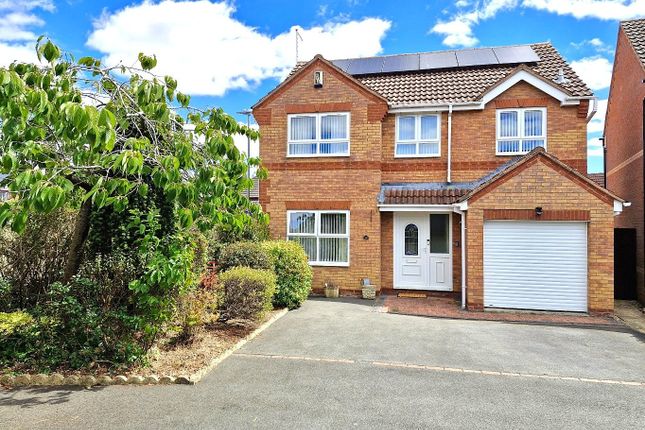
** Guide Price £600,000 - £635,000 ** ** Open House Saturday 4th July - Booking Required - Quote Ref: 808734 when calling ** A Stunning Refurbished Four Bedroom Show Home Standard Family Home with double garage and an exceptional a-Rated EPC.
Having been comprehensively renovated to an exceptional standard by the current owner and remaining unoccupied since completion, this outstanding four-bedroom detached family home is presented in true show home condition.
Occupying a peaceful position within a private cul-de-sac, the property enjoys delightful views across the adjoining Lang Farm Northern Valley Park while achieving an impressive EPC rating of A, offering outstanding energy efficiency alongside luxurious modern living.
Every aspect of the property has been thoughtfully renovated with some redesign to meet the demands of contemporary family life.
With a high-quality brand-new kitchen, beautifully appointed new bathrooms and en-suites, quality flooring throughout and an extensive programme of energy-efficient upgrades including solar panels with battery storage, this is a genuine turnkey home ready to move straight into.
Ground Floor The spacious and versatile accommodation begins with a welcoming entrance hall leading to three excellent reception rooms.
The generous dual-aspect sitting room is flooded with natural light and features patio doors opening directly onto the south-facing rear garden.
A remote-controlled gas wood-burning style stove set within an attractive brick fireplace creates a superb focal point.
The separate dining room provides the perfect space for entertaining, while an additional reception room offers flexibility as a home office, playroom or snug.
At the heart of the home is the beautifully designed kitchen/breakfast room.
Finished in timeless shaker-style solid wood cabinetry with elegant white quartz worktops and a central island incorporating a breakfast bar, the kitchen combines style with practicality.
Integrated appliances include a dishwasher, fridge, freezer, built-in oven, gas hob and extractor hood.
A separate utility room provides additional storage, a sink and space for two further appliances.
First Floor Upstairs are four generously proportioned bedrooms, including two benefiting from stylish newly fitted en-suite shower rooms.
The remaining bedrooms are served by a luxurious contemporary family bathroom complete with L shaped bath, shower over and hinged glass screen.
Energy Efficiency The property has been extensively upgraded to maximise comfort and reduce running costs.
Improvements include: • EPC Rating A • 12 Solar panels (4,000kW) with battery storage • New gas boiler • Improved insulation throughout • Rainfall style showers to both en-suites and the family bathroom Outside To the front, the detached double garage benefits from electric up-and-over doors, side access and useful storage within the roof space.
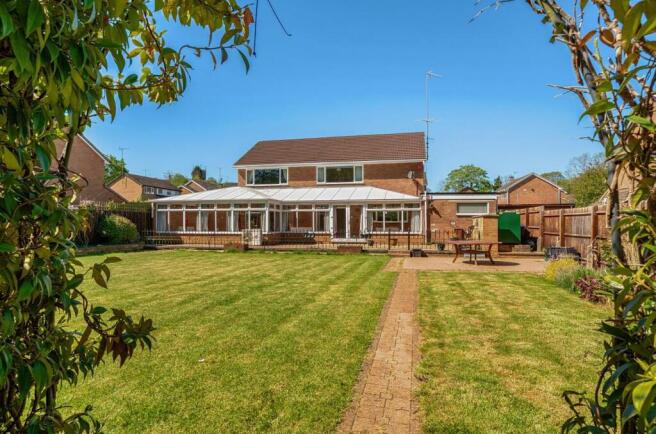
The beautifully landscaped south-facing rear garden provides a private and tranquil setting with established planting, colourful borders, mature shrubs and an attractive seating area, making it ideal for outdoor dining and entertaining.
Location Positioned on a private access road within a quiet cul-de-sac, the property enjoys direct views across the picturesque Lang Farm Northern Valley Park, offering scenic walks and open green space quite literally on the doorstep, while remaining conveniently located for local amenities, schools and transport links.
Homes finished to this exacting standard rarely come to the market.
Combining outstanding energy efficiency, high-quality contemporary finishes and an enviable setting, an internal viewing is essential to fully appreciate everything this exceptional family home has to offer.
Key points: • Superb location overlooking parkland • Separate reception rooms • Master and guest bedrooms with en-suite • Detached double garage with remote controlled electric doors • Downstairs cloakroom and utility room • 11' x 9'7 study/bedroom five • South facing rear garden • Kitchen/breakfast with built in appliances • Offered with no upper chain • New 4,000kW solar system with storage battery contributing £100+ month • New Verisure alarm system • New Boiler and radiators • New insulation throughout • Integrated water softener servicing the whole property WC Study (10'11" x 9'7", 3.33m x 2.92m) Utility (5'4" x 4'11", 1.63m x 1.5m) Kitchen/Breakfast Room (16'5" x 15'4", 5m x 4.67m) Dining Room (12'6" x 9'9", 3.81m x 2.97m) Sitting Room (20'6" x 11'8", 6.25m x 3.56m) Bedroom 1 (16'6" x 11'3", 5.03m x 3.43m) Bedroom 2 (14'4" x 9'7", 4.37m x 2.92m) Bedroom 3 (11'8" x 10'11", 3.56m x 3.33m) Bedroom 4 (11'8" x 7'4", 3.56m x 2.24m) Ensuite1 (8'1" x 6'8", 2.46m x 2.03m) Ensuite 2 (8'1" x 6'6", 2.46m x 1.98m) Bathroom (8'1" x 6'11", 2.46m x 2.11m) Garage (16'7" x 16'6", 5.05m x 5.03m)
Value & comps
No previous sales on record.
Returns
Set an offer; the calculator follows it.
We're still gathering serviced-accommodation data for this area.
Archie refurb estimate: a Pro feature
0.0% below asking
This is not financial or investment advice. Prop AI Deals is not authorised by the Financial Conduct Authority (FCA) to provide investment advice.
All investment calculators, property analyses, and AI-generated insights are for informational purposes only. Property investment carries risk and may result in financial loss. All calculations should be independently verified and you should consult with FCA-authorised financial advisers before making any investment decisions.
Past performance does not guarantee future results. Tax implications vary by individual circumstances.
Deal
Properties like this can earn 2–3x BTL yields when converted to HMO, with retrofit costs around £10k/room. Sign in to see the full tier, yield projection, and cost breakdown.
Commercial properties like this can earn 30-50% higher yields when converted to residential under Class MA / Q / P / PA, with prior approval costing ~GBP 96/unit. Sign in to see the recommended route, yield uplift, and cost breakdown.
BRRR-suited properties can recycle 80-100% of investor capital on refi, leaving a high-yielding rental with most of the money out. Sign in to see the refurb cost stack, ARV projection, and refinance maths.
Detached + large garden = sub-division play. Pro tier unlocks the tier badge, plot size, uplift estimate, and regional land benchmark.
Short-lease flats trade at deep discount, but extending under the 1993 Act often costs far less than the discount. Pro tier unlocks the tier badge, premium breakdown, long-lease ARV and arbitrage maths.
See projected short-stay revenue vs a vanilla BTL for this property.
See real sub-let margins (HMO room rates & SA nightly rates) vs the landlord rent.
Area
Agent & docs

FAQ
About 15,, Acre Close,, Daventry,
Explore nearby