We've tightened what earns a Pursue. A home now needs a published valuation, a strategy that still makes money after real running costs and lender stress tests, and no listing problems that would stop a mortgage. You'll see fewer Pursues, and each one has been checked harder.
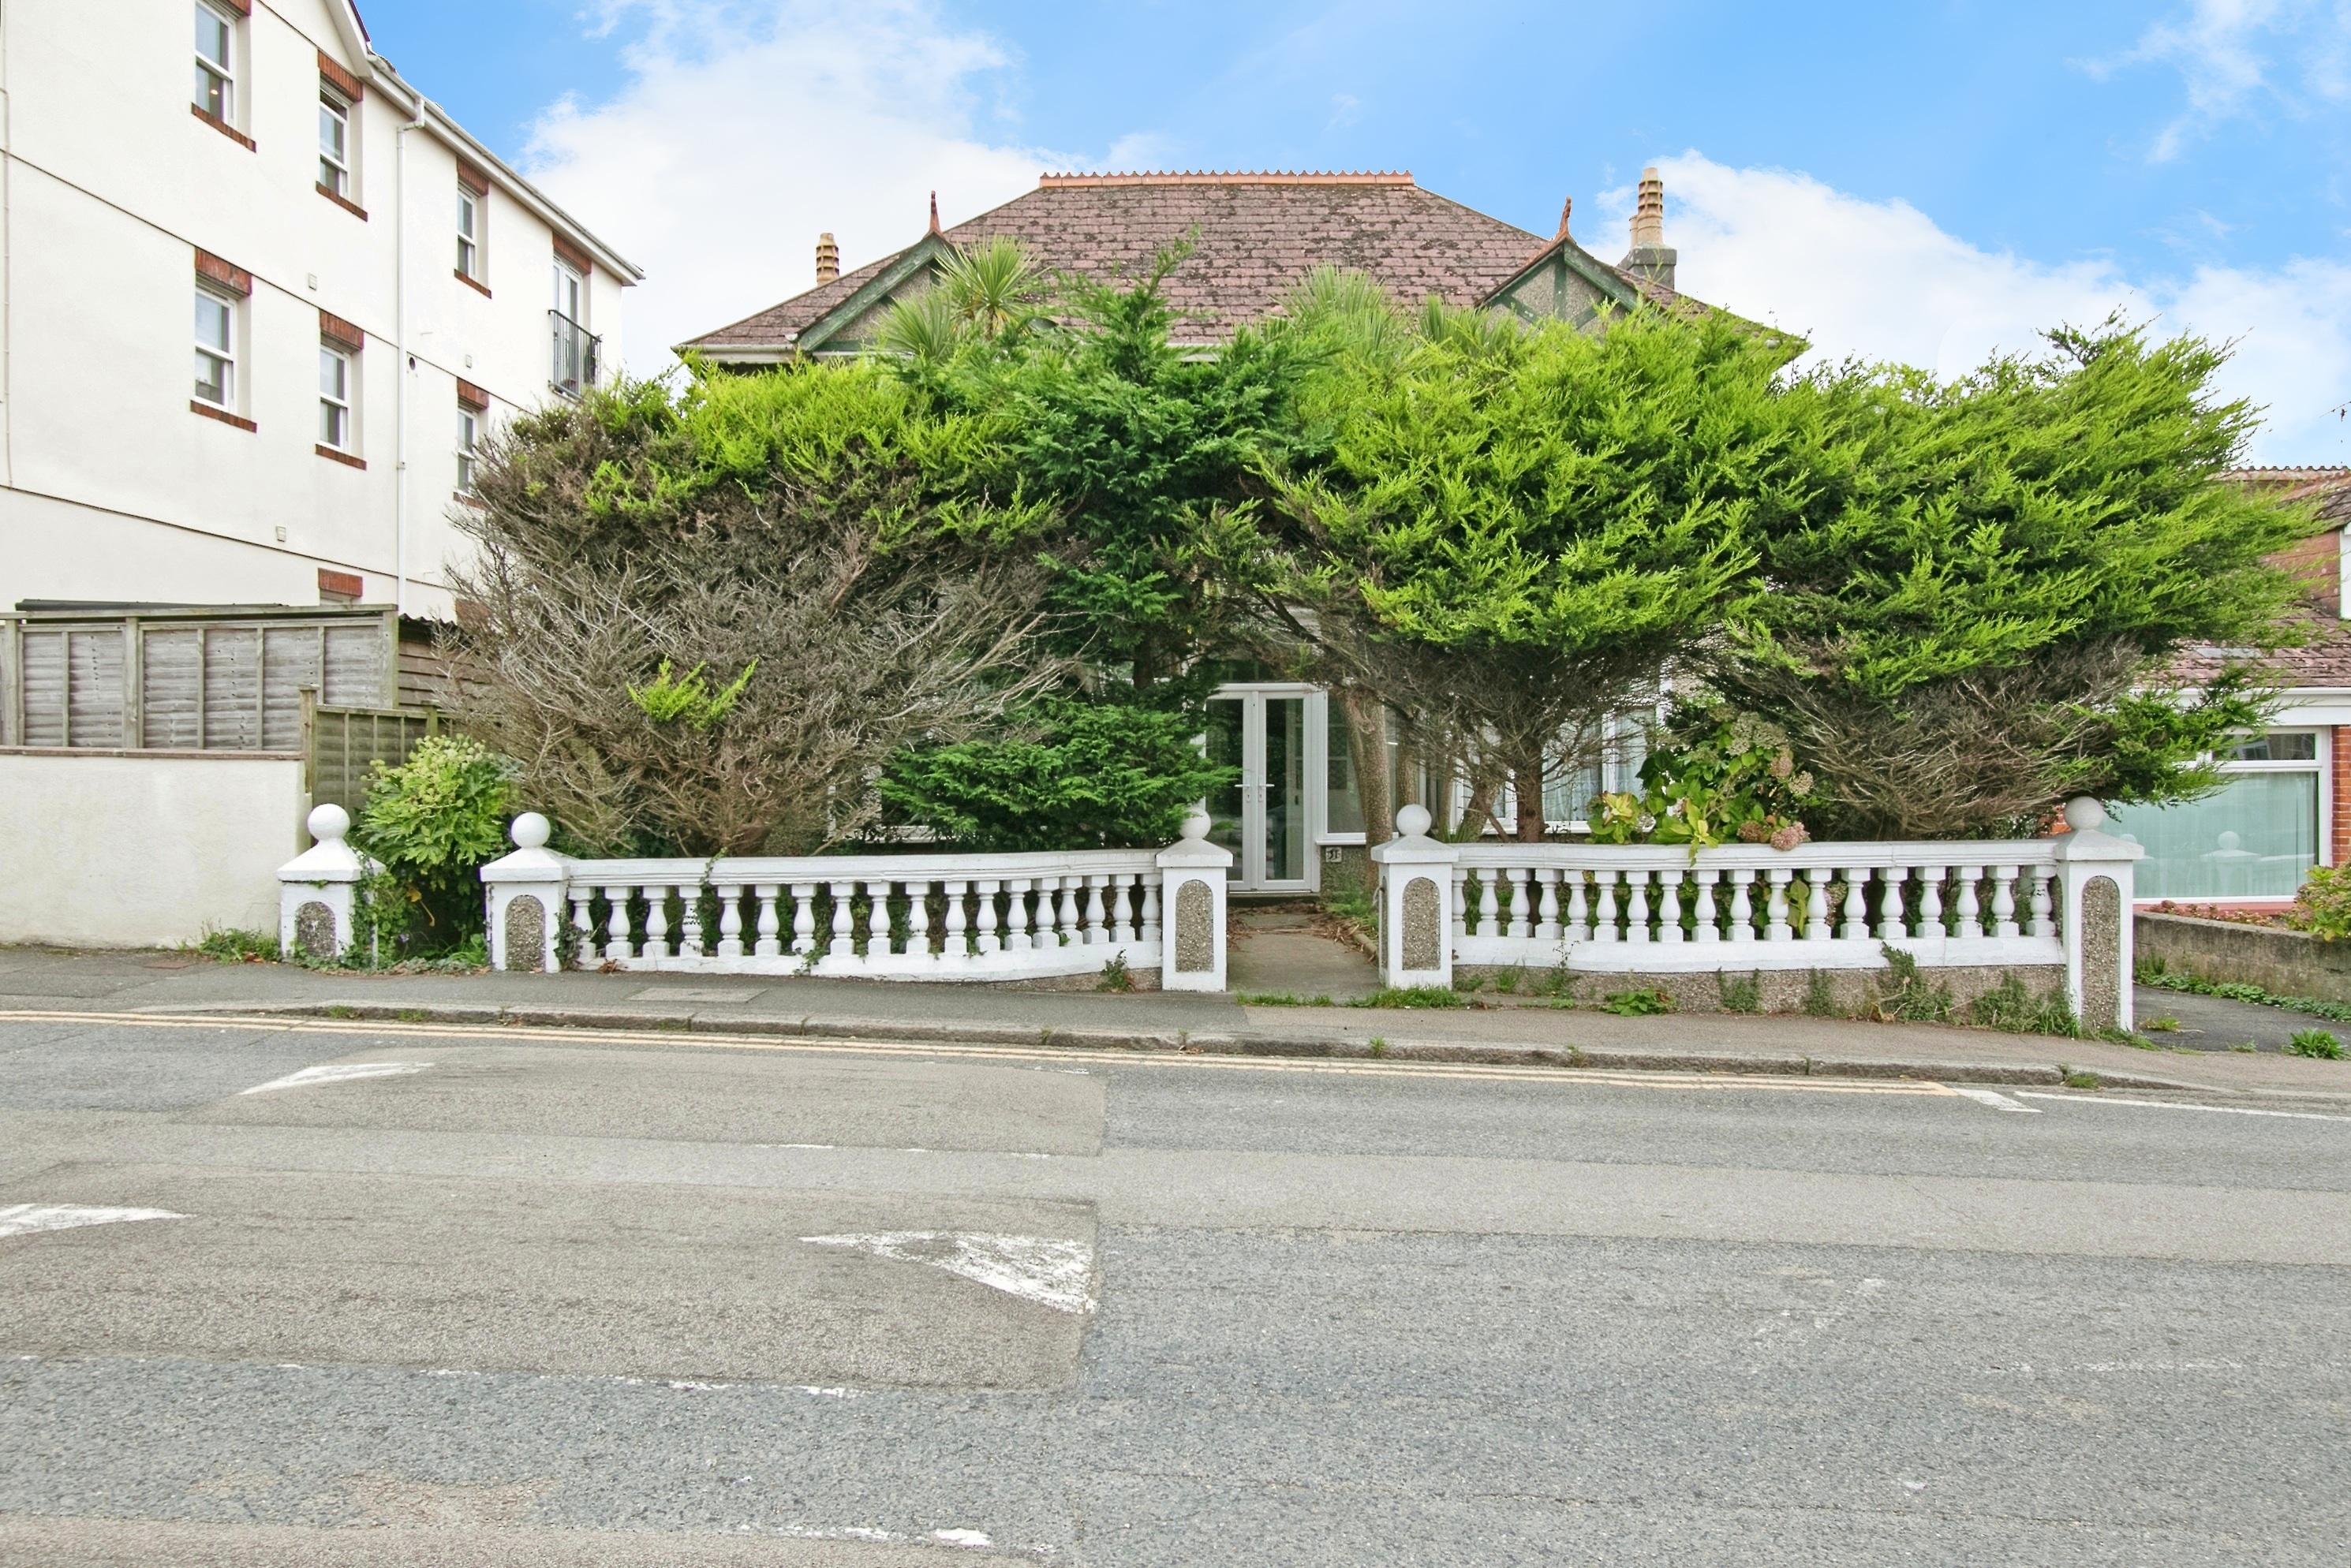
See how verdicts work5-bedroom detached house · TR7 3PE
Listing removedListed 259 days
Opportunity summary
See Archie’s verdict, returns by strategy and what to check before viewing.
About
A stunning four/five bedroom family home with up to three reception rooms, double garage part converted.
Fantastic condition throughout and located in one of newquay’s most desirable developments within A private driveway.
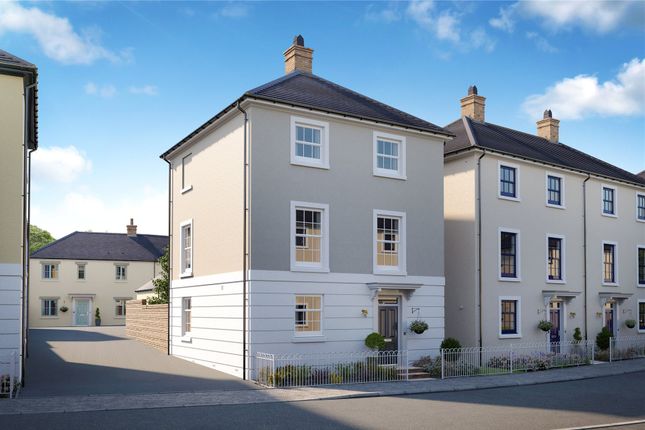
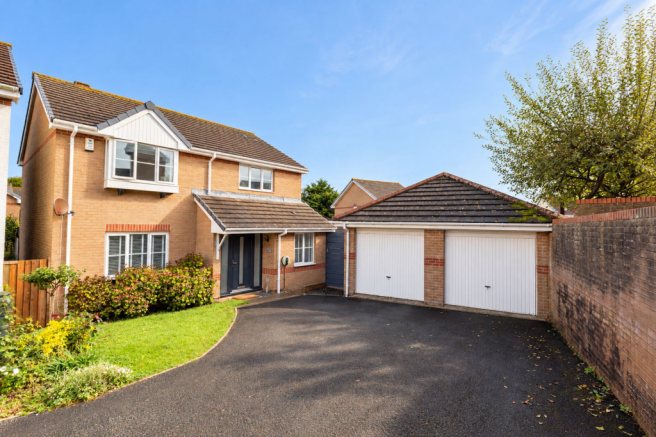
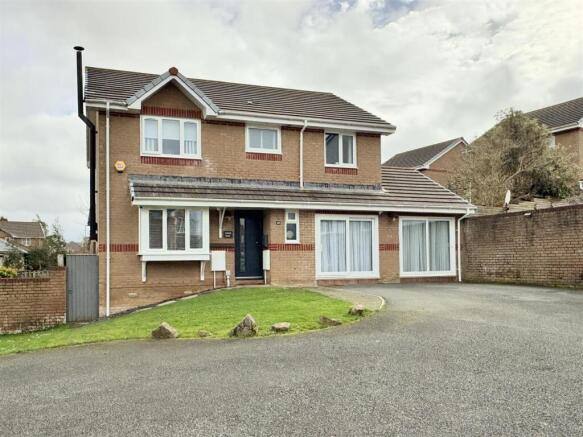
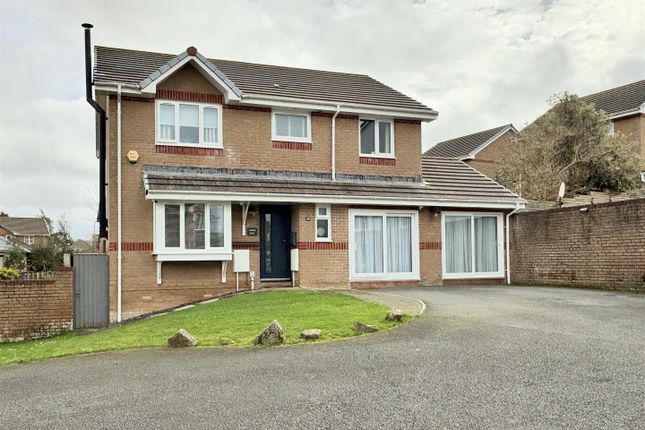
Tucked away in one of Newquay’s most sought-after locations, 10 Shackleton Drive is a stunning executive four/five-bedroom detached house designed with family living and modern lifestyle in mind.
This peaceful and desirable road offers the perfect balance of privacy and convenience, with local schools just a short stroll away, making it an ideal spot for families.
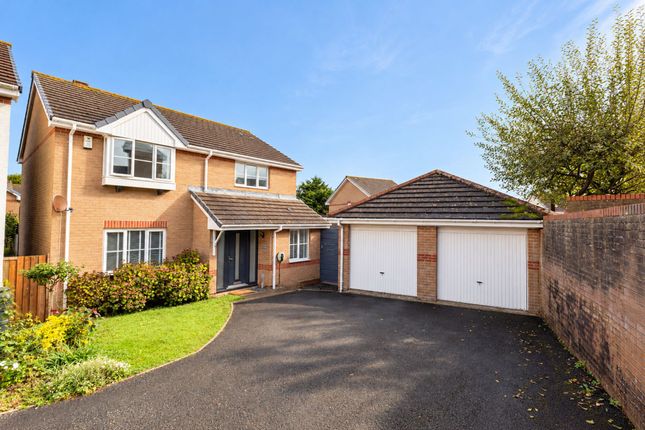
Accessed via a private drive, the property also enjoys a spacious driveway with ample parking, creating a sense of exclusivity and ease.
As you step through the secure front door, you are welcomed into a bright and airy hallway, with light grey laminate flooring that enhances the open, modern feel of the space.
The hallway leads to a variety of versatile rooms that offer endless possibilities.
The study, which could easily serve as a playroom, home office, or extra bedroom, offers the flexibility to suit your needs.
A stylish downstairs W/C, complete with fitted storage, a vanity sink unit, and a chrome heated towel rail, is both practical and contemporary.
The heart of the home lies in the updated kitchen, where sleek cream gloss units and a spacious work surface create an inviting space for cooking and entertaining.
The kitchen is well-equipped with space for a range cooker, integrated extractor hood, and space for a dishwasher, and there’s even room for a breakfast table, perfect for those lazy weekend mornings.
The adjoining utility room adds extra convenience, offering ample storage, space for a fridge freezer and laundry appliances, and access to the side of the property.
At the rear of the house, the open-plan living, dining, and family room is the ideal space for entertaining.
The living area is bright and spacious, offering a relaxed atmosphere filled with natural light and plenty of room for family-sized furniture and contemporary panelled feature wall.
The dining area leads seamlessly into the family space, which opens out through sliding patio doors to the rear garden, creating a perfect flow for indoor-outdoor living and entertaining.
Whether it’s hosting friends for dinner or relaxing with the family, this is the heart of the home where everyone can come together.
Upstairs, the spacious landing leads to four generously sized bedrooms, all with the potential for double beds and three of which feature built-in wardrobes.
The master suite is a true retreat, with a modern ensuite shower room and triple built-in wardrobes, offering a private haven at the end of a busy day.
The family bathroom is equally impressive, with a panelled bath, electric shower and mains shower attachment, and modern fixtures designed for ease and comfort.
Outside, the property is just as impressive. The large driveway not only provides plenty of parking, but it also leads to a double garage, offering even more potential.
One half of the garage is equipped with power and lighting accessed via an up and over garage door, while the other has been transformed into a chic insulated bar area with frosted sliding patio doors, making it the ultimate space for relaxation or entertaining.
There’s also side access and beautifully landscaped front gardens with lawn and shrub areas. The rear garden is the perfect place to unwind or entertain.
A curved patio area with raised beds offers a stylish outdoor space, while a sunken decked area is the perfect place to soak in the sun.
The low-maintenance garden ensures you can enjoy more time outdoors with less effort, and there’s a private patio area at the side, perfect for a quiet retreat or easy access to the garage bar.
10 Shackleton Drive offers the perfect lifestyle for those seeking a spacious, modern family home with a focus on comfort, style, and outdoor living.
With ample reception space, flexible rooms, and a prime location close to schools and amenities, this is more than just a house-it’s a place to make memories and live life to the fullest.
We highly recommend viewing!
Find me using WHAT3WORDS: Foal.slung.shut EPC Rating: C Entrance Hallway (5.16m x 3.18m) Study/Bedroom Five (2.95m x 2.49m) Ground Floor WC (2.51m x 1.45m) Utility Room (2.57m x 1.65m) Kitchen (4.42m x 2.64m) Living Room (4.47m x 3.58m) Dining/Family Room (5.94m x 3.58m) First Floor Landing (2.36m x 2.06m) Bedroom One (3.56m x 3.53m) En-Suite (2.51m x 1.52m) Bedroom Two (3.78m x 3.58m) Bedroom Three (3.38m x 2.29m) Bedroom Four (3.45m x 2.54m) Bathroom (2.34m x 2.18m) Part Converted Garage/Bar (5.11m x 2.57m) Parking - Garage 15'3" x 8'5" Parking - Driveway Disclaimer Dmcc Act: We have not tested any fixtures, fittings or services, so cannot verify their condition, please check via your solicitor/surveyor.
References to tenure are based on information supplied by the Vendor, again check via your solicitor.
Items shown in photographs are not included unless specifically mentioned in the sales particulars. Before travelling to view, check if the property is available and book an appointment.
All measurements are approximate.
Referrals: We recommend conveyancing, financial services, and surveys to sellers/buyers, you are free to make your own choices, and do not have to accept a recommendation.
If a recommendation is accepted, we receive referral fees ranging from £80 - £200 (fs) £150 + VAT - £210 + VAT (conveyancing) & £100 inc VAT (surveys).
Value & comps
No previous sales on record.
Returns
Set an offer; the calculator follows it.
We're still gathering serviced-accommodation data for this area.
Archie refurb estimate: a Pro feature
0.0% below asking
This is not financial or investment advice. Prop AI Deals is not authorised by the Financial Conduct Authority (FCA) to provide investment advice.
All investment calculators, property analyses, and AI-generated insights are for informational purposes only. Property investment carries risk and may result in financial loss. All calculations should be independently verified and you should consult with FCA-authorised financial advisers before making any investment decisions.
Past performance does not guarantee future results. Tax implications vary by individual circumstances.
Deal
Properties like this can earn 2–3x BTL yields when converted to HMO, with retrofit costs around £10k/room. Sign in to see the full tier, yield projection, and cost breakdown.
Commercial properties like this can earn 30-50% higher yields when converted to residential under Class MA / Q / P / PA, with prior approval costing ~GBP 96/unit. Sign in to see the recommended route, yield uplift, and cost breakdown.
BRRR-suited properties can recycle 80-100% of investor capital on refi, leaving a high-yielding rental with most of the money out. Sign in to see the refurb cost stack, ARV projection, and refinance maths.
Detached + large garden = sub-division play. Pro tier unlocks the tier badge, plot size, uplift estimate, and regional land benchmark.
Short-lease flats trade at deep discount, but extending under the 1993 Act often costs far less than the discount. Pro tier unlocks the tier badge, premium breakdown, long-lease ARV and arbitrage maths.
See projected short-stay revenue vs a vanilla BTL for this property.
See real sub-let margins (HMO room rates & SA nightly rates) vs the landlord rent.
Area
Agent & docs

FAQ
About 10 Shackleton Drive, Newquay
Explore nearby