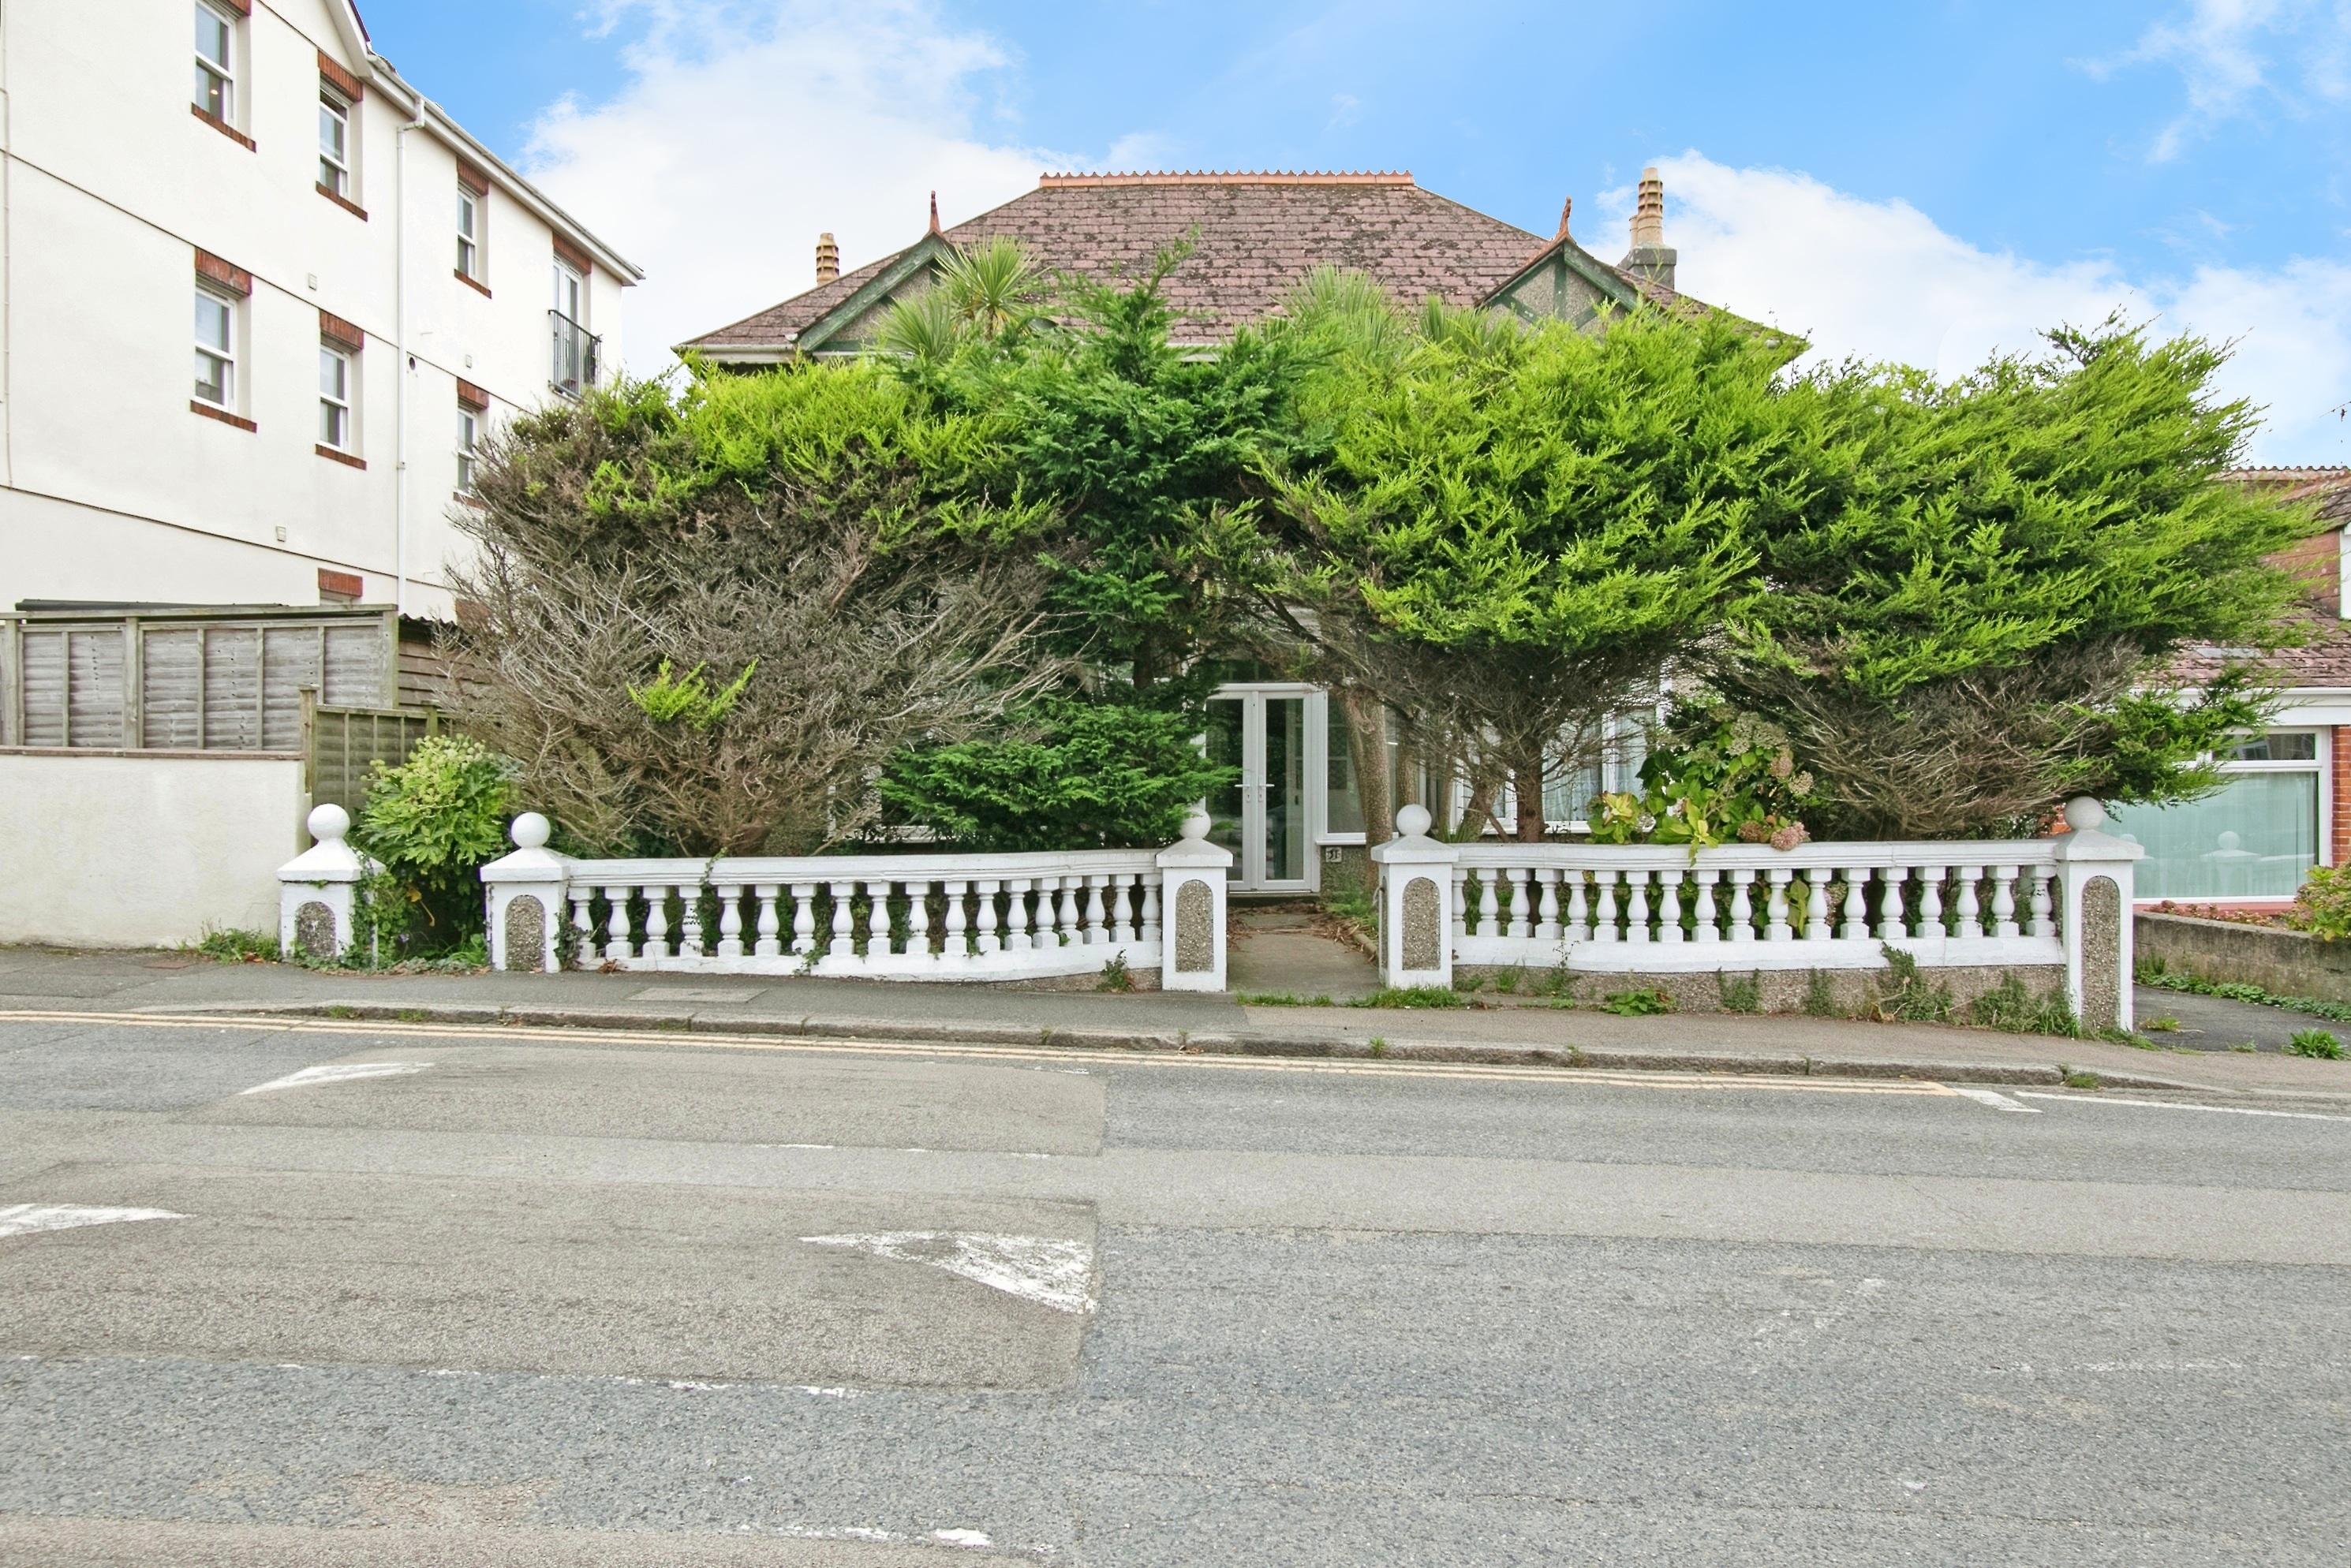
5-bedroom detached house · TR7 3PE
Listing removedListed 236 days
Opportunity summary
See Archie’s verdict, returns by strategy and what to check before viewing.
About
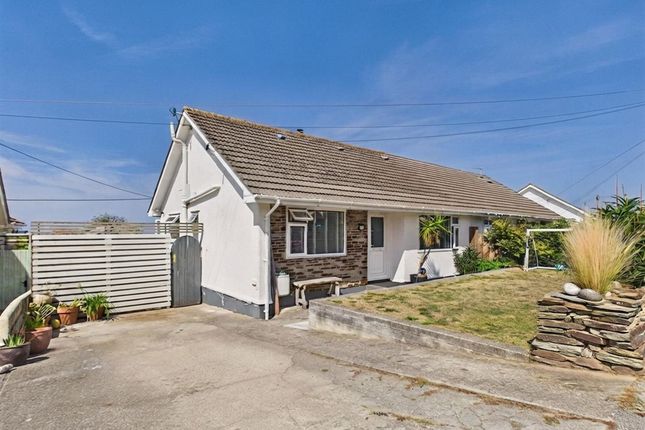
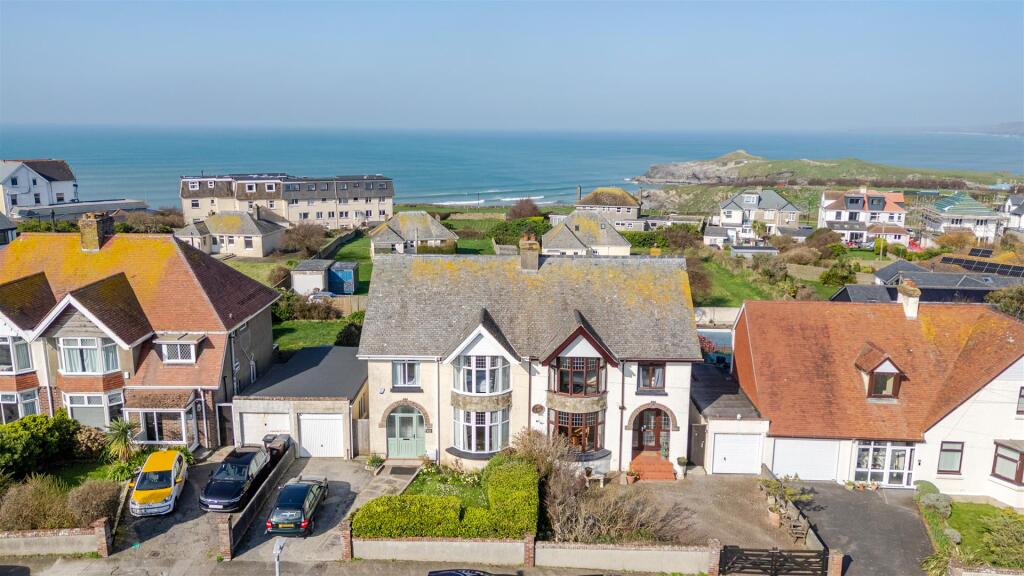
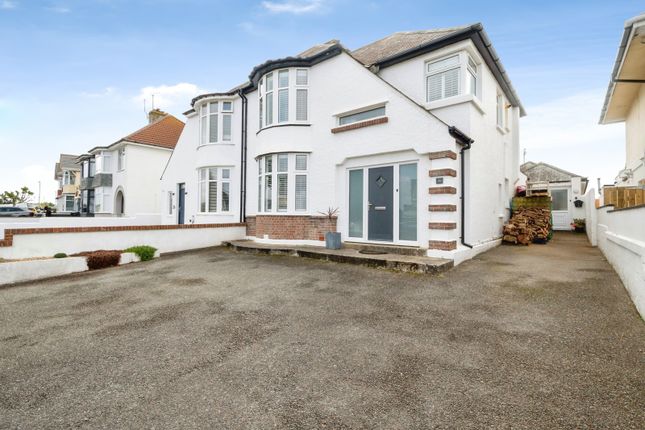
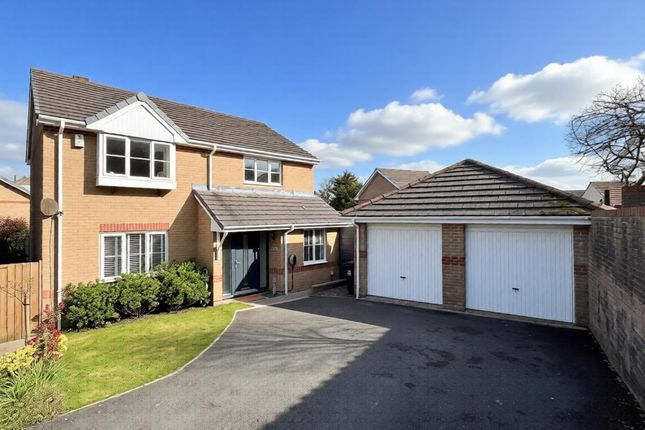
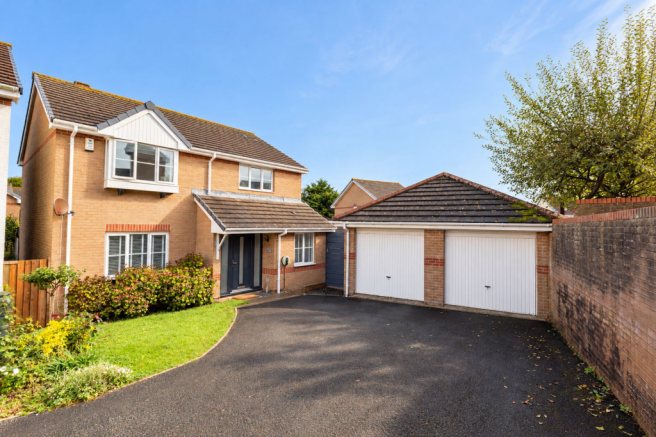
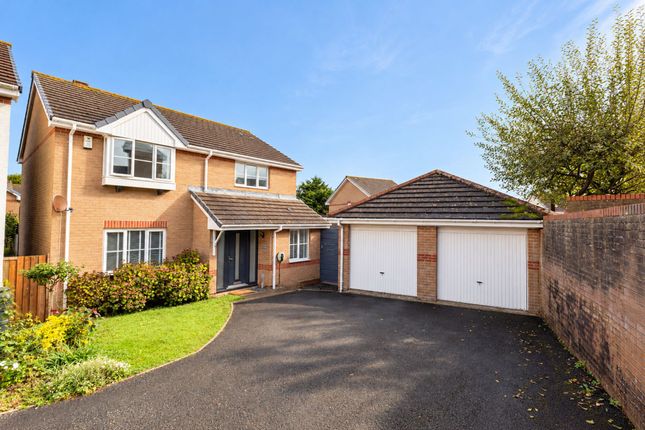
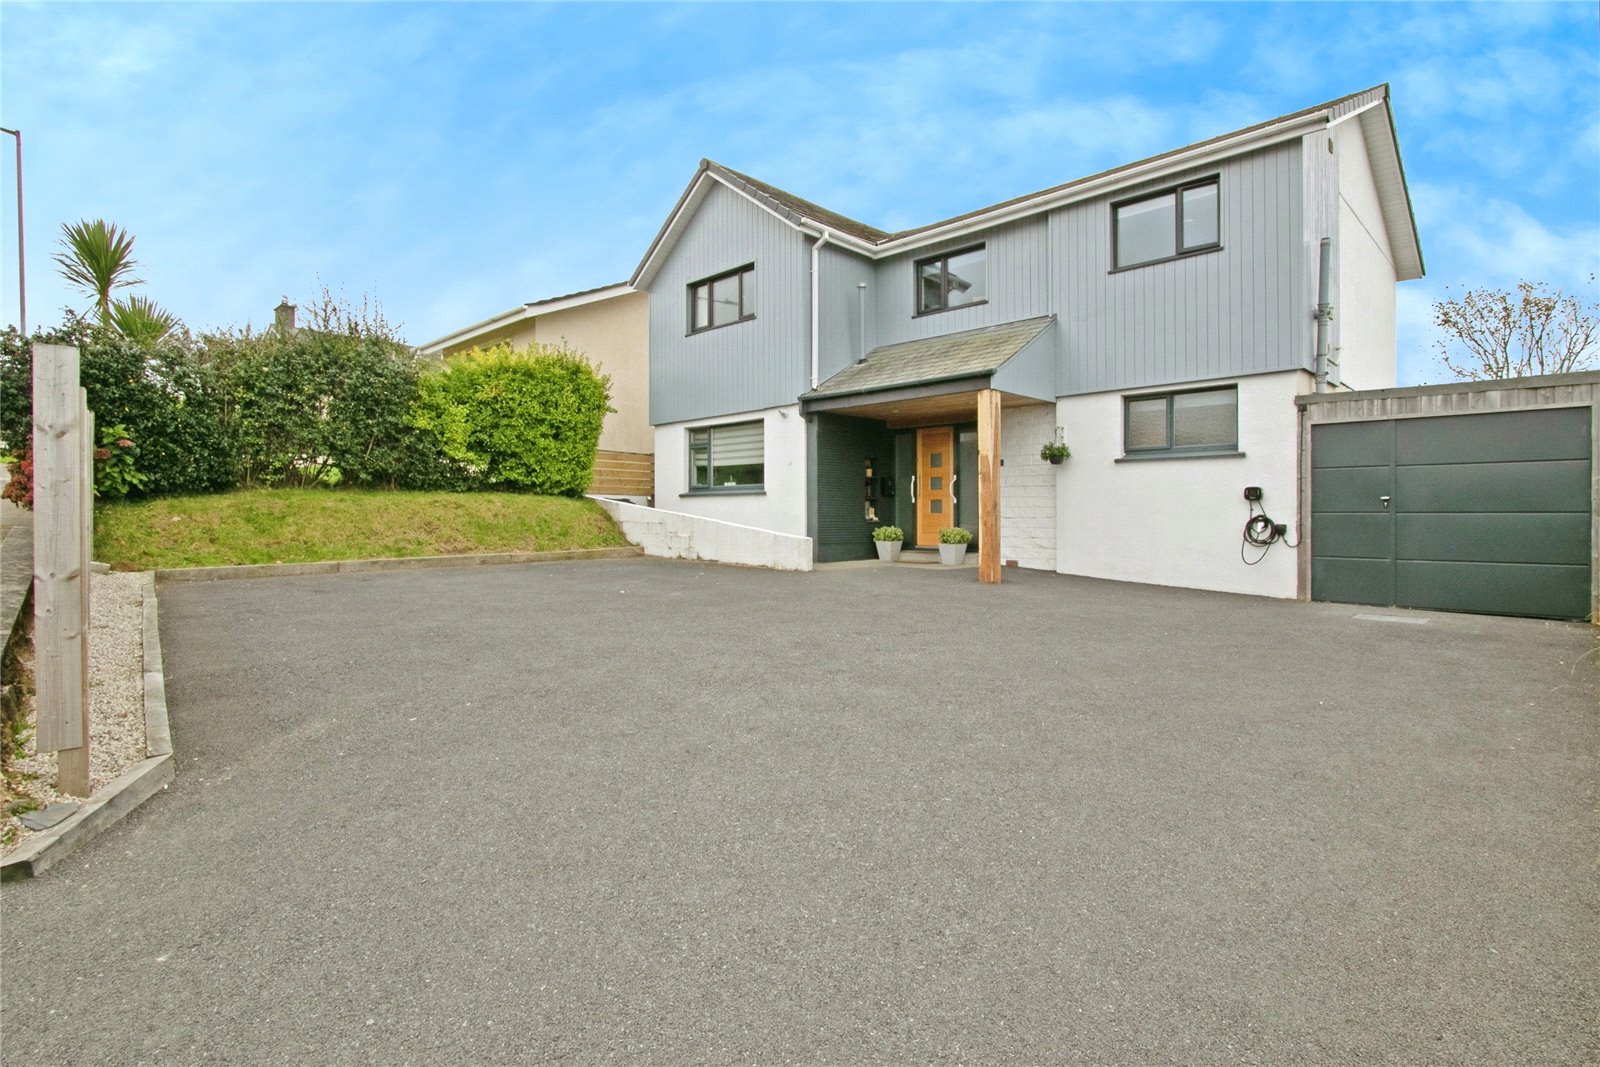
An exceptional and much improved four/five-bedroom family residence offering versatile living space including up to three reception rooms, A sunny, family friendly rear garden and ample parking.
This property is beautifully presented throughout and is located in one of newquay’s most sought-after areas. Welcome to Number Forty Shackleton Drive, A Home That Makes Modern Family Life Easy!
Tucked away in a quiet cul-de-sac on the ever-popular Shackleton Drive, this beautifully upgraded four/five-bedroom detached home delivers space, flexibility, and style in equal measure.
Thoughtfully enhanced by the current owners, the property has undergone significant improvements including new windows and external doors, a contemporary kitchen and bathrooms, updated flooring, the addition of a log burner, and tasteful décor and styling throughout creating a home that is both move-in ready and exceptionally inviting.
From the moment you step inside, the sense of light and space is undeniable.
The welcoming entrance hall sets the tone, leading through to a stunning dual-aspect lounge diner which has a bay window to the front, patio doors to the rear and a seamless flow into the impressive kitchen at the rear.
The lounge diner is 26 ft long with plenty of space for the whole family to relax and ample room for a large dining table.
The kitchen is sleek, modern, and highly functional featuring a comprehensive range of white gloss units and fully integrated appliances, including a full-height fridge and freezer, twin ovens, and a dishwasher.
A separate utility area keeps everyday essentials neatly out of sight and provides plenty of additional storage..
At the heart of the living room, a log burner creates a cosy focal point, perfect for cosy winter evenings, while the open layout ensures effortless interaction whether you’re cooking, dining, or simply unwinding.
It’s a space designed for real family life; relaxed, sociable, and beautifully connected. One of the standout features of this home is its versatility.
The original double garage has been cleverly converted into two separate rooms, currently arranged as a playroom/snug and an additional bedroom.
With independent access to both the front and rear, and the potential to adapt the existing cloakroom into a shower room, this section of the house could easily serve as self-contained accommodation for a teenager, guest suite, or multi-generational living.
Upstairs, four generous double bedrooms provide excellent family space.
The main bedroom benefits from built-in wardrobes and a stunning en suite shower room with spa-inspired styling - a luxurious retreat at the end of the day.
The family bathroom is equally striking with gorgeous tiling, featuring a stylish p-shaped bath with shower over and elegant tiling.
Additional practical touches include a partly boarded loft and a useful airing cupboard. Outside, the home continues to impress.
The rear garden has been thoughtfully landscaped to create a private and tranquil setting, offering a curved patio, lawned area, and established planting that provides colour and interest throughout the seasons.
Whether enjoying morning coffee, summer gatherings, or peaceful evenings outdoors, there is a space for every moment.
A fully insulated summer house - due for completion shortly - will add yet another dimension, ideal for a home office, studio, or relaxation space.
There's also a completely private covered area to the side perfect for a hot tub. To the front, ample driveway parking completes the property.
40 Shackleton Drive is more than just a property; it’s a flexible, future-proof home designed to evolve with your lifestyle.
Stylish, spacious, and set in a sought-after location close to schools and amenities, it offers everything today’s modern family could wish for.
Hallway (4.65m x 1.96m (15'3 x 6'5)) Cloakroom (1.88m x 0.91m (6'2 x 3'0)) Lounge Diner (7.92m x 3.51m (26'0 x 11'6)) Kitchen (3.58m x 3.15m (11'9 x 10'4)) Utility Area (3.05m x 1.63m (10'0 x 5'4)) Bedroom 1 (3.76m x 3.73m (12'4 x 12'3)) En Suite (1.91m x 1.45m (6'3 x 4'9)) Bedroom 2 (4.14m x 2.59m (13'7 x 8'6)) Bedroom 3 (3.40m x 2.79m (11'2 x 9'2)) Bedroom 4 (3.15m x 2.26m (10'4 x 7'5)) Bathroom (2.29m x 2.24m (7'6 x 7'4)) Snug/Playroom (5.08m x 2.59m (16'8 x 8'6)) Bedroom 5/Reception Room (4.65m x 2.77m (15'3 x 9'1))
Value & comps
No previous sales on record.
Returns
Set an offer; the calculator follows it.
We're still gathering serviced-accommodation data for this area.
Archie refurb estimate: a Pro feature
0.0% below asking
This is not financial or investment advice. Prop AI Deals is not authorised by the Financial Conduct Authority (FCA) to provide investment advice.
All investment calculators, property analyses, and AI-generated insights are for informational purposes only. Property investment carries risk and may result in financial loss. All calculations should be independently verified and you should consult with FCA-authorised financial advisors before making any investment decisions.
Past performance does not guarantee future results. Tax implications vary by individual circumstances.
Deal
Properties like this can earn 2–3x BTL yields when converted to HMO, with retrofit costs around £10k/room. Sign in to see the full tier, yield projection, and cost breakdown.
Commercial properties like this can earn 30-50% higher yields when converted to residential under Class MA / Q / P / PA, with prior approval costing ~GBP 96/unit. Sign in to see the recommended route, yield uplift, and cost breakdown.
BRRR-suited properties can recycle 80-100% of investor capital on refi, leaving a high-yielding rental with most of the money out. Sign in to see the refurb cost stack, ARV projection, and refinance maths.
Detached + large garden = sub-division play. Pro tier unlocks the tier badge, plot size, uplift estimate, and regional land benchmark.
Short-lease flats trade at deep discount, but extending under the 1993 Act often costs far less than the discount. Pro tier unlocks the tier badge, premium breakdown, long-lease ARV and arbitrage maths.
See projected short-stay revenue vs a vanilla BTL for this property.
See real sub-let margins (HMO room rates & SA nightly rates) vs the landlord rent.
Area
Agent & docs
FAQ
About 40, Shackleton Drive, Newquay
Explore nearby