We've tightened what earns a Pursue. A home now needs a published valuation, a strategy that still makes money after real running costs and lender stress tests, and no listing problems that would stop a mortgage. You'll see fewer Pursues, and each one has been checked harder.
See how verdicts work3-bedroom house · RM5 3TP
For saleListed 188 days
Opportunity summary
See Archie’s verdict, returns by strategy and what to check before viewing.
About
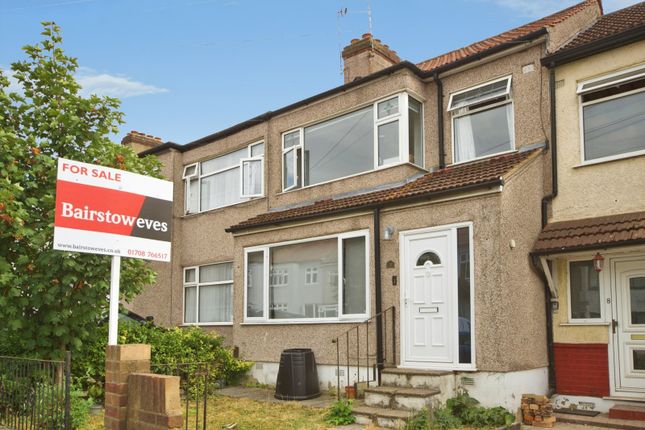
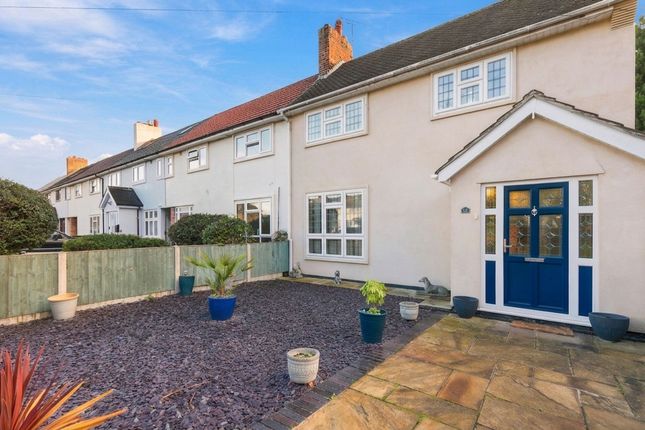
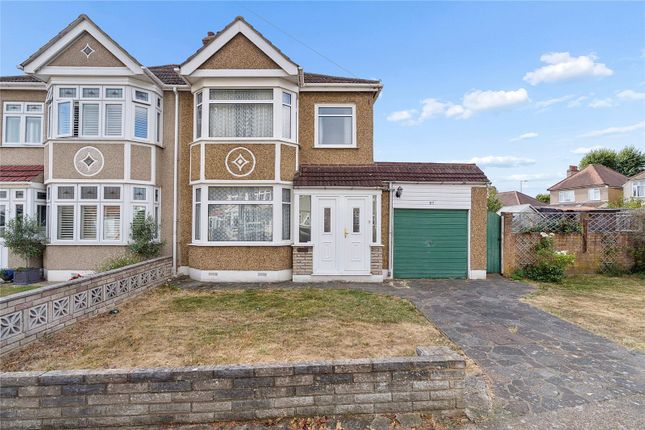
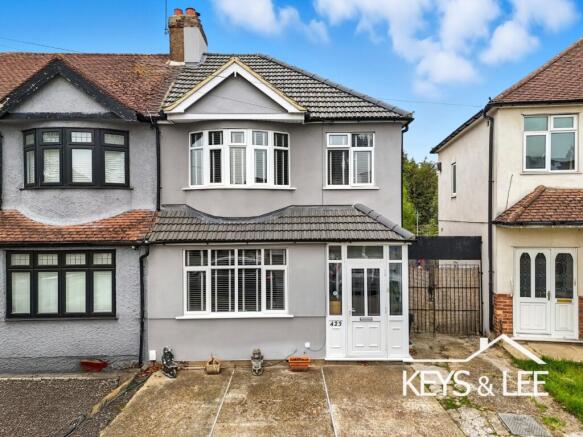
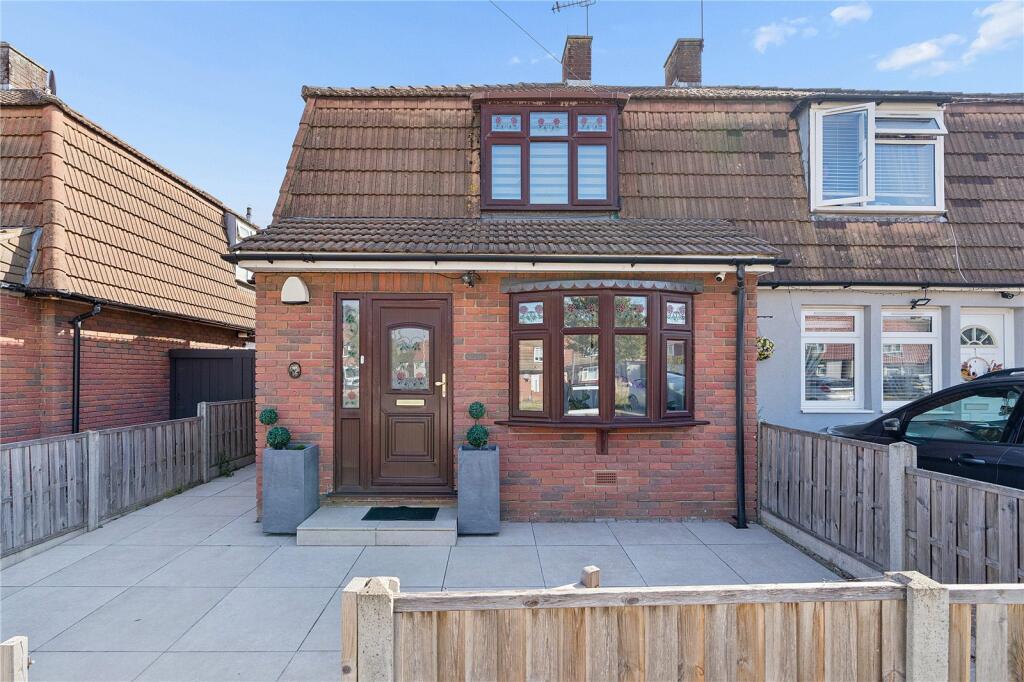
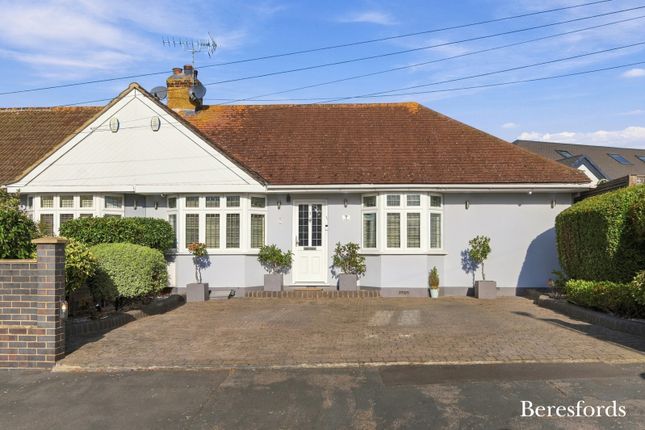
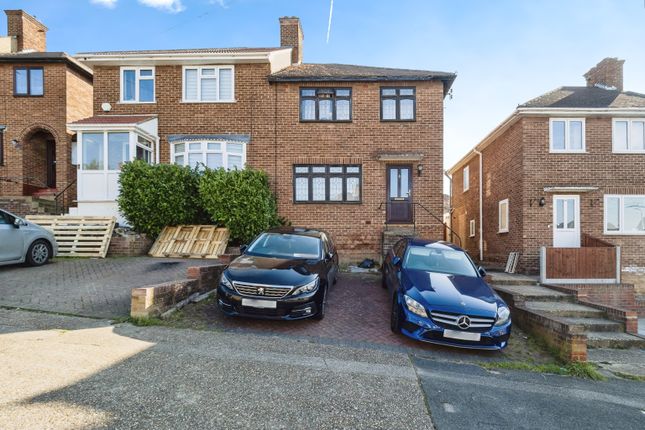
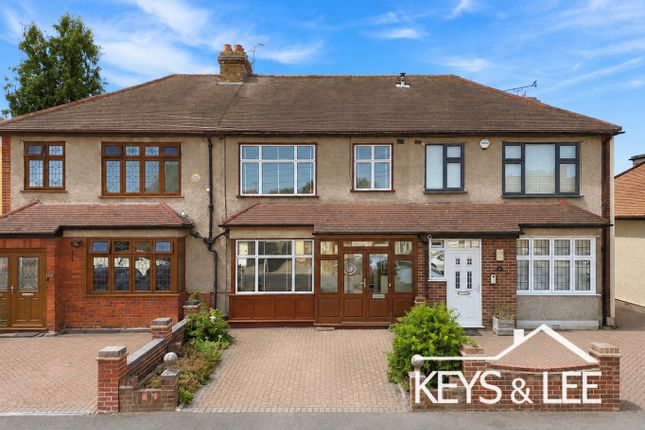
Extended 3 Bedroom End Terrace House With Side & Loft Extension Potential (stpp) & Beautiful Garden Have you been searching for a home you can move straight into, while still knowing there is more to come in the future?
This extended three bedroom end terrace gives you bright family space, a beautifully kept garden and the kind of plot that could make this a forever family home in years to come, subject to planning permission.
The house starts with a porch that works well for coats, shoes and all the everyday things that tend to gather by the front door.
From there, the hallway leads through to a bright front living room with plenty of space for two sofas, making it a lovely room to relax in at the end of the day.
Further back, there is a separate dining room that can comfortably take a dining table and chairs and offers a more formal area for eating.
It's currently arranged as a home office, which gives buyers a clear idea of how this space could work around modern family life.
This room then opens through to the kitchen/diner, creating a sociable part of the house that feels connected and practical.
The kitchen has a good range of storage cupboards together with space for the usual appliances and there's also a store/utility area off the kitchen which adds valuable day to day storage.
At the rear, the conservatory gives the house another reception area overlooking the garden.
Whether you need a playroom, reading room or a second sitting area, it adds that extra bit of breathing space that many families want but often struggle to find.
Also on the ground floor is a shower room, which can make busy school mornings that bit easier and is equally handy when friends or family come to stay.
Upstairs, there are two double bedrooms, both with room for king size beds and wardrobes, along with a third bedroom that works well as a child’s room or nursery.
The family bathroom is fitted with a three piece white suite. Outside, the garden has been beautifully kept and offers a patio area leading onto a well maintained lawn.
At the far end, the outbuilding has light and power and gives buyers extra space for storage, hobbies or work from home needs. To the side, there is also a garage and a timber shed.
For many buyers though, the biggest attraction will be the plot itself.
As an end terrace, this home has side space that immediately suggests extension potential, with scope for a side addition and possibly even a loft conversion too, subject to planning permission and building regulations.
That means this could become a four or even five bedroom home in time, which is a major part of its appeal.
The location also works well for families with Lawns Park is only a short walk away, ideal for children and dog walks.
Clockhouse Primary School (Outstanding) is around 0.6 miles away and Parklands Primary School is around 0.8 miles away. Romford Station with the Elizabeth line is around 2.3 miles away for commuters.
Living Room: 13'5 x 10'2 Dining Room: 10'2 x 10'2 Kitchen/Diner: 16'5 x 9'6 Utility/Store Area: Conservatory: 14'5 x 9'10 Ground Floor Shower Room/WC Bedroom 1: 12'10 x 9'6 Bedroom 2: 10'2 x 9'6 Bedroom 3: 6'7 x 6'3 Bathroom/WC Rear Garden: 80' approx Garage: 15'5 x 7'3 Near to: Lawns Park - 0.1 miles Clockhouse Primary School - 0.6 miles - Parklands Primary School - 0.8 miles - Romford Rail Station - Elizabeth Line - 2.3 miles Hainault Underground Station - Central Line - 4.1 miles
Value & comps
No previous sales on record.
Returns
Set an offer; the calculator follows it.
Short-let restrictions apply
We're still gathering serviced-accommodation data for this area.
Archie refurb estimate: a Pro feature
0.0% below asking
This is not financial or investment advice. Prop AI Deals is not authorised by the Financial Conduct Authority (FCA) to provide investment advice.
All investment calculators, property analyses, and AI-generated insights are for informational purposes only. Property investment carries risk and may result in financial loss. All calculations should be independently verified and you should consult with FCA-authorised financial advisers before making any investment decisions.
Past performance does not guarantee future results. Tax implications vary by individual circumstances.
Deal
Properties like this can earn 2–3x BTL yields when converted to HMO, with retrofit costs around £10k/room. Sign in to see the full tier, yield projection, and cost breakdown.
Commercial properties like this can earn 30-50% higher yields when converted to residential under Class MA / Q / P / PA, with prior approval costing ~GBP 96/unit. Sign in to see the recommended route, yield uplift, and cost breakdown.
BRRR-suited properties can recycle 80-100% of investor capital on refi, leaving a high-yielding rental with most of the money out. Sign in to see the refurb cost stack, ARV projection, and refinance maths.
Detached + large garden = sub-division play. Pro tier unlocks the tier badge, plot size, uplift estimate, and regional land benchmark.
Short-lease flats trade at deep discount, but extending under the 1993 Act often costs far less than the discount. Pro tier unlocks the tier badge, premium breakdown, long-lease ARV and arbitrage maths.
See projected short-stay revenue vs a vanilla BTL for this property.
See real sub-let margins (HMO room rates & SA nightly rates) vs the landlord rent.
Area
Agent & docs

FAQ
About 9, The Drive, Romford
Explore nearby