We've tightened what earns a Pursue. A home now needs a published valuation, a strategy that still makes money after real running costs and lender stress tests, and no listing problems that would stop a mortgage. You'll see fewer Pursues, and each one has been checked harder.
See how verdicts work3-bedroom detached house · NG13 0GU
For saleListed 132 days
Opportunity summary
See Archie’s verdict, returns by strategy and what to check before viewing.
About
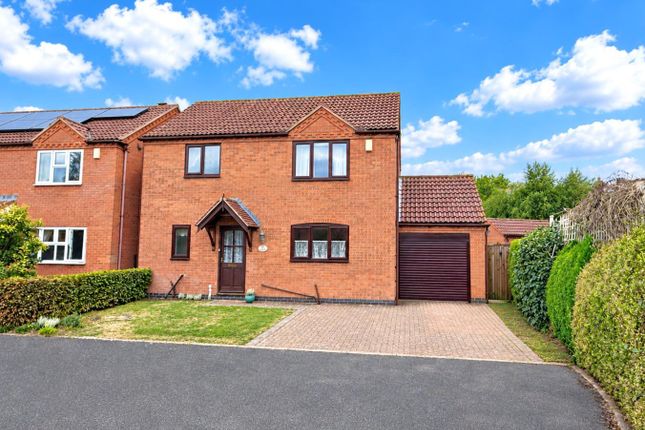
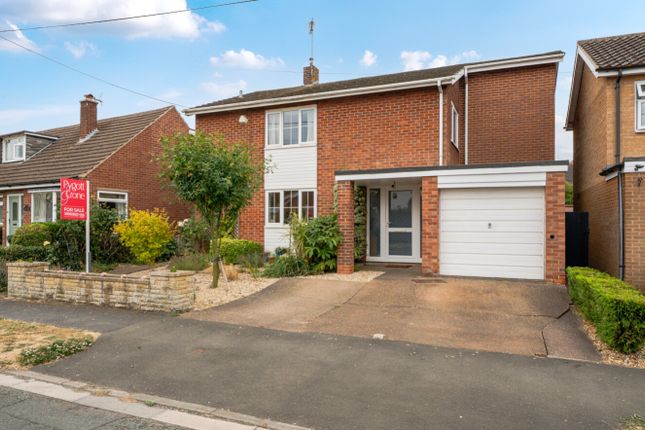
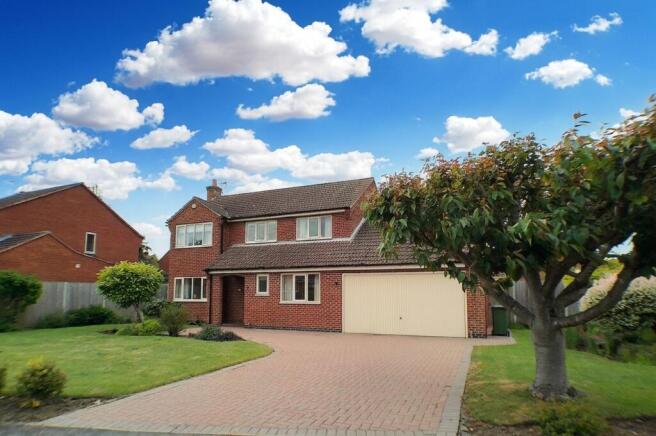
A detached family home completed by Miller Homes to their very popular Malvern design in 2021 with an enviable position and probably the best landscaped garden at this price range?
Plenty of upgrades from the standard, with a separate lounge area, an open plan dining kitchen and a downstairs cloakroom.
To the first floor is the main bedroom with en-suite shower room and two further bedrooms which are serviced by the family bathroom.
The landscaped rear garden is fully enclosed with off street parking spaces for two vehicles to the right hand side on the driveway that also leads to the secure double gates and the haven beyond.
The rear garden enjoys two specific dining areas including... 'WALLS UP, WALLS DOWN' - The owner has invested the perfect solution for those requiring more LIVING space...
with the addition of an ingenious living space in the garden with the fitting of a ‘walls up, walls down’ space with a ‘vented or closed’ roof!
In the winter… another 'room' with space for an internal heater. In the summer, a shelter from the rays of the sun… such a clever way of adding more living space to the home.
There is further dining or sunbathing area from the extended patio - currently sheltered by the large umbrella... fabulous al fresco living...
with plenty of leaves, foliage and movement providing both the texture and colour so seldom missing from modern gardens.
Bottesford is a sought-after village well equipped with local amenities including primary and secondary schools, a good range of local shops, doctor's surgery, dentist and a number of pubs and restaurants.
The village is by-passed by the A52 and located approximately equal distance between the market towns of Bingham and Grantham and from Grantham there is a high speed train to King's Cross in just over an hour.
The village is also convenient for the A1 and M1 and accessible to the cities of Nottingham and Leicester. Less than 13 minutes away by car is Bingham Market Place with its range of shops.
The communal areas of the Development are maintained and insured by Property & Open Space Management Services under the Meadows View (Bottesford) Management Company Limited.
A half-yearly Service Charge of £122.10 is payable from 1st July 2026.
UPVC double glazed front door into the Reception Hall - A lovely light and bright welcoming reception area with feature central staircase rising to the first floor and an understairs storage cupboard, separate Lounge, Diing Kitchen and Ground Floor W.C.
and with wood effect flooring.
An open archway into the Lounge - 4.72m x 3.10m (15'6 x 10'2) - with a central heating radiators, double glazed windows with louvred blinds, wall mounted TV points and feature coal effect electric fireplace.
Cloakroom / W.C. - Fitted with a two piece white suite comprising a low flush W.C. and pedestal wash basin, continuation of the wood effect flooring, half-height tiling, and towel radiator.
Double glazed window to the front. Dining Kitchen - 5.28m x 3.51m (17'4 x 11'6) - Dining Area - with a central heating radiator and a double glazed double doors leading onto the extended patio area.
Under-stairs cupboard. Recessed lighting.
Kitchen Area - A dual aspect Kitchen Diner with uPVC double glazed windows overlooking the rear garden, fitted with a good range of Shaker style base and wall mounted units with butcHer's block effect work surface over, integrated dishwasher, inset sink and drainer, built-in electric oven and grill, four ring gas hob with extractor fan over, space for fridge freezer, continuation of the wood effect flooring.
Recessed lighting. First Floor Landing - Contemporary doors to the Bedroom and Bathroom accommodation, storage cupboard and the loft hatch.
Master Bedroom - 3.66m x 3.35m (12'0 x 11'0) - UPVC double glazed window to the front elevation, a central heating radiator, wardrobe recess and a door to the...
En-Suite Shower Room - 3.12m x 2.51m (10'3 x 8'3) - Fitted with a three piece white suite comprising a low flush W.C.
with concealed cistern, a double shower enclosure, wall mounted wash basin, wood effect flooring, half-height tiling, heated towel rail and uPVC double glazed window to the front elevation.
Bedroom Two - 3.20m x 2.82m (10'6 x 9'3) - UPVC double glazed window to the rear elevation, a central heating radiator.
Bedroom Three - 2.82m x 1.98m (9'3 x 6'6) - UPVC double glazed window to the rear elevation and a central heating radiator.
Family Bathroom - Fitted with a three piece contemporary suite comprising a low flush W.C.
with concealed cistern, a wall mounted wash basin, a panelled bath with block mixer tap, shower over and screen and wood effect flooring.Back-lit and mirrir fronted bathroom cabinet.
Outside - Front - The front garden has been landscaped with low box-hedging and easy-maintenance plantings, and side driveway providing off street parking for two vehicles and leading to the double gates that open into the landscaped garden.
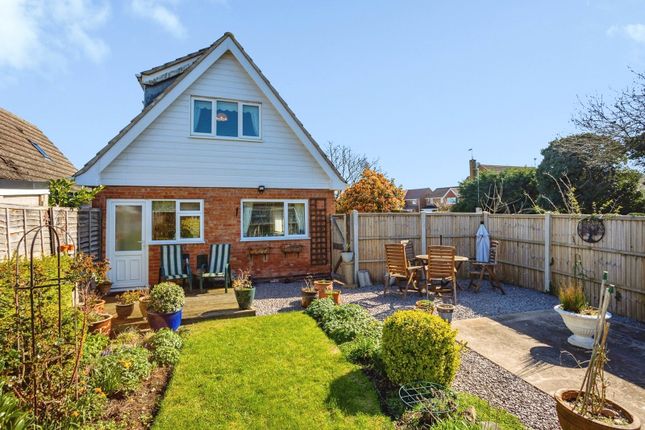
Outside - Rear - A fabulously landscaped garden at the rear for sun worshippers and those more green-fingered amongst us...
with an extended patio area which is ideal for those who enjoy al fresco entertaining and dining during those balmy summer evenings with well-placed electric and solar powered lighting to change the mood into something quite magical.
Well-designed, with planted borders, a further seating area for the breakfast cup or tea and coffee in the morning and also the ideal place from which to enjoy the last drops of Merlot at the end of an evening.
. Outside - Walls Up, Walls Down - WALLS UP, WALLS DOWN' - The owner has invested the perfect solution for those requiring more LIVING space...
with the addition of an ingenious living space in the garden with the fitting of a ‘walls up, walls down’ space with a ‘vented or closed’ roof!
In the winter… another 'room' with space for an internal heater. In the summer, a shelter from the rays of the sun… such a clever way of adding more living space to the home.
There is further dining or sunbathing area from the extended patio - currently sheltered by the large umbrella... fabulous al fresco living...
with plenty of leaves, foliage and movement providing both the texture and colour so seldom missing from modern gardens.
Bingham enjoys a wonderful range of supermarkets and independent shops, eateries, coffee house, public houses with a market held every Thursday.
There is also a medical centre, pharmacies, dentists, leisure centre and a library.
Should a shopping trip to the larger towns be the ‘order of the day’ Bottesford & Bingham have direct rail links to Nottingham and Grantham and bus routes to Nottingham and the surrounding villages.
Value & comps
No previous sales on record.
Returns
Set an offer; the calculator follows it.
We're still gathering serviced-accommodation data for this area.
Archie refurb estimate: a Pro feature
0.0% below asking
This is not financial or investment advice. Prop AI Deals is not authorised by the Financial Conduct Authority (FCA) to provide investment advice.
All investment calculators, property analyses, and AI-generated insights are for informational purposes only. Property investment carries risk and may result in financial loss. All calculations should be independently verified and you should consult with FCA-authorised financial advisers before making any investment decisions.
Past performance does not guarantee future results. Tax implications vary by individual circumstances.
Deal
Properties like this can earn 2–3x BTL yields when converted to HMO, with retrofit costs around £10k/room. Sign in to see the full tier, yield projection, and cost breakdown.
Commercial properties like this can earn 30-50% higher yields when converted to residential under Class MA / Q / P / PA, with prior approval costing ~GBP 96/unit. Sign in to see the recommended route, yield uplift, and cost breakdown.
BRRR-suited properties can recycle 80-100% of investor capital on refi, leaving a high-yielding rental with most of the money out. Sign in to see the refurb cost stack, ARV projection, and refinance maths.
Detached + large garden = sub-division play. Pro tier unlocks the tier badge, plot size, uplift estimate, and regional land benchmark.
Short-lease flats trade at deep discount, but extending under the 1993 Act often costs far less than the discount. Pro tier unlocks the tier badge, premium breakdown, long-lease ARV and arbitrage maths.
See projected short-stay revenue vs a vanilla BTL for this property.
See real sub-let margins (HMO room rates & SA nightly rates) vs the landlord rent.
Area
Agent & docs

FAQ
About Palmer Avenue, Bottesford, Leicestershire
Explore nearby