We've tightened what earns a Pursue. A home now needs a published valuation, a strategy that still makes money after real running costs and lender stress tests, and no listing problems that would stop a mortgage. You'll see fewer Pursues, and each one has been checked harder.
See how verdicts work2-bedroom house · PE12 6TJ
Listing removedListed 375 days
Opportunity summary
See Archie’s verdict, returns by strategy and what to check before viewing.
About
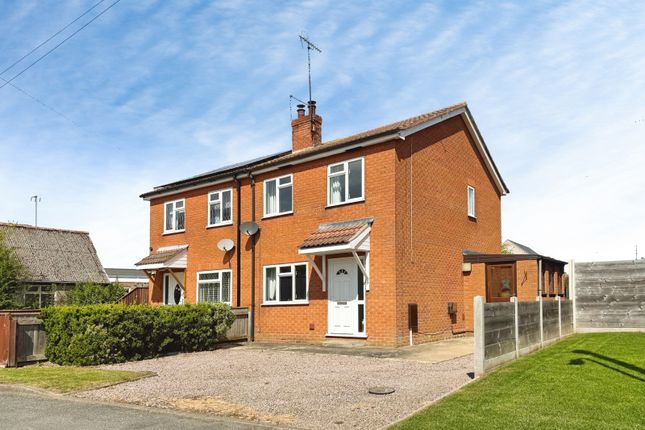
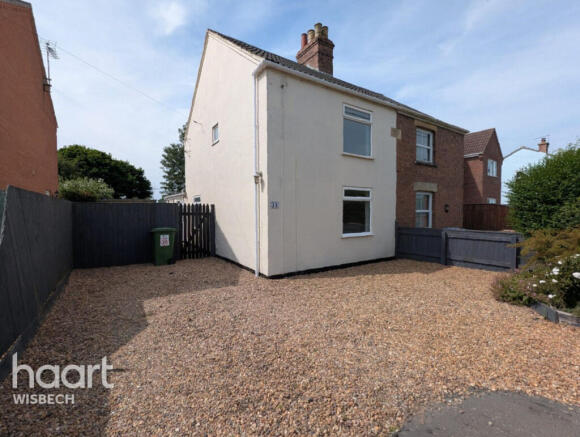
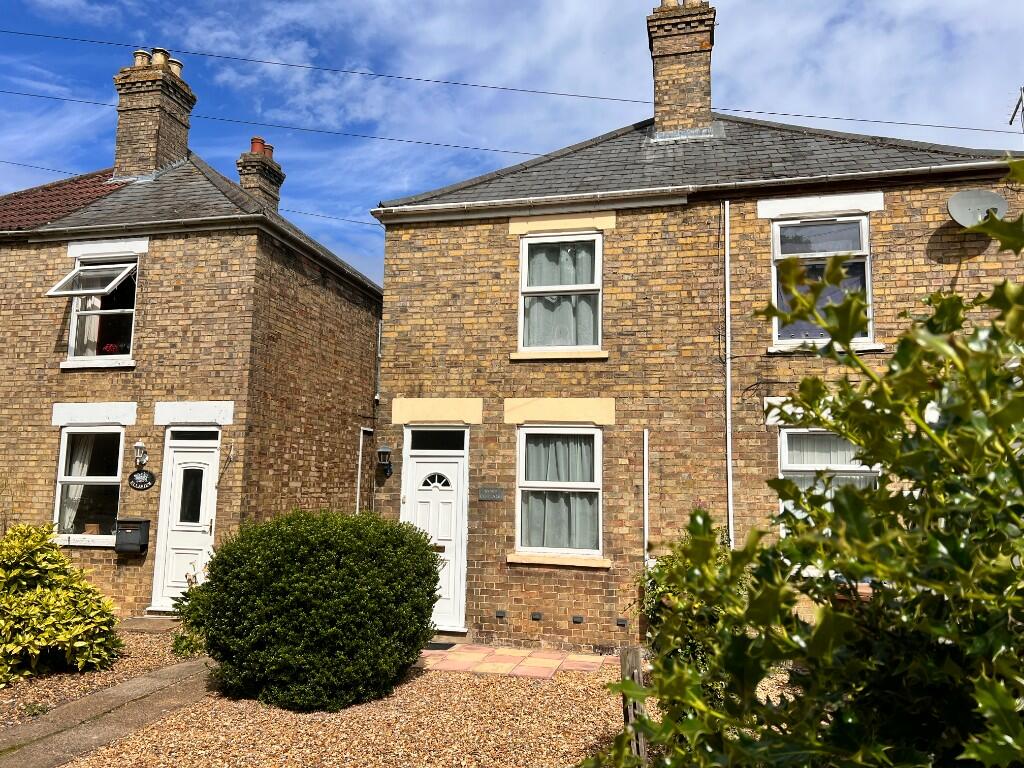
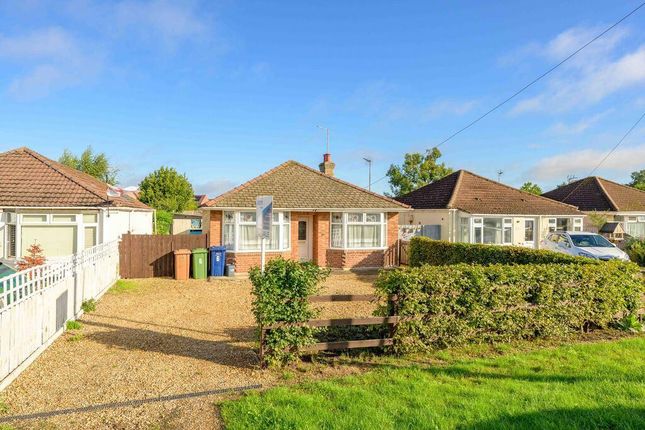
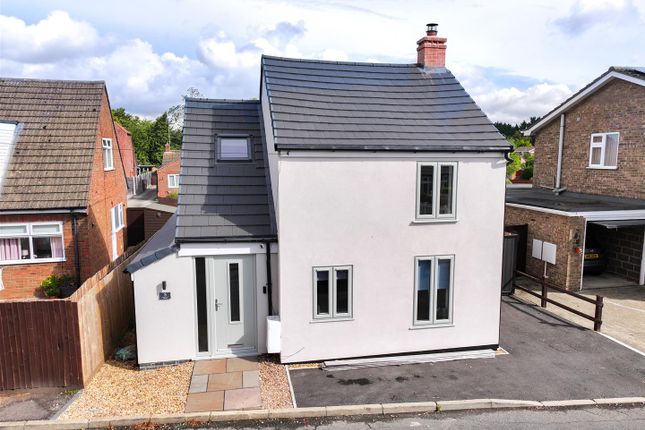
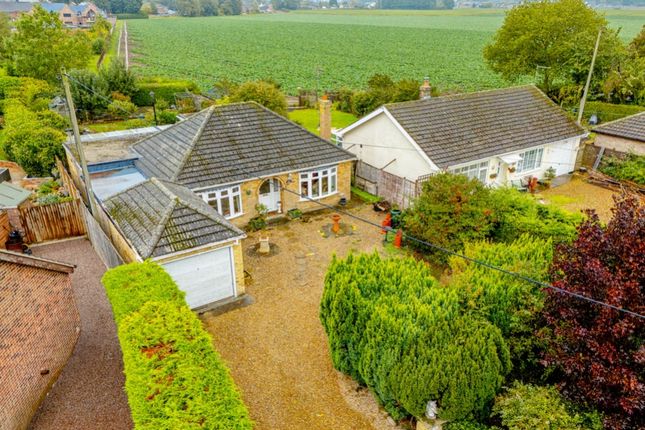
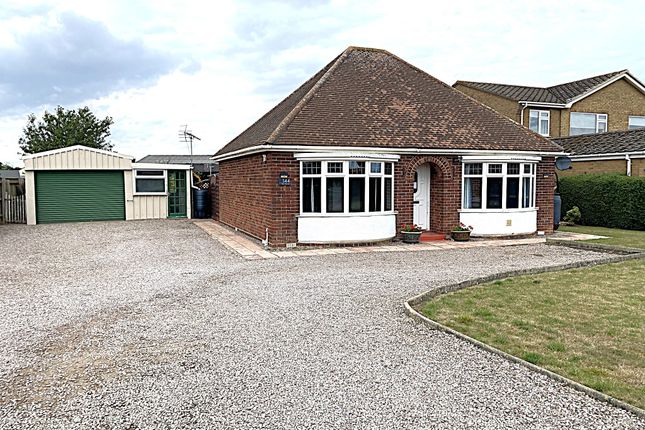
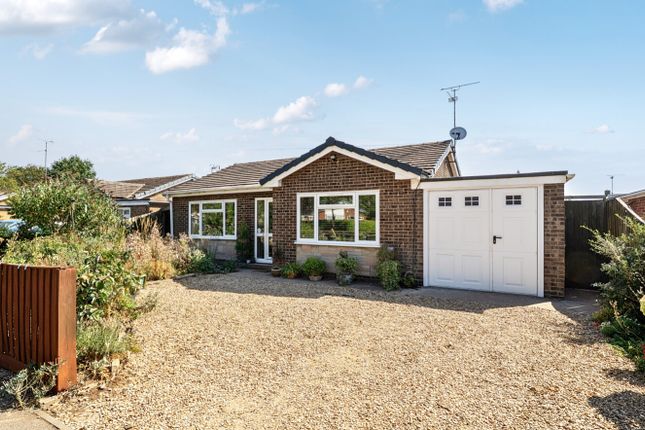
Sitting on a 1/4 acre plot stms, this well-presented mid-terrace property has been fully refurbished throughout and is ready to move straight into.
The accommodation includes a newly fitted modern kitchen, a renovated bathroom, a good-sized living/dining room, and two bedrooms.
New flooring has been laid throughout the home, adding to the fresh and updated feel.
Ideally suited to first-time buyers, the property is conveniently located within walking distance of local amenities, including a Co-op convenience store and a nearby primary school.
Early viewing is highly recommended. Whaplode is a well-served village with a range of amenities including bus route, primary school, Co-op shop, garage and take-away, village hall and Church.
The nearby market towns of Holbeach and Spalding offer a wider range of amenities. The larger towns of Boston, King's Lynn and the city of Peterborough are all easily accessible by road.
Peterborough has a fast train link to London's Kings Cross. And the North. Kitchen (3.13 x 3.08 (10'3" x 10'1")) Part uPVC part double-glazed door to driveway. UPVC double-glazed window to rear.
Modern wall and base units. Composite sink with mixer tap. New 'Prima' oven with hob and extractor over. Pantry storage cupboard. Space for tall fridge freezer.
Under counter space and plumbing for washing machine. Hallway (2.21 x 1.23 (7'3" x 4'0")) Inset celing lights. UPVC double-glazed privacy glass window to side.
Living Room (6.02 x 3.66 (max) (19'9" x 12'0" (max))) UPVC double aspect double-glazed windows to front and rear. Power points. Radiator. Bathroom (2.13 x 1.87 (6'11" x 6'1")) Inset ceiling lights.
Claw bath tub with mixer tap and shower head attached. Vanity hand basin. Low-level WC. Radiator. Tiled wall. Bedroom 1 (3.32 x 3.24 (10'10" x 10'7")) UPVC double-glazed window to front.
Cupboard housing wall hung 'Ideal Espirit Eco' boiler. Radiator. Power point. Bedroom 2 (2.84 (max) x 2.71 (9'3" (max) x 8'10")) UPVC double-glazed window to rear. Radiator. Power points.
Material Information All material information is given as a guide only and should always be checked and confirmed by your Solicitor prior to exchange of contracts. Council Tax Council Tax Band A.
For more information on Council Tax, please contact Fenland District Council on . Energy Performance Certificate EPC Rating C.
If you would like to view the full EPC, please enquire at our Long Sutton office. Services Mains electric, water and drainage are all understood to be installed at this property.
Central heating type - Gas central heating.
Mobile Phone Signal EE - Good outdoor, variable in-home 02 - Good outdoor Three - Good outdoor Vodafone - Good outdoor Visit the Ofcom website for further information.
Broadband Coverage Standard, Superfast and Ultrafast broadband is available. Visit the Ofcom website for further information.
Flood Risk This postcode is deemed as a very low risk of surface water flooding and a low risk of flooding from rivers and the sea.
Directions From the Geoffrey Collings Long Sutton office, head north-west on High Street towards Market Place and continue for 1.5 miles.
Upon reaching the roundabout, take the third exit onto the A17. Continue for approximately 4.3 miles before reaching the Peppermint Roundabout. Take the third exit onto A151.
Stay on this road before reaching the second roundabout, take the third exit onto Spalding Road. Follow for 1.2 miles. The property can then be found on your right-hand side.
Further information and arrangements to view may be obtained from the long sutton office of geoffrey collings and co. Monday to Friday 9.00am to 5.00pm. Saturday: 9.00am to 1.00pm.
Value & comps
No previous sales on record.
Returns
Set an offer; the calculator follows it.
We're still gathering serviced-accommodation data for this area.
Archie refurb estimate: a Pro feature
0.0% below asking
This is not financial or investment advice. Prop AI Deals is not authorised by the Financial Conduct Authority (FCA) to provide investment advice.
All investment calculators, property analyses, and AI-generated insights are for informational purposes only. Property investment carries risk and may result in financial loss. All calculations should be independently verified and you should consult with FCA-authorised financial advisers before making any investment decisions.
Past performance does not guarantee future results. Tax implications vary by individual circumstances.
Deal
Properties like this can earn 2–3x BTL yields when converted to HMO, with retrofit costs around £10k/room. Sign in to see the full tier, yield projection, and cost breakdown.
Commercial properties like this can earn 30-50% higher yields when converted to residential under Class MA / Q / P / PA, with prior approval costing ~GBP 96/unit. Sign in to see the recommended route, yield uplift, and cost breakdown.
BRRR-suited properties can recycle 80-100% of investor capital on refi, leaving a high-yielding rental with most of the money out. Sign in to see the refurb cost stack, ARV projection, and refinance maths.
Detached + large garden = sub-division play. Pro tier unlocks the tier badge, plot size, uplift estimate, and regional land benchmark.
Short-lease flats trade at deep discount, but extending under the 1993 Act often costs far less than the discount. Pro tier unlocks the tier badge, premium breakdown, long-lease ARV and arbitrage maths.
See projected short-stay revenue vs a vanilla BTL for this property.
See real sub-let margins (HMO room rates & SA nightly rates) vs the landlord rent.
Area
Agent & docs

FAQ
About 176, High Road, Whaplode Spalding
Explore nearby