We've tightened what earns a Pursue. A home now needs a published valuation, a strategy that still makes money after real running costs and lender stress tests, and no listing problems that would stop a mortgage. You'll see fewer Pursues, and each one has been checked harder.
See how verdicts work2-bedroom bungalow · PE12 6TF
Listing removedReduced £20k (−10%) on 21 JunListed 237 days
Opportunity summary
See Archie’s verdict, returns by strategy and what to check before viewing.
About
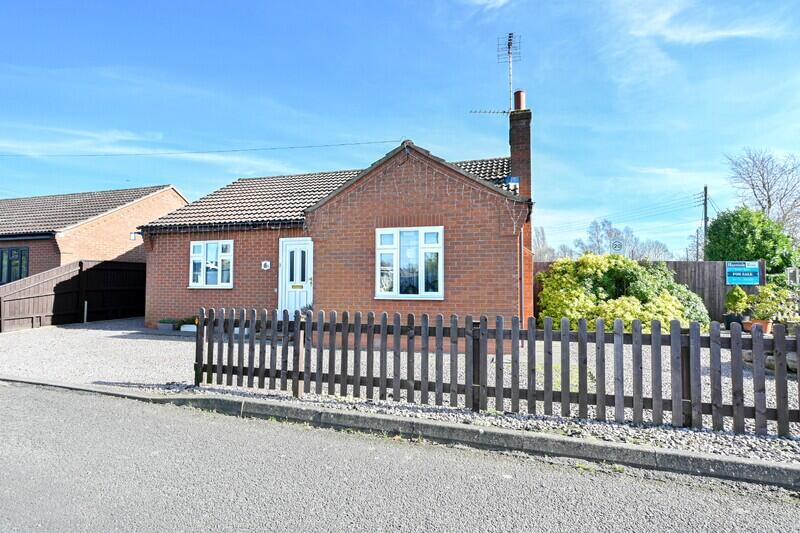
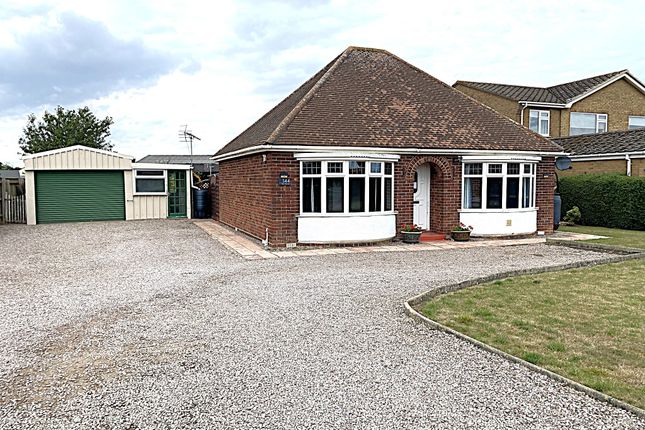
This charming detached bungalow offers a fantastic opportunity for those looking to put their own stamp on a home.
With a spacious layout and plenty of natural light, it's a project brimming with potential.
Exterior & Entrance As you approach, the property features a wraparound front garden enclosed by a classic timber picket fence.
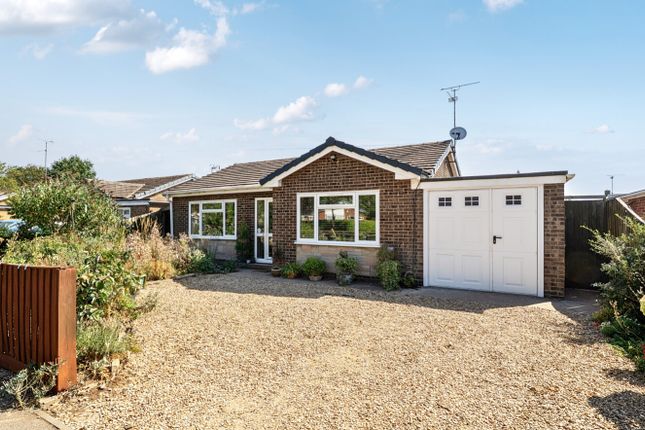
A private driveway leads to an attached garage, providing ample off-road parking. Entering through the arched front porch, you step into a bright, welcoming hallway.
The hallway features neutral floral wallpaper and durable flooring, leading to a large built-in storage cupboard and access to all primary rooms.
Living Spaces Lounge: A generously sized room situated at the front of the bungalow. Large windows flood the space with light, and the coved ceilings add a touch of character.
Kitchen/Breakfast Room: This expansive L-shaped kitchen offers plenty of workspace and cabinetry. It currently features a dual-aspect view, retro-tiled splashbacks, and a breakfast bar area.
There is significant room here for a modern reconfiguration.
Sunroom: Located off the rear of the kitchen, the lean-to sunroom provides a quiet spot to enjoy views of the garden regardless of the weather.
Bedrooms & Bathroom Primary Bedroom: A spacious double room with soft lilac walls and a large window overlooking the rear garden.
Second Bedroom: Another comfortable double bedroom featuring warm tones and views of the front garden. Shower Room: A clean, fully tiled wet-room style bathroom.
It is currently equipped for accessibility with a walk-in shower area, a fold-down seat, a handrail, a pedestal wash basin, and a low-level WC.
The Garden The rear garden is designed for low maintenance, featuring a large paved patio area perfect for outdoor seating.
The space is fully enclosed by timber fencing, ensuring privacy and security. Agent's Note: This property is offered with no upward chain and represents an ideal ”blank canvas” for renovation.
Get ready for speedier, smoother and more successful sales with Premium Conveyancing properties!
The vendors have opted to provide a legal pack for the sale of their property which includes a set of searches.
The legal pack provides upfront the essential documentation that tends to cause or create delays in the transactional process.
The legal pack includes: Evidence of title Standard searches (regulated local authority, water & drainage & environmental) Protocol forms and answers to standard conveyancing enquiries The legal pack is available to view in the branch prior to agreeing to purchase the property.
The vendor requests that the buyer purchase the searches provided in the pack which will be billed at £360 (inc. VAT) upon completion.
Hallway 3.92m x 1.6m - 12'10” x 5'3” A welcoming and bright t-shaped central hallway that connects all primary rooms.
It features neutral floral patterned wallpaper and durable light-oak effect flooring.
The space includes a large, double-fronted built-in storage/airing cupboard, a wall-mounted heater, and a loft access hatch.
Bedroom 3.68m x 3.57m - 12'1” x 11'9” A generous double bedroom located at the front of the property.
Bedroom 3.22m x 3.31m - 10'7” x 10'10” A generous double bedroom situated at the back of the bungalow for added privacy.
Shower Room 2.11m x 1.67m - 6'11” x 5'6” A modern, fully accessible wet room designed for ease of use. Walls: Fully tiled in high-gloss white ceramic tiles with a decorative mosaic-style border.
Facilities: Features a walk-in shower area with a glass splash screen, wall-mounted handrail, and a fold-down shower seat. Suite: Includes a pedestal wash hand basin and a low-level dual-flush WC.
Flooring: Dark grey anti-slip safety flooring. Kitchen 3.68m x 2.85m - 12'1” x 9'4” An expansive L-shaped room offering a highly functional layout with significant space for a dining area.
Sun Room 2m x 2.43m - 6'7” x 7'12” Located off the kitchen, this versatile space features full-height glazing and a sliding door leading directly to the rear garden.
It serves as an excellent mudroom or secondary seating area to enjoy the garden in all seasons.
Living Room 4m x 3.67m - 13'1” x 12'0” A spacious and airy reception room located at the front of the property.
Large uPVC double-glazed window overlooking the front garden, allowing for significant natural light.
Garage/Drive Way 5.12m x 2.46m - 16'10” x 8'1” Concrete driveway providing off-road parking, leading to an attached single garage with a white up-and-over door.
Value & comps
No previous sales on record.
Returns
Set an offer; the calculator follows it.
We're still gathering serviced-accommodation data for this area.
Archie refurb estimate: a Pro feature
0.0% below asking
This is not financial or investment advice. Prop AI Deals is not authorised by the Financial Conduct Authority (FCA) to provide investment advice.
All investment calculators, property analyses, and AI-generated insights are for informational purposes only. Property investment carries risk and may result in financial loss. All calculations should be independently verified and you should consult with FCA-authorised financial advisers before making any investment decisions.
Past performance does not guarantee future results. Tax implications vary by individual circumstances.
Deal
Properties like this can earn 2–3x BTL yields when converted to HMO, with retrofit costs around £10k/room. Sign in to see the full tier, yield projection, and cost breakdown.
Commercial properties like this can earn 30-50% higher yields when converted to residential under Class MA / Q / P / PA, with prior approval costing ~GBP 96/unit. Sign in to see the recommended route, yield uplift, and cost breakdown.
BRRR-suited properties can recycle 80-100% of investor capital on refi, leaving a high-yielding rental with most of the money out. Sign in to see the refurb cost stack, ARV projection, and refinance maths.
Detached + large garden = sub-division play. Pro tier unlocks the tier badge, plot size, uplift estimate, and regional land benchmark.
Short-lease flats trade at deep discount, but extending under the 1993 Act often costs far less than the discount. Pro tier unlocks the tier badge, premium breakdown, long-lease ARV and arbitrage maths.
See projected short-stay revenue vs a vanilla BTL for this property.
See real sub-let margins (HMO room rates & SA nightly rates) vs the landlord rent.
Area
Agent & docs

FAQ
About Homelands, Cross Street, Spalding
Explore nearby