3-bedroom detached house · LA23 3HY
Sold STCListed 112 days
Opportunity summary
See Archie’s verdict, returns by strategy and what to check before viewing.
About
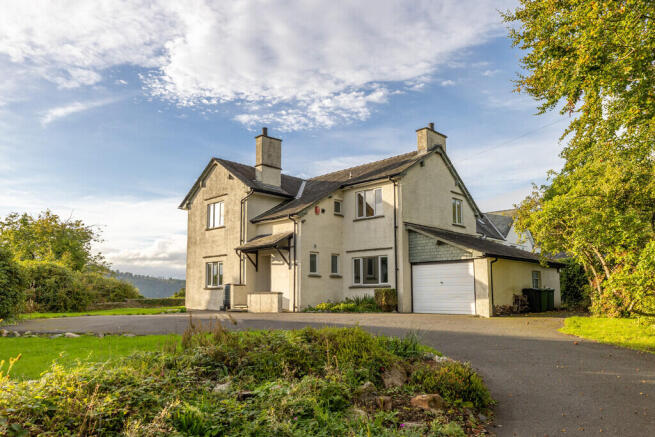
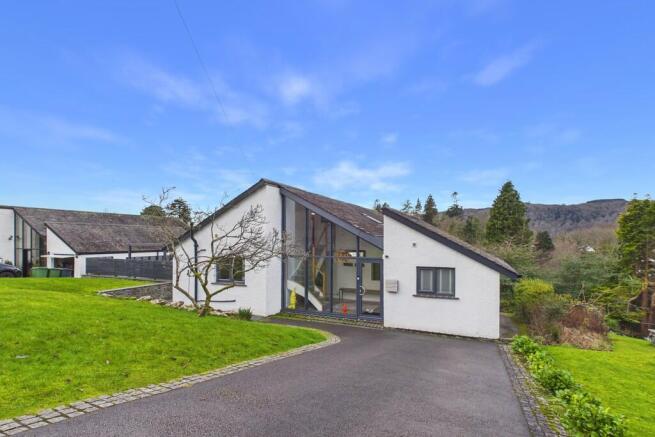
Occupying a commanding elevated position within one of the Lake District's most sought-after locations, this detached residence presents a rare opportunity to create a truly outstanding home.
Enjoying breathtaking views across Lake Windermere, the property's remarkable vantage point captures an ever-changing panorama that encompasses Belle Isle, the marina, and Claife Heights.
Views of this calibre are seldom available and are rarely rivalled within the area.
While the property now requires renovation and reconfiguration, it offers an exceptional foundation for those seeking to design and create a bespoke family residence tailored to modern living requirements.
The combination of its detached status, generous plot, mature gardens, and unrivalled outlook presents immense potential for transformation, subject to any necessary consents.
A covered porch area leads into the entrance hall with access to the lower ground floor level.
A rear window brings in good natural light and there are two built in storage cupboards and a WC with wash basin.
To the right is a substantial light filled Living Room with sliding doors onto the front patio.
The 180 degree vista from this position are arguably the best in the house and creates a focal point for the room.
In addition, there is a fireplace has an inset gas fire and there is a further window to the side. The Sitting Room could have multiple uses and has a front aspect which also benefits from the views.
A sizeable Dining Room to the end of the property, has a dual aspect and again enjoys the spectacular panoramic views.
Adjacent, the kitchen offers a range of solid oak wall and base units with contour worksurface incorporating a single drainer sink and 4 ring gas hob with extractor over.
Integrated items include an eye level oven, NEFF dishwasher and washing machine and fridge/freezer. Part tiling to walls and superb views from window to front.
An useful office could easily revert to create a single bedroom but equally a room from which to work from home and the rear Sun Room is a comfortable space in which to enjoy privacy and the gardens surrounding to the rear.
A sliding door provides access to the rear patio. There are 3 bedrooms located at this level, all generously proportioned.
Bedroom 1 is flooded with natural light from dual aspect windows and enjoys an en suite bathroom with 4 piece suite. For convenience, this can also be accessed from the hallway for family use.
Bedroom 2 is generous in size and has a range of fitted bedroom furniture. A dual aspect brings in good natural light to the room.
Adjacent, Bedroom 3 a smaller double is fitted with a wash basin and has a rear aspect. Adjoining is a further bathroom with panelled bath, WC, shower cubicle and wash basin.
At lower ground floor level, numerous rooms create so many opportunities to reconfigure or scope to house a dependent relative/create an annexe.
A large room, formerly a games room/occasional bedroom (no internal window) has multi uses an is adjacent to the WC, with wash basin.
The current utility room has a range of built in cupboards, sink unit and high level window.
From the hallway, there is access to the garages/workshop space - split into two rooms of generous dimensions, they benefit from power and light and up and over doors.
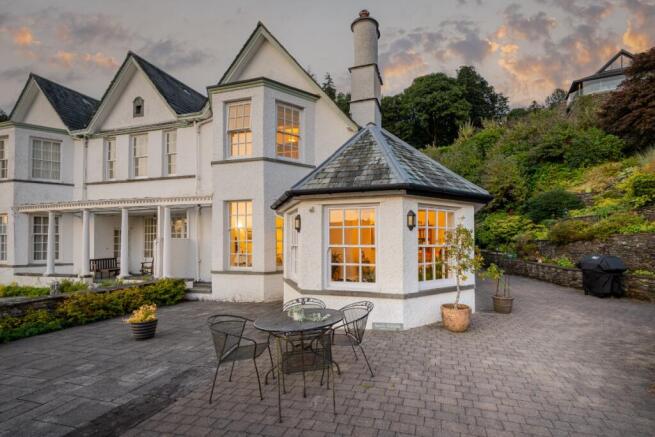
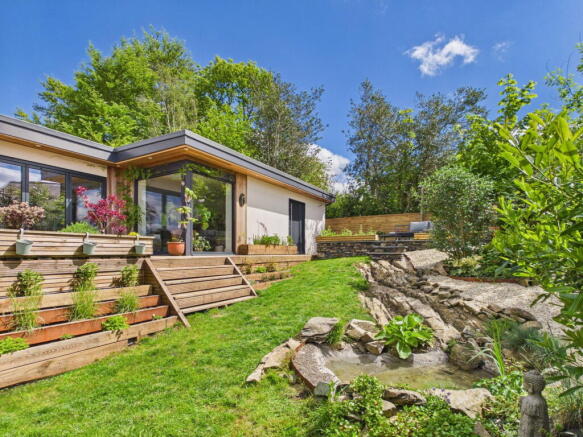
The property's established gardens which amount to approx 1 acre, are a particular feature, wrapping around the residence and providing a wonderful sense of privacy and tranquillity.
There is ample lawned areas, mature planting and a mix of wooded areas, several patio spaces and large tarmaced driveway offering parking for 5/6 vehicles.
Carefully positioned to take full advantage of the panoramic outlook, the grounds offer multiple view points and are perfect for outdoor entertaining and the creation of new stunning terraces from which to enjoy the exceptional views across the lake and surrounding countryside.
Properties occupying such a privileged position above Lake Windermere are exceptionally rare.
Offering outstanding views, generous gardens, and unlimited scope for enhancement, this is a unique opportunity to create a remarkable forever home in one of the Lake District's most prestigious locations.
Accommodation (approximate dimensions) Entrance Hall Living Room: 24' 2" x 15' 9" (7.37m x 4.8m) Sitting Room: 12' 9" x 11' 11" (3.89m x 3.63m) Dining Room: 16' 4" x 12' 5" (4.98m x 3.78m) Kitchen: 12' 9" x 12' 5" (3.89m x 3.78m) Office: 12' 0" x 6' 4" (3.66m x 1.93m) Bedroom 1: 20' 10" x 13' 5" (6.35m x 4.09m) En Suite Bathroom: Bedroom 2: 24' 3" x 10' 10" (7.39m x 3.3m) Bedroom 3: 11' 2" x 10' 11" (3.4m x 3.33m) Cloakroom Bathroom: Lower Ground Floor: Hallway: Games Room/Occasional Bedroom: 23' 4" x 14' 6" (7.11m x 4.42m) Cloakroom: Utility Room: 11' 10" x 10' 9" (3.61m x 3.28m) Workshop: 16' 3" x 11' 11" (4.95m x 3.63m) Garage: 24' 6" x 16' 1" (7.47m x 4.9m) Property Information: Tenure: Freehold Services: Mains water, electric and gas.
Drainage is by way of a private septic tank which we understand does not meet with current regulations.
Energy Performance Certificate: The full Energy Performance Certificate is available on our website and also at any of our offices.
Council Tax: Westmorland and Furness council tax band G Viewings: Strictly by appointment with Hackney & Leigh.
What 3 Words and Directions: ///mixers.turned.facelift From the centre of Bowness proceed out on the A5074 Kendal Road (opposite St Martins Church) for approximately half a mile then bearing left onto Windy Hall Road.
Proceed up this road and on your left you will see a house sign for Laurus Bank, proceed up the private driveway and the property is on the left.
Anti Money Laundering Regulations: Please note that when an offer is accepted on a property, we must follow government legislation and carry out identification checks on all buyers under the Anti-Money Laundering Regulations (AML).
We use a specialist third-party company to carry out these checks at a charge of £60.00 (inc. VAT) per individual or £50.00 (incl.
vat) per individual, if more than one person is involved in the purchase (provided all individuals pay in one transaction).
The charge is non-refundable, and you will be unable to proceed with the purchase of the property until these checks have been completed.
In the event the property is being purchased in the name of a company, the charge will be £150 (incl. vat). Disclaimer:
Value & comps
No previous sales on record.
Returns
Set an offer; the calculator follows it.
We're still gathering serviced-accommodation data for this area.
Archie refurb estimate: a Pro feature
0.0% below asking
This is not financial or investment advice. Prop AI Deals is not authorised by the Financial Conduct Authority (FCA) to provide investment advice.
All investment calculators, property analyses, and AI-generated insights are for informational purposes only. Property investment carries risk and may result in financial loss. All calculations should be independently verified and you should consult with FCA-authorised financial advisers before making any investment decisions.
Past performance does not guarantee future results. Tax implications vary by individual circumstances.
Deal
Properties like this can earn 2–3x BTL yields when converted to HMO, with retrofit costs around £10k/room. Sign in to see the full tier, yield projection, and cost breakdown.
Commercial properties like this can earn 30-50% higher yields when converted to residential under Class MA / Q / P / PA, with prior approval costing ~GBP 96/unit. Sign in to see the recommended route, yield uplift, and cost breakdown.
BRRR-suited properties can recycle 80-100% of investor capital on refi, leaving a high-yielding rental with most of the money out. Sign in to see the refurb cost stack, ARV projection, and refinance maths.
Detached + large garden = sub-division play. Pro tier unlocks the tier badge, plot size, uplift estimate, and regional land benchmark.
Short-lease flats trade at deep discount, but extending under the 1993 Act often costs far less than the discount. Pro tier unlocks the tier badge, premium breakdown, long-lease ARV and arbitrage maths.
See projected short-stay revenue vs a vanilla BTL for this property.
See real sub-let margins (HMO room rates & SA nightly rates) vs the landlord rent.
Area
Agent & docs
FAQ
About Windy Hall Road, Bowness-on-windermere
Explore nearby