5-bedroom detached house · OX13 5FQ
Sold STCReduced £45k (−5.7%) on 5 AugListed 252 days
Opportunity summary
See Archie’s verdict, returns by strategy and what to check before viewing.
About
The heart of this home is an expansive, light-filled open-plan kitchen and family room, where a vaulted glass roof and floor-to-ceiling windows offer a seamless connection to the rear garden.
This impressive space is complemented by a separate utility room and a grand entrance hallway featuring a striking galleried landing.
For more structured living, the ground floor also hosts a sophisticated formal dining room with a feature bay window, a dedicated home study, a guest WC, and a generous sitting room equipped with dual skylights and French doors.
The sense of space continues upstairs, where the galleried landing leads to five well-proportioned double bedrooms.
The primary master suite and a secondary guest bedroom both enjoy the luxury of private en-suite shower rooms, providing ideal accommodation for large families or visiting guests.
The remaining three double bedrooms are served by a contemporary family bathroom, and the floor is finished with high-quality fixtures and thoughtful storage solutions, including access to the loft space.
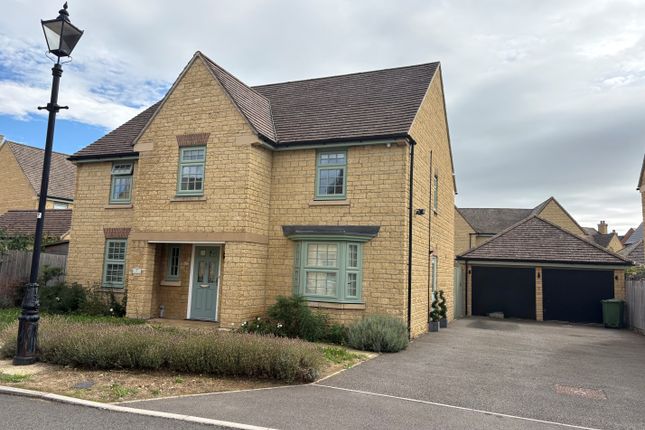
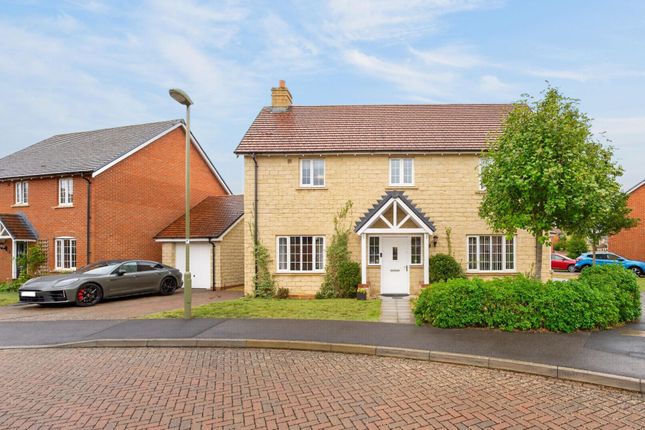
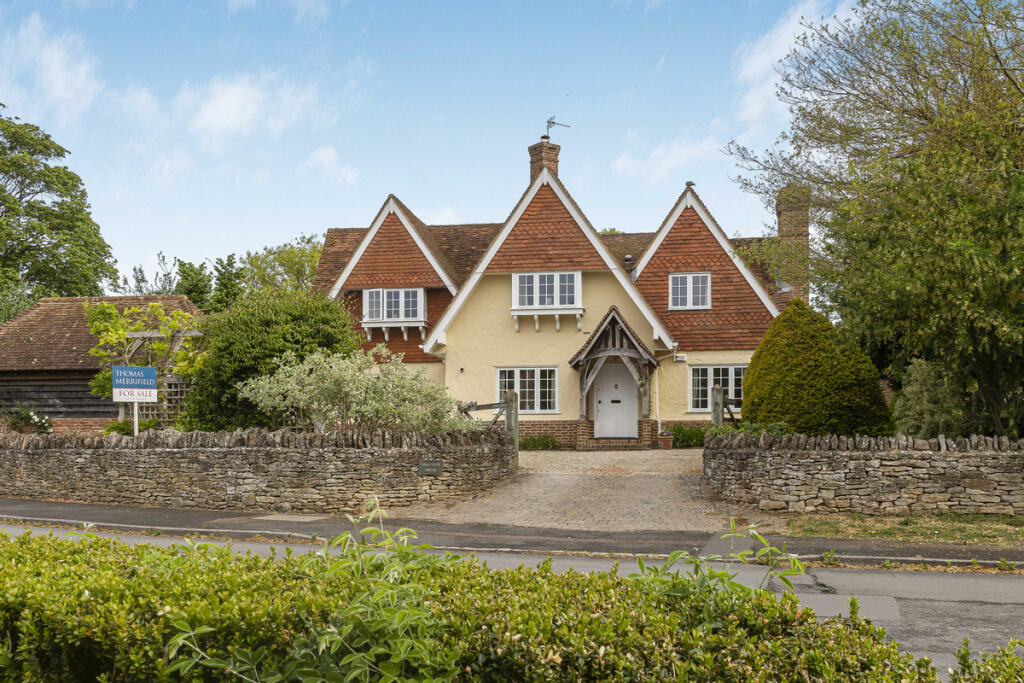
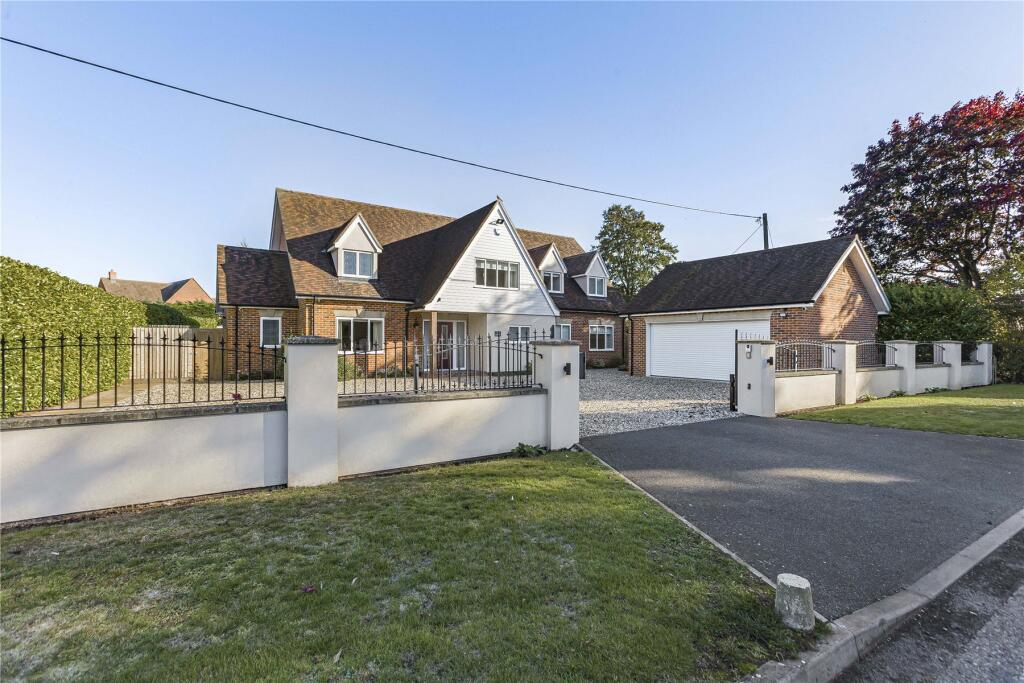
The property is situated in a highly sought-after village location, boasting an exceptional level of curb appeal with its red-brick façade and manicured frontage.
To the rear, the private, landscaped garden features a blend of stone paving for alfresco dining and a neat lawn bordered by secure timber fencing.
Practicality is well-catered for with a substantial double garage and a multi-car driveway, bringing the total accommodation to approximately 2,700 sq ft of premium living space.
Nestled in the heart of Southmoor, Storksbill Lane offers a premier village lifestyle balancing rural charm with modern convenience.
This sought-after address is perfect for families, positioned within walking distance of local amenities, the "Good" rated John Blandy Primary School, and the popular Waggon and Horses pub.
Nearby Millets Farm provides a fantastic local hub for shopping and family activities amidst the picturesque Oxfordshire countryside.
The location is a commuter’s dream, providing easy access to the A420 for direct links to Oxford, Abingdon, and Swindon.
Excellent public transport and proximity to Didcot Parkway-offering 45-minute fast trains to London Paddington-ensure you stay connected while enjoying a peaceful village retreat.
• Utilities: Mains gas/electricity/water/drainage are connected. • Heating: Gas central heating. • Parking: Private driveway & double garage.
• Broadband Coverage: Ultrafast broadband speed is available at this property along with coverage from O2, Three, Vodafone & EE. • Rights of Way / Access: None known.
• Restrictive Covenants: None known. • Flood Risk: Very Low. • Building Safety / Planning Issues: None known
Value & comps
No previous sales on record.
Returns
Set an offer; the calculator follows it.
We're still gathering serviced-accommodation data for this area.
Archie refurb estimate: a Pro feature
0.0% below asking
This is not financial or investment advice. Prop AI Deals is not authorised by the Financial Conduct Authority (FCA) to provide investment advice.
All investment calculators, property analyses, and AI-generated insights are for informational purposes only. Property investment carries risk and may result in financial loss. All calculations should be independently verified and you should consult with FCA-authorised financial advisors before making any investment decisions.
Past performance does not guarantee future results. Tax implications vary by individual circumstances.
Deal
Properties like this can earn 2–3x BTL yields when converted to HMO, with retrofit costs around £10k/room. Sign in to see the full tier, yield projection, and cost breakdown.
Commercial properties like this can earn 30-50% higher yields when converted to residential under Class MA / Q / P / PA, with prior approval costing ~GBP 96/unit. Sign in to see the recommended route, yield uplift, and cost breakdown.
BRRR-suited properties can recycle 80-100% of investor capital on refi, leaving a high-yielding rental with most of the money out. Sign in to see the refurb cost stack, ARV projection, and refinance maths.
Detached + large garden = sub-division play. Pro tier unlocks the tier badge, plot size, uplift estimate, and regional land benchmark.
Short-lease flats trade at deep discount, but extending under the 1993 Act often costs far less than the discount. Pro tier unlocks the tier badge, premium breakdown, long-lease ARV and arbitrage maths.
See projected short-stay revenue vs a vanilla BTL for this property.
See real sub-let margins (HMO room rates & SA nightly rates) vs the landlord rent.
Area
Agent & docs
FAQ
About 53, Storksbill Lane, Southmoor
Explore nearby