3-bedroom detached house · PE29 1JL
To rentListed today
Opportunity summary
See Archie’s verdict, returns by strategy and what to check before viewing.
About
Property Reference: 3034965.
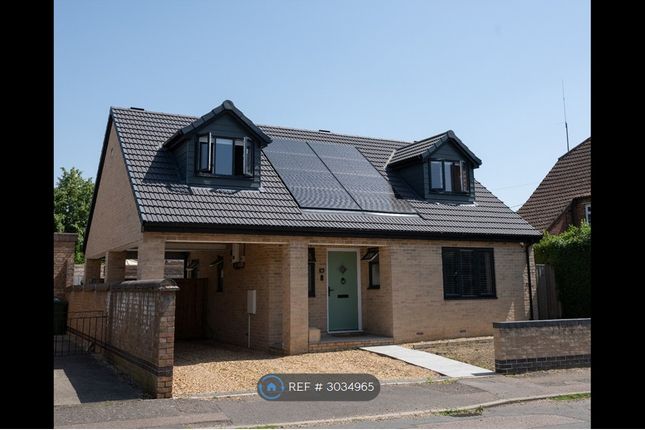
Key Features Individually designed, newly built home Three bedrooms, all with built-in storage Principal bedroom with en-suite shower room Family bathroom and downstairs cloakroom Stylish kitchen/diner with integrated appliances and breakfast bar Spacious triple-aspect living room with bespoke fitted storage Vaulted entrance hall and first-floor landing East-facing, fully enclosed rear garden with patio and lawn Gravelled off-road parking plus additional side carport Solar panels with solar export tariff Energy-efficient infrared heating with individual room controls Approximately 5-minute walk to Huntingdon Town Centre Approximately 20-minute walk / 6-minute cycle to Huntingdon Station London King’s Cross reachable by train in under an hour Approx.
1,173 sq ft / 109 sq m EPC Rating: C Freehold Description A beautifully designed and newly constructed home offering contemporary style, excellent proportions and thoughtful modern features, ideally positioned adjacent to Huntingdon Town Centre.
The impressive entrance hall features a vaulted ceiling extending to the first floor, creating a striking sense of space.
The ground floor is designed around modern family living and entertaining, with a generous kitchen/diner opening onto the east-facing rear garden through two sets of French doors.
The stylish kitchen features wall and base units, composite worktops, feature display cabinetry, a breakfast bar with four-ring induction hob and integrated extraction, plus an electric oven and grill, combination oven/microwave, full-height fridge/freezer and dishwasher.
A butler-style sink completes the space, while plumbing for a washing machine and space for a tumble dryer are discreetly concealed within a cupboard.
The bright triple-aspect living room benefits from bespoke fitted furniture incorporating shelving, television space and storage. Upstairs are three well-proportioned bedrooms.
The principal bedroom features two double built-in wardrobes and a contemporary en-suite shower room with roof window and heated towel rail.
Bedroom two is a further double with built-in wardrobes, while bedroom three offers flexible use as a bedroom, nursery or home office.
A stylish family bathroom with panelled bath, rainfall shower and roof window completes the accommodation.
Outside To the front is a gravelled driveway providing off-road parking and access to the side carport.
Gated access leads to the fully enclosed east-facing rear garden, with a paved patio directly adjoining the kitchen/diner and a mainly lawned garden beyond.
Location Situated in the highly sought-after Priory Lane, the property is just a short walk from Huntingdon Town Centre and its shops, supermarkets, cafés, restaurants and other amenities.
Huntingdon Station is approximately a 20-minute walk or 6-minute cycle away, with direct services to London King’s Cross taking under an hour.
The Guided Busway to Cambridge is also close by, while major road networks provide convenient access in all directions.
A range of schools for all age groups are available locally, with further independent schooling within approximately 20 miles. Additional Information Gross Internal Floor Area: Approx.
1,173 sq ft / 109 sq m Tenure: Freehold EPC: C Heating: Infrared heating mats with individual room controls Solar: Roof-mounted solar panels with solar export tariff Summary & Exclusions: - Rent Amount: £2,000.00 per month (£461.54 per week) - Deposit / Bond: £2,250.00 - 3 Bedrooms - 3 Bathrooms - Property comes unfurnished - Available to move in from 16 November 2026 - Maximum number of tenants is 4 - Students welcome to enquire - No Smokers - Bills not included - Property has parking - Property has garden access - EPC Rating: C If calling, please quote reference: 3034965 Fees: You will not be charged any admin fees.
** Contact today to book a viewing and have the landlord show you round! ** Request Details form responded to 24/7, with phone bookings available 9am-9pm, 7 days a week.
Value & comps
No previous sales on record.
Rental comparables are shown in the Rental section below. Sold comparables remain for area capital context only.
Returns
We're still gathering serviced-accommodation data for this area.
This is not financial or investment advice. Prop AI Deals is not authorised by the Financial Conduct Authority (FCA) to provide investment advice.
All investment calculators, property analyses, and AI-generated insights are for informational purposes only. Property investment carries risk and may result in financial loss. All calculations should be independently verified and you should consult with FCA-authorised financial advisers before making any investment decisions.
Past performance does not guarantee future results. Tax implications vary by individual circumstances.
Deal
Properties like this can earn 2–3x BTL yields when converted to HMO, with retrofit costs around £10k/room. Sign in to see the full tier, yield projection, and cost breakdown.
Commercial properties like this can earn 30-50% higher yields when converted to residential under Class MA / Q / P / PA, with prior approval costing ~GBP 96/unit. Sign in to see the recommended route, yield uplift, and cost breakdown.
BRRR-suited properties can recycle 80-100% of investor capital on refi, leaving a high-yielding rental with most of the money out. Sign in to see the refurb cost stack, ARV projection, and refinance maths.
Detached + large garden = sub-division play. Pro tier unlocks the tier badge, plot size, uplift estimate, and regional land benchmark.
Short-lease flats trade at deep discount, but extending under the 1993 Act often costs far less than the discount. Pro tier unlocks the tier badge, premium breakdown, long-lease ARV and arbitrage maths.
See projected short-stay revenue vs a vanilla BTL for this property.
See real sub-let margins (HMO room rates & SA nightly rates) vs the landlord rent.
Area
Agent & docs

FAQ
About Priory Lane, Huntingdon, PE29
Explore nearby