We've tightened what earns a Pursue. A home now needs a published valuation, a strategy that still makes money after real running costs and lender stress tests, and no listing problems that would stop a mortgage. You'll see fewer Pursues, and each one has been checked harder.
See how verdicts work3-bedroom flat · NW3 3AT
For saleListed 49 days
Opportunity summary
See Archie’s verdict, returns by strategy and what to check before viewing.
About
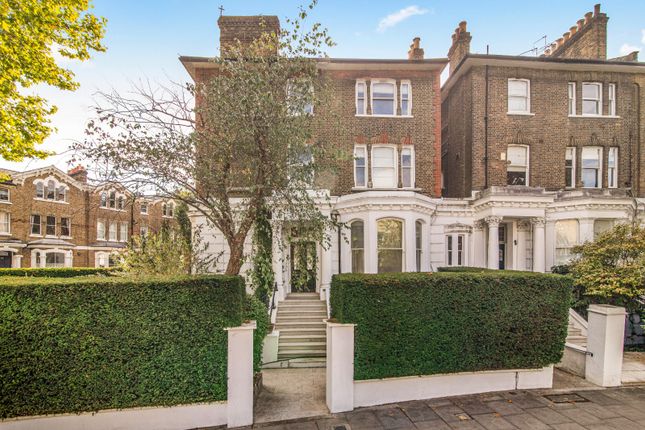
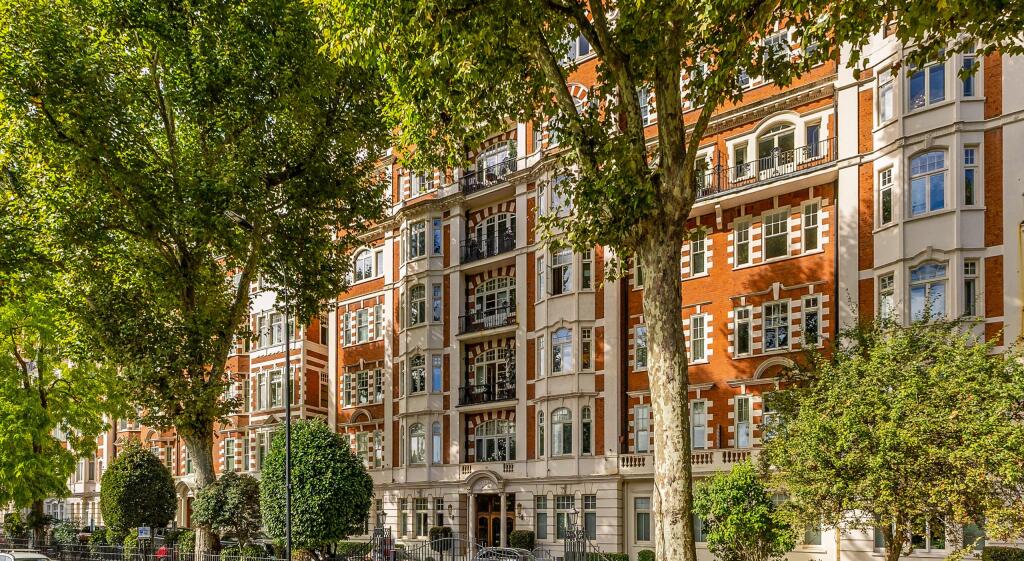
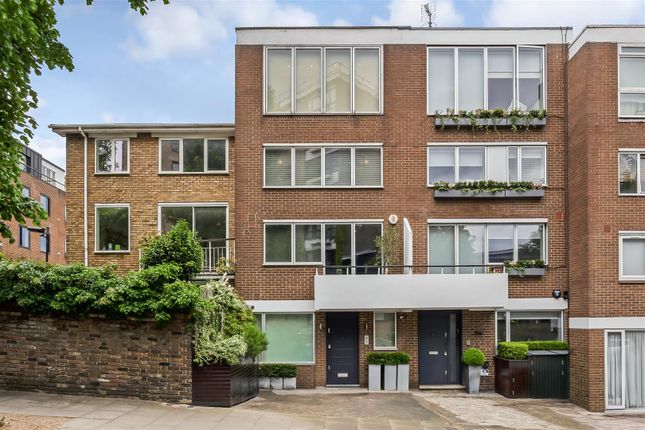
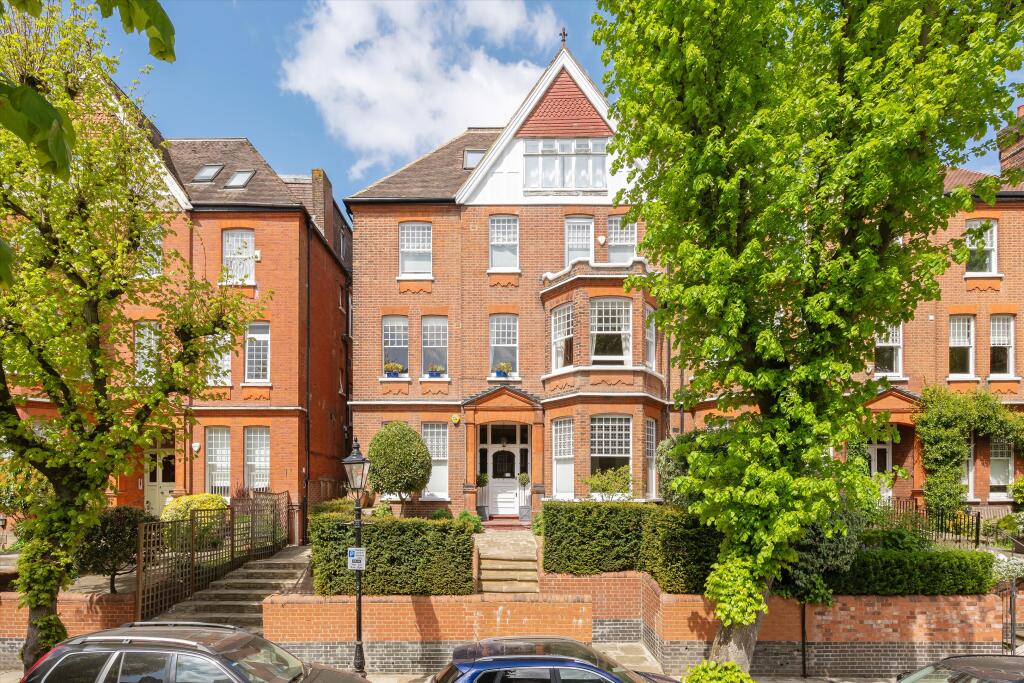
“A light-filled Victorian conversion close to Primrose Hill” This three-bedroom home with a study sits on Ainger Road, a sought-after tree-lined street bordering Primrose Hill.
Spanning some 1,589 sq ft, the apartment occupies the raised ground and lower ground floor of a Victorian terraced house and has been carefully added to, including an impressive contemporary extension.
Original bay windows converse with modern, full-height glazing with surprising familiarity, flooding the house with natural light at both ends.
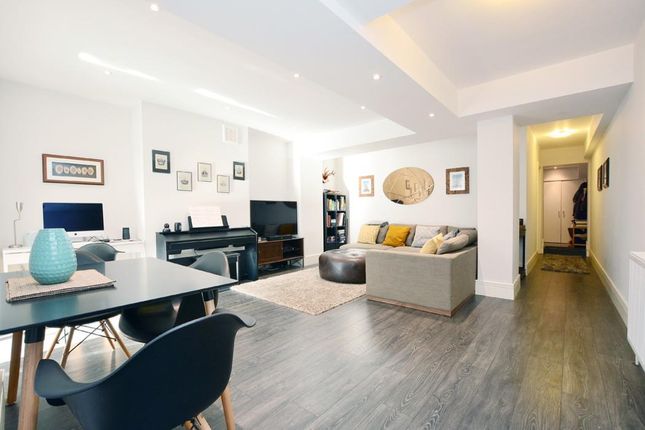
The Tour Entry is at raised-ground level, where the apartment opens onto a bright hallway with coat and shoe storage and a WC. An expansive open-plan living space forms the heart of the home.
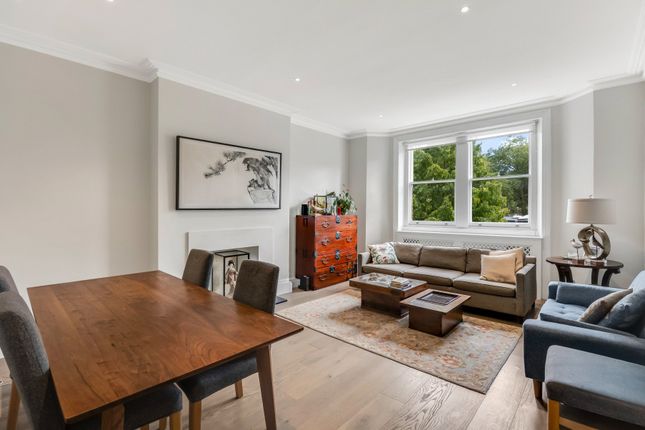
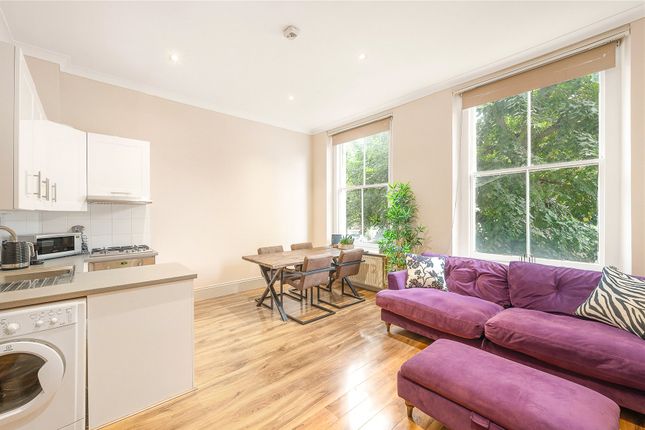
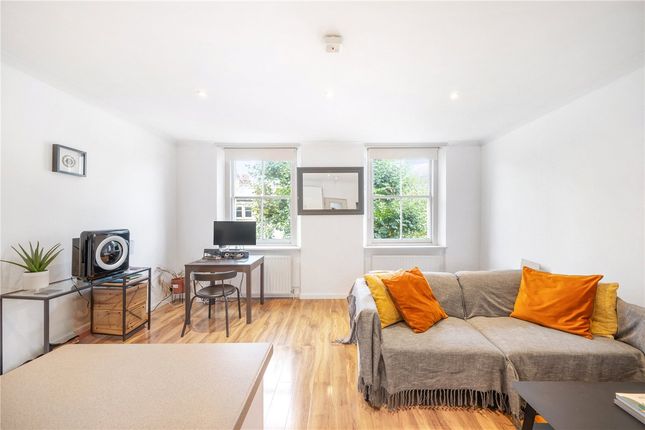
The bipartite reception is a wonderfully bright space, with a wide bay window and a built-in bench overlooking the leafy street.
A wood-burning stove anchors the room, and book-lined joinery fills the alcoves.
Voluminous proportions nod to the home’s period fabric, enhancing the sense of openness, while vibrant timber floorboards run underfoot with underfloor heating.
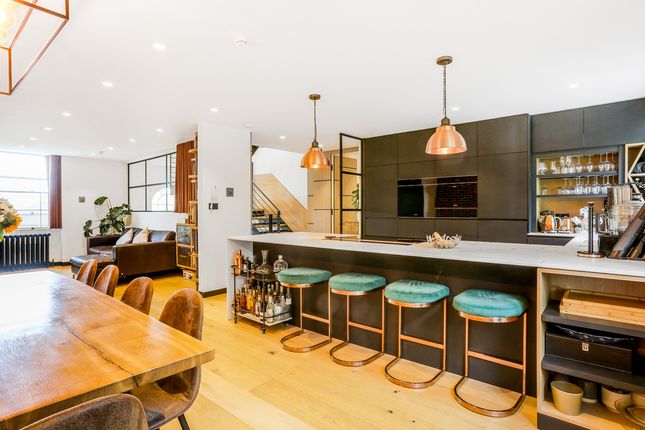
The plan flows seamlessly into the kitchen-dining area at the rear, where floor-to-ceiling windows and a Juliet balcony overlook the garden. A circular skylight above draws in further natural light.
Clean white cabinetry is paired with a glass splashback and hardwood countertops. Beyond, a dining area occupies a conservatory-style room, with steps down to the garden.
From the hallway, an open-tread hardwood staircase with a glass balustrade descends to the bedrooms on the lower-ground level.
The main bedroom has a designated walk-in wardrobe and an en suite shower room. Full-height sliding doors open onto the garden, and a second bedroom sits directly adjacent.
The third bedroom occupies the front of the plan with a generous bay window and built-in storage. A study, which could double as a small bedroom, opens to the front garden.
Just off the corridor, a shared bathroom features a shower-over-bath, vibrant rubber flooring, and a washer/dryer. Outdoor Space A west-facing private garden extends from the rear of the home.
There is ample space for outdoor dining, while mature trees and lush planting create a tranquil, verdant setting. Additional storage is found at the front at lower-ground level.
The Area Ainger Road is minutes from Primrose Hill and only slightly further away from the larger Regent’s Park, with its zoo and beautiful Queen Mary’s Gardens, once described by poet Sylvia Plath as a “wonderland”.
Primrose Hill village is also close by, with dining spots that include arvo, Lemonia and Greenberry Café. Favourite pubs include The Engineer and The Lansdowne.
Nearby Kentish Town has plenty of well-loved pubs, including The Pineapple and The Parakeet, as well as the brilliant Panadera bakery.
Well-loved north London neighbourhoods are close at hand, including St John’s Wood and Belsize Park.
Chalk Farm Underground station (Northern line) lies just across the bridge and runs quick services to the West End and the City. Tenure: Leasehold - Share of Freehold | Lease Length: Approx.
963 years remaining | Service Charge: Approx. £5,000 per annum | Council Tax Band: F
Value & comps
No previous sales on record.
Returns
Set an offer; the calculator follows it.
Short-let restrictions apply
We're still gathering serviced-accommodation data for this area.
Archie refurb estimate: a Pro feature
0.0% below asking
This is not financial or investment advice. Prop AI Deals is not authorised by the Financial Conduct Authority (FCA) to provide investment advice.
All investment calculators, property analyses, and AI-generated insights are for informational purposes only. Property investment carries risk and may result in financial loss. All calculations should be independently verified and you should consult with FCA-authorised financial advisers before making any investment decisions.
Past performance does not guarantee future results. Tax implications vary by individual circumstances.
Deal
Properties like this can earn 2–3x BTL yields when converted to HMO, with retrofit costs around £10k/room. Sign in to see the full tier, yield projection, and cost breakdown.
Commercial properties like this can earn 30-50% higher yields when converted to residential under Class MA / Q / P / PA, with prior approval costing ~GBP 96/unit. Sign in to see the recommended route, yield uplift, and cost breakdown.
BRRR-suited properties can recycle 80-100% of investor capital on refi, leaving a high-yielding rental with most of the money out. Sign in to see the refurb cost stack, ARV projection, and refinance maths.
Detached + large garden = sub-division play. Pro tier unlocks the tier badge, plot size, uplift estimate, and regional land benchmark.
Short-lease flats trade at deep discount, but extending under the 1993 Act often costs far less than the discount. Pro tier unlocks the tier badge, premium breakdown, long-lease ARV and arbitrage maths.
See projected short-stay revenue vs a vanilla BTL for this property.
See real sub-let margins (HMO room rates & SA nightly rates) vs the landlord rent.
Area
Agent & docs

FAQ
About 40, Ainger Road, London
Explore nearby