We've tightened what earns a Pursue. A home now needs a published valuation, a strategy that still makes money after real running costs and lender stress tests, and no listing problems that would stop a mortgage. You'll see fewer Pursues, and each one has been checked harder.
See how verdicts work5-bedroom flat · SE1 1QT
For saleListed 214 days
Opportunity summary
See Archie’s verdict, returns by strategy and what to check before viewing.
About
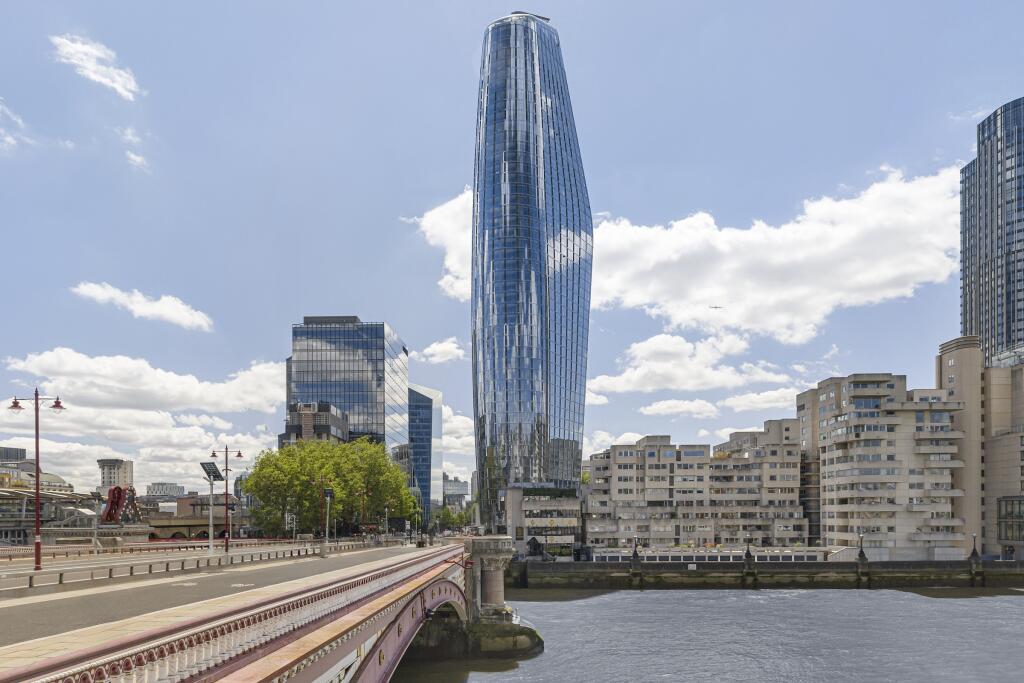
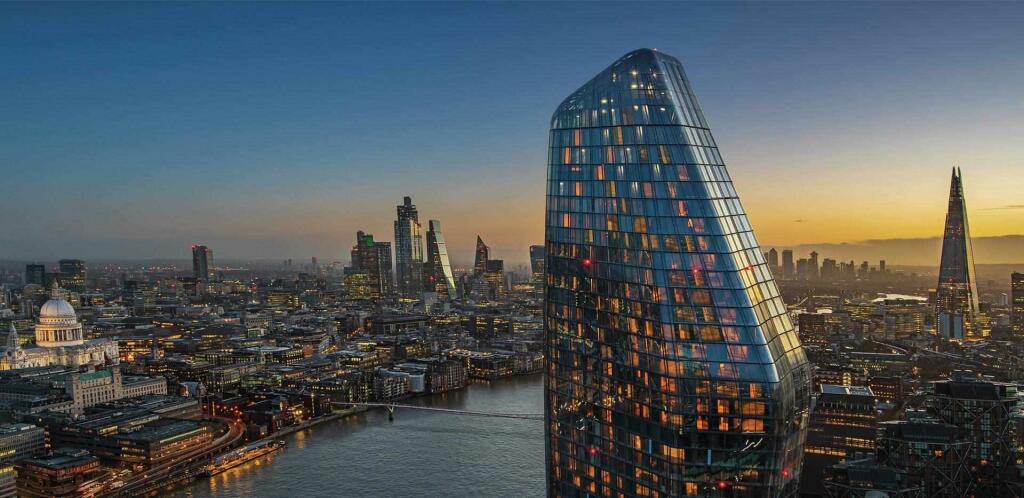
Set atop the prestigious Lantern development in the heart of SE1, this truly exceptional penthouse apartment spans the top two floors and is the embodiment of spatial elegance, thoughtful design, and panoramic living.
Extending to 2,694 sq. ft, the residence offers a rare combination of privacy, volume, and breathtaking London vistas wrapped in a striking architectural aesthetic.
Accessed via lift directly into the apartment and complete with two secure underground parking spaces, the apartment is an elevated sanctuary above the city.
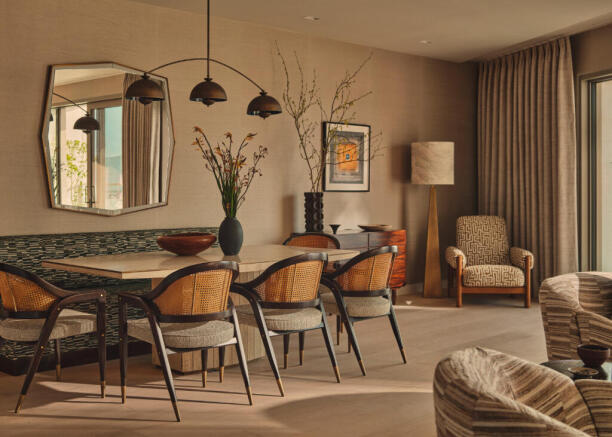
Designed in collaboration with Fraher & Findlay Architects, the interiors have been completely reimagined, marrying form and function with a refined material palette and striking sculptural elements.
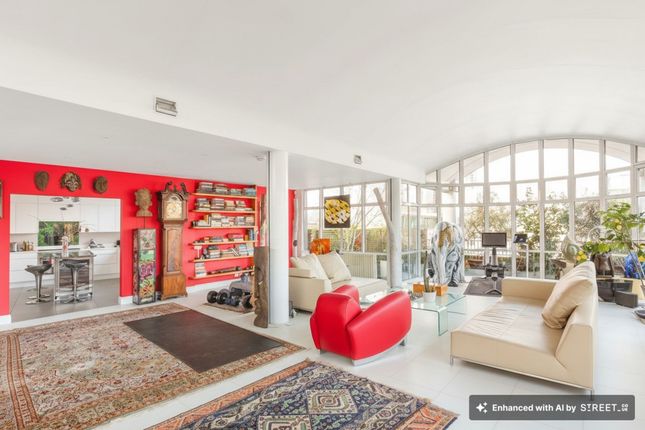
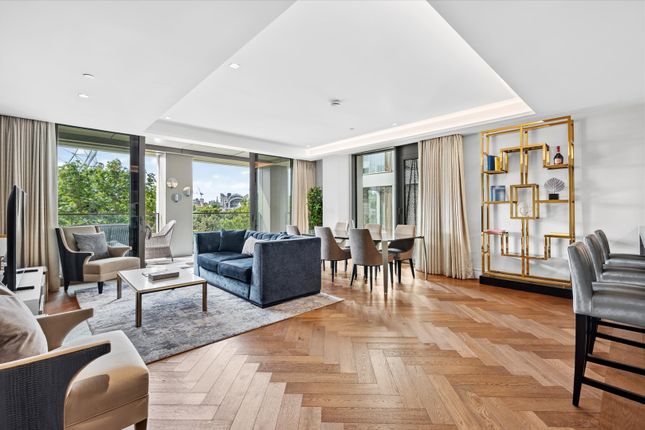
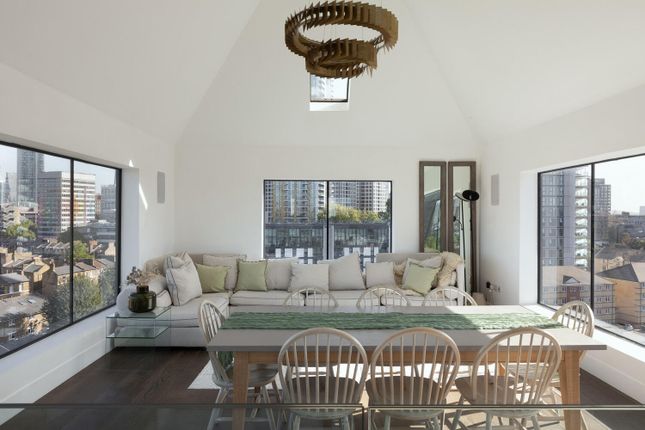
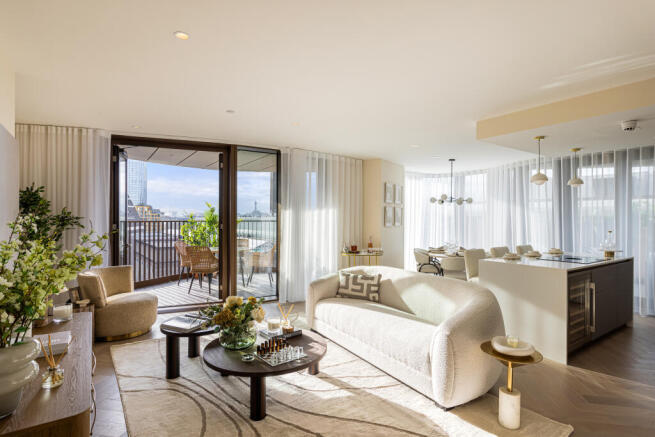
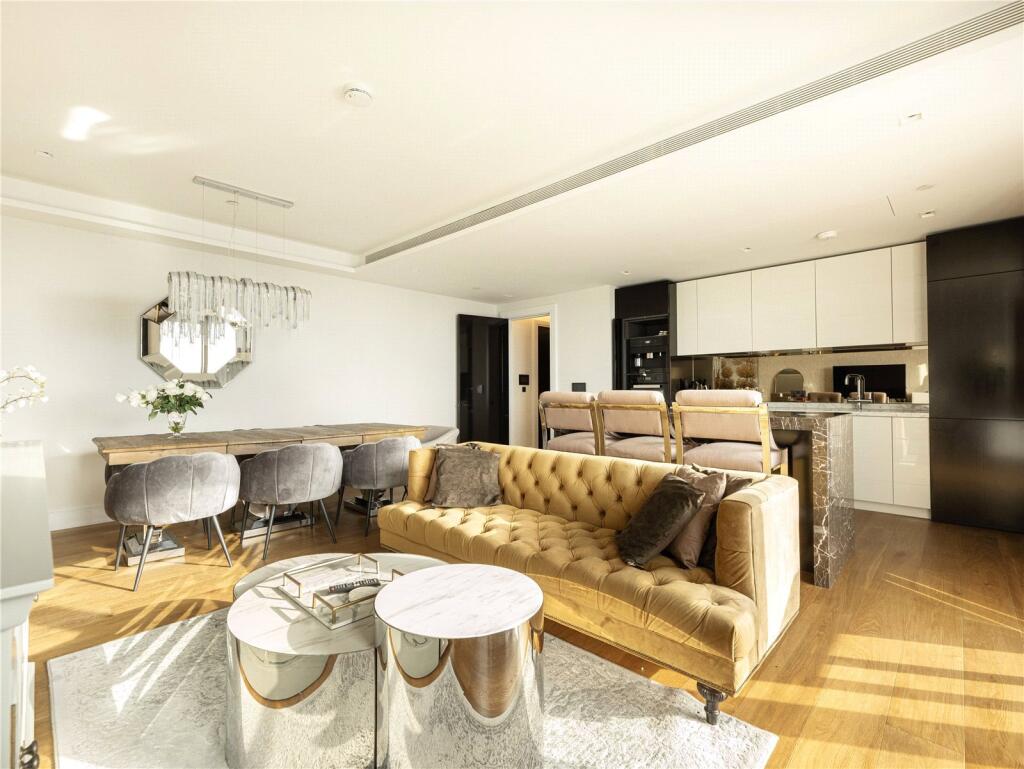
At the heart of the home is a spectacular sixth floor living space, flooded with natural light from triple-aspect, floor-to-ceiling glazing.
An elegant open-plan kitchen anchors the space, while wide oak plank flooring runs throughout, enhancing the sense of openness and continuity.
Expansive glazed walls frame postcard-perfect views across London, The Shard, St Paul’s, and beyond—while creating an ever-changing backdrop to daily life.
For year-round comfort, the main living area is fitted with air conditioning, ensuring a cool and calm environment even on the warmest days.
Encircling this level is an outstanding wraparound terrace, offering 360-degree views over the skyline and Mint Street Park.
Designed for true indoor-outdoor living, sliding glass doors dissolve the boundary between the internal space and the terrace, which is also pre-plumbed for a hot tub and sauna, a rare and luxurious offering in central London.
The centrepiece of the home is a bespoke staircase, inspired by the monumental geometry of the Tate Modern, rising through the core of the apartment and drawing the eye upwards to a dramatic skylight.
This architectural feature not only adds sculptural impact but also fills the lower floor with natural light.
The fifth floor level spans 1,923 sq ft, offering five generous bedrooms, three beautifully appointed bathrooms, a utility room, and a luxurious dressing room off the principal suite.
The main bedroom also benefits from air conditioning, complementing the serene atmosphere with added comfort.
Most bedrooms benefit from floor-to-ceiling windows offering uninterrupted, elevated views across London, yet enjoy a rare sense of privacy due to the penthouse’s commanding position.
Every detail in this home speaks to a high standard of design and craftsmanship, offering a calm, curated environment in one of London’s most exciting neighbourhoods.
Set moments from Borough Station, London Bridge, Bankside, Borough Market, and Bermondsey Street, this penthouse is ideally positioned for access to the City, cultural landmarks, and world-class dining, while offering a tranquil retreat above it all.
A true one-of-a-kind property, combining architectural sophistication, expansive living spaces, and awe-inspiring views.
Value & comps
No previous sales on record.
Returns
Set an offer; the calculator follows it.
Short-let restrictions apply
We're still gathering serviced-accommodation data for this area.
Archie refurb estimate: a Pro feature
0.0% below asking
This is not financial or investment advice. Prop AI Deals is not authorised by the Financial Conduct Authority (FCA) to provide investment advice.
All investment calculators, property analyses, and AI-generated insights are for informational purposes only. Property investment carries risk and may result in financial loss. All calculations should be independently verified and you should consult with FCA-authorised financial advisers before making any investment decisions.
Past performance does not guarantee future results. Tax implications vary by individual circumstances.
Deal
Properties like this can earn 2–3x BTL yields when converted to HMO, with retrofit costs around £10k/room. Sign in to see the full tier, yield projection, and cost breakdown.
Commercial properties like this can earn 30-50% higher yields when converted to residential under Class MA / Q / P / PA, with prior approval costing ~GBP 96/unit. Sign in to see the recommended route, yield uplift, and cost breakdown.
BRRR-suited properties can recycle 80-100% of investor capital on refi, leaving a high-yielding rental with most of the money out. Sign in to see the refurb cost stack, ARV projection, and refinance maths.
Detached + large garden = sub-division play. Pro tier unlocks the tier badge, plot size, uplift estimate, and regional land benchmark.
Short-lease flats trade at deep discount, but extending under the 1993 Act often costs far less than the discount. Pro tier unlocks the tier badge, premium breakdown, long-lease ARV and arbitrage maths.
See projected short-stay revenue vs a vanilla BTL for this property.
See real sub-let margins (HMO room rates & SA nightly rates) vs the landlord rent.
Area
Agent & docs

FAQ
About The Lantern, Borough, SE1
Explore nearby