We've tightened what earns a Pursue. A home now needs a published valuation, a strategy that still makes money after real running costs and lender stress tests, and no listing problems that would stop a mortgage. You'll see fewer Pursues, and each one has been checked harder.
See how verdicts work4-bedroom detached house · PR26 9AW
Listing removedListed 330 days
Opportunity summary
See Archie’s verdict, returns by strategy and what to check before viewing.
About
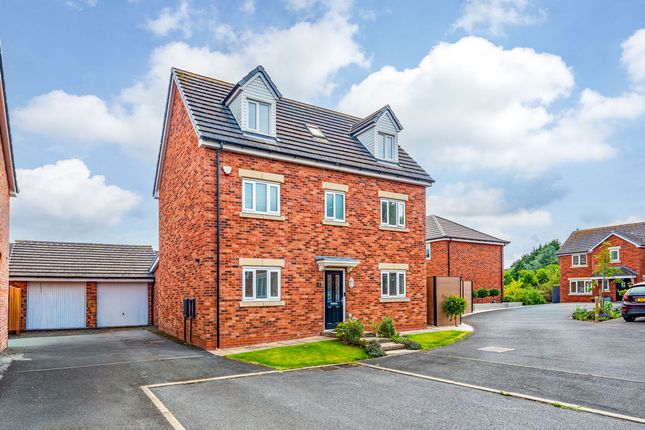
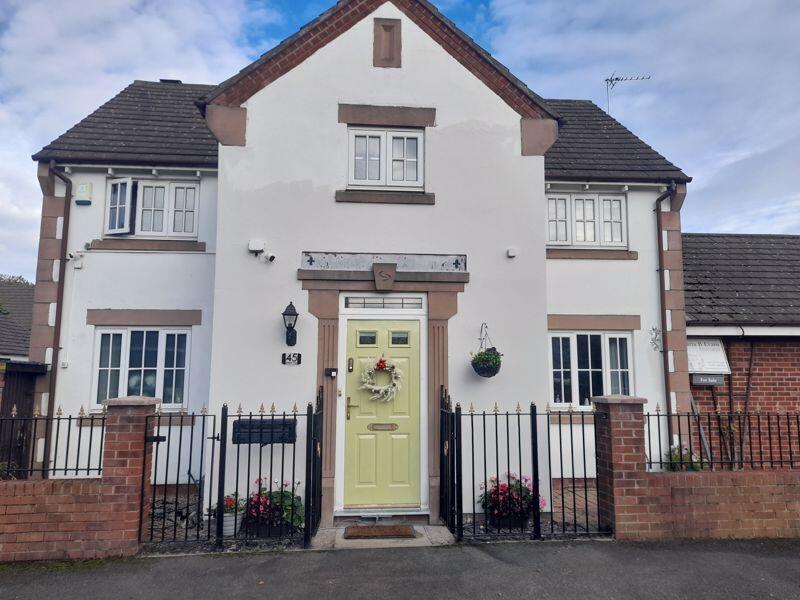
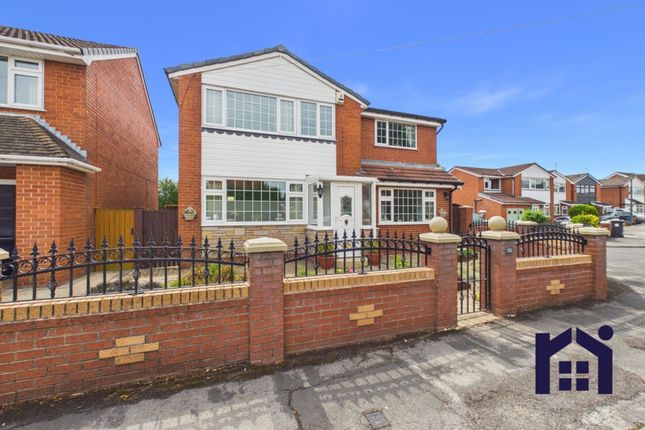
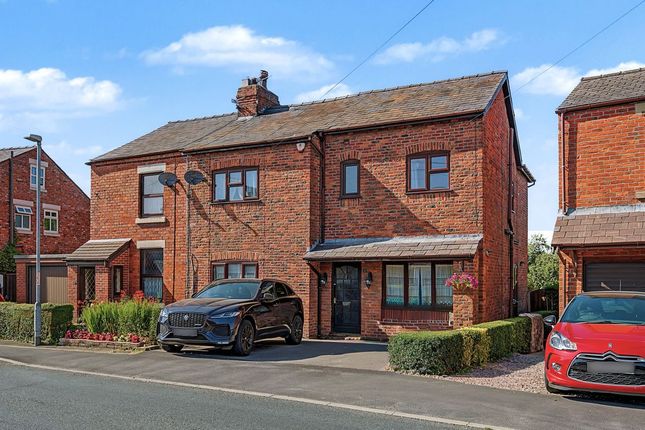
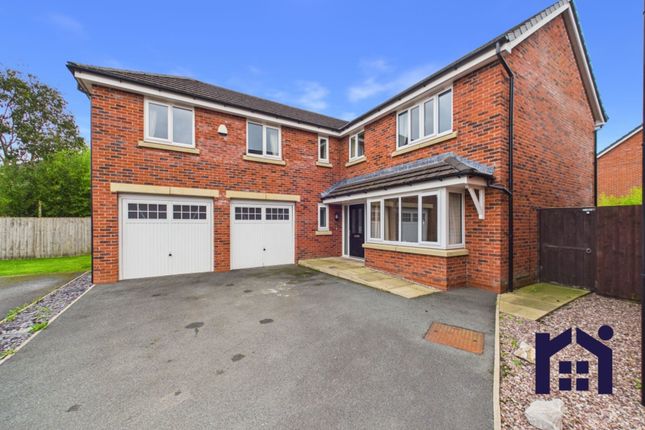
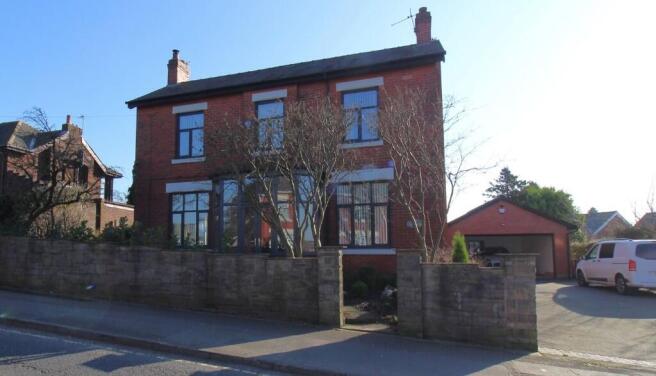
This charming, detached property enjoys an ideal position in the heart of Croston Village, just a stone’s throw from highly regarded schools, local amenities, beautiful walks, and nearby parks.
Thoughtfully designed for modern family living, the property features a bright and welcoming hallway leading into a spacious open-plan kitchen, dining, and living area.
With four well-proportioned bedrooms, including a spacious master suite across the second floor and a delightful rear garden, this home offers a wonderful space for a family to grow.
A warm welcome… The bright and inviting entrance hallway first welcomes into the property. This is finished with an oak flooring and has a panelled door leading to the two-piece w.c.
This features a wall-mounted wash hand basin, close-coupled w.c., towel rail and an opaque window to the front elevation with tiling both to the floor and splashback areas.
The hallway also benefits from access into a useful understairs storage cupboard, ideal for everyday essentials.
Where living happens… The hallway opens into a spacious open plan living, dining and kitchen area.
The initial space forms the kitchen, fitted with an extensive range of wall and base units in a soft, neutral tone, complemented by corian worktops with matching upstands.
Integrated appliances include a refrigerator/freezer, dishwasher, AEG combination microwave with oven and grill beneath and a gas hob with extractor hood above.
A one-and-a-half inset sink unit with etched drainer is set beneath a rear-facing window enjoying views over the garden.
Opposite the kitchen lies a generous dining area with bi-folding doors opening to the garden and allowing for blended indoor-outdoor living.
The space flows naturally into the living area which has ample room for furnishings centred around the television point to the side.
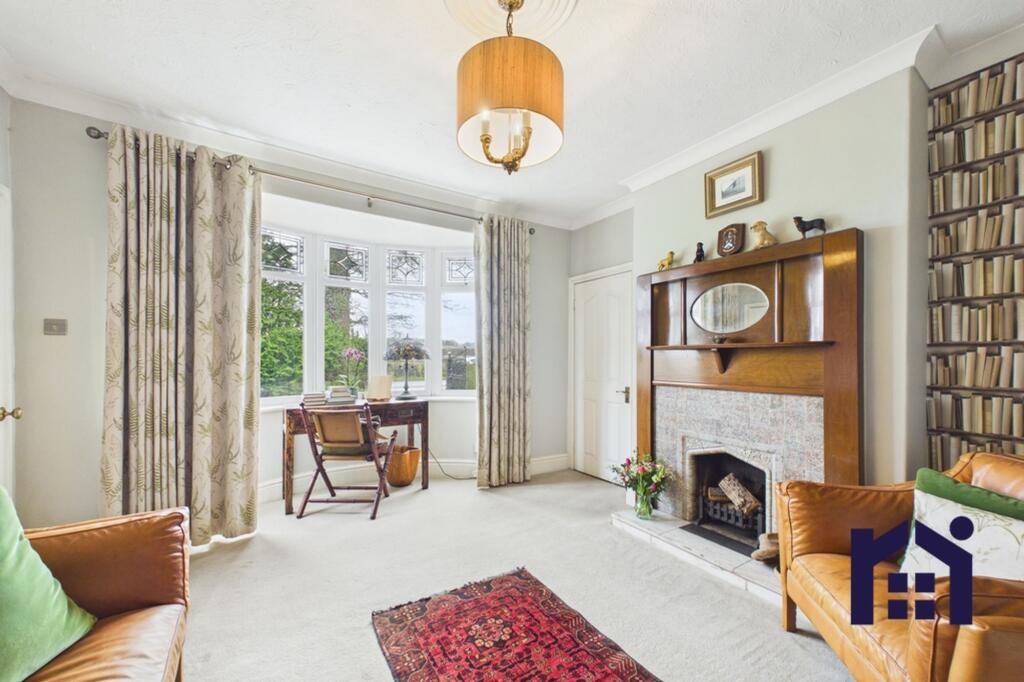
A bay window to the front provides an attractive feature and enhances the room’s natural light. Soak and sleep… The first-floor landing gives way to three bedrooms and a spacious family bathroom.
A recessed area, currently utilised as a study and making excellent use of the available space, features a front-facing window and pendant light.
Bedrooms number two and three are both good-sized rooms with space for a double bed and a window to the front and rear respectively.
Bedroom four is a single-sized room with a window to the rear and central pendant light. The family bathroom is a stylish and contemporary space, fully tiled in a light neutral tone.
It features a panelled bath, separate shower cubicle with monsoon head and glazed doors to enclose, a wall-mounted wash hand basin, close-coupled w.c. And chrome heated towel rail.
A restful retreat… Occupying the second floor, the master suite offers a spacious and well-appointed room with fitted wardrobes and shelving along one wall, complemented by a Velux window which provides natural light.
The en suite features a modern three-piece suite comprising a shower with glazed sliding doors and monsoon head, wall-mounted wash hand basin, close-coupled w.c., and chrome heated towel rail.
An additional Velux window and recessed downlights complete the space.
The blooming hour… Stepping out of the property, a generous patio area provides the perfect setting for al fresco dining, beyond which a central lawn is framed by neatly flagged pathways, raised sleepers filled with planting, and decorative shale areas.
A good-sized storage shed exists to the corner, approached via a flagged stepping path. The garden is fully enclosed by timber fencing, with a timber gate offering access to the front of the property.
On your doorstep… Living at 4 School Close presents the perfect blend of village charm and everyday convenience.
Just a short stroll away, you’ll find handy local shops like Morrisons Daily and Londis Westhead Store for all your essentials, alongside boutique shops, cosy cafes and a great selection of local pubs and restaurants.
The area’s delightful sense of community and scenic Croston Moss walks delivers a welcoming, well-connected lifestyle ideal for families and professionals alike.
Viewing is strictly by appointment through Maria B Evans Estate Agents We are reliably informed that the Tenure of the property is Freehold We are reliably informed that the Service Charge is £20 pcm The Local Authority is Chorley Borough Council The EPC rating is The Council Tax Band is E The property is served by mains drainage Please note: Room measurements given in these property details are approximate and are supplied as a guide only.
All land measurements are supplied by the Vendor and should be verified by the buyer's solicitor.
We would advise that all services, appliances and heating facilities be confirmed in working order by an appropriately registered service company or surveyor on behalf of the buyer as Maria B.
Evans Estate Agency cannot be held responsible for any faults found. No responsibility can be accepted for any expenses incurred by prospective purchasers.
Sales Office: 34 Town Road, Croston, PR26 9RB T: Rentals T: W: E: Company No 8160611 Registered Office: 5a The Common, Parbold, Lancs WN8 7HA
Value & comps
No previous sales on record.
Returns
Set an offer; the calculator follows it.
We're still gathering serviced-accommodation data for this area.
Archie refurb estimate: a Pro feature
0.0% below asking
This is not financial or investment advice. Prop AI Deals is not authorised by the Financial Conduct Authority (FCA) to provide investment advice.
All investment calculators, property analyses, and AI-generated insights are for informational purposes only. Property investment carries risk and may result in financial loss. All calculations should be independently verified and you should consult with FCA-authorised financial advisers before making any investment decisions.
Past performance does not guarantee future results. Tax implications vary by individual circumstances.
Deal
Properties like this can earn 2–3x BTL yields when converted to HMO, with retrofit costs around £10k/room. Sign in to see the full tier, yield projection, and cost breakdown.
Commercial properties like this can earn 30-50% higher yields when converted to residential under Class MA / Q / P / PA, with prior approval costing ~GBP 96/unit. Sign in to see the recommended route, yield uplift, and cost breakdown.
BRRR-suited properties can recycle 80-100% of investor capital on refi, leaving a high-yielding rental with most of the money out. Sign in to see the refurb cost stack, ARV projection, and refinance maths.
Detached + large garden = sub-division play. Pro tier unlocks the tier badge, plot size, uplift estimate, and regional land benchmark.
Short-lease flats trade at deep discount, but extending under the 1993 Act often costs far less than the discount. Pro tier unlocks the tier badge, premium breakdown, long-lease ARV and arbitrage maths.
See projected short-stay revenue vs a vanilla BTL for this property.
See real sub-let margins (HMO room rates & SA nightly rates) vs the landlord rent.
Area
Agent & docs
FAQ
About 4, School Close, Leyland
Explore nearby