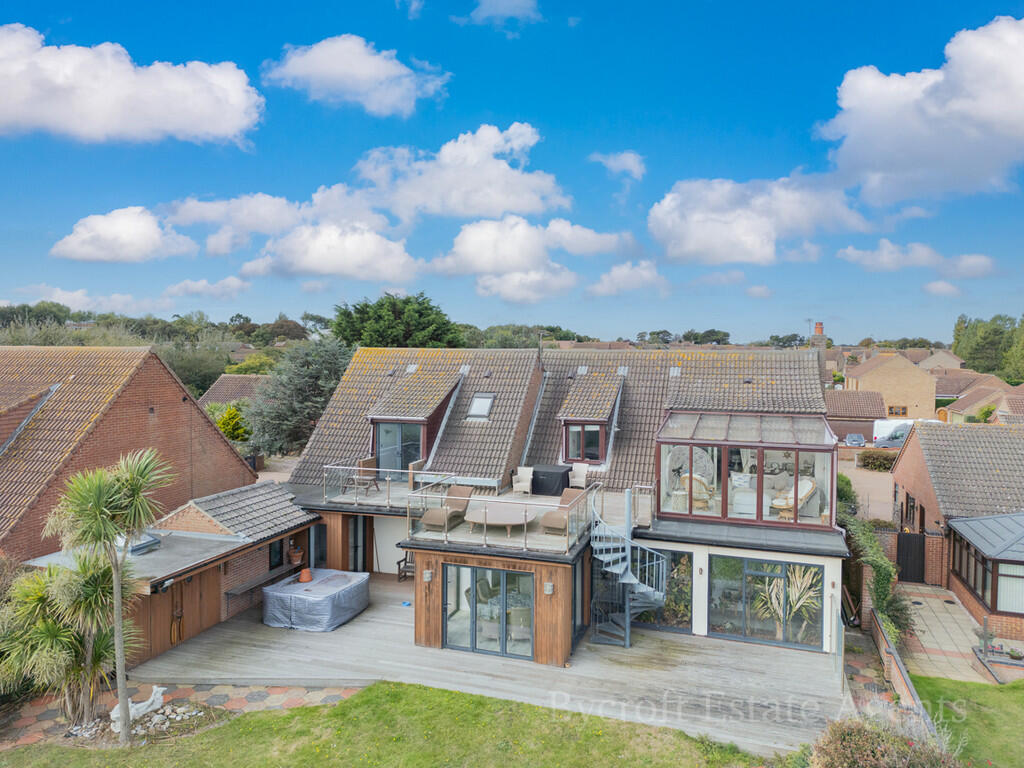
4-bedroom detached house · NR31 9BJ
For saleListed 27 days
Opportunity summary
See Archie’s verdict, returns by strategy and what to check before viewing.
About
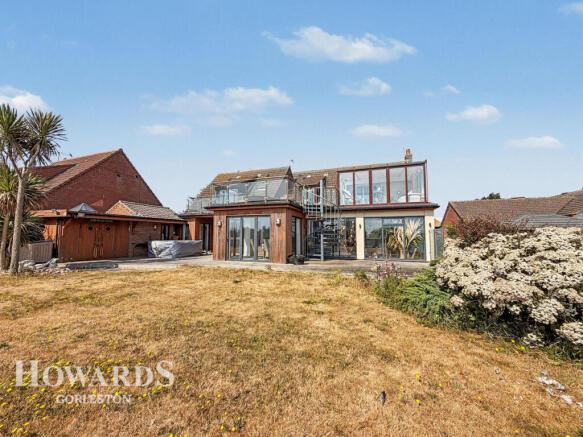
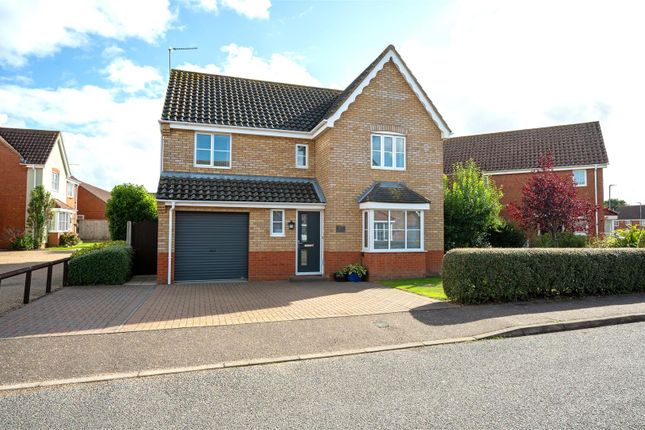
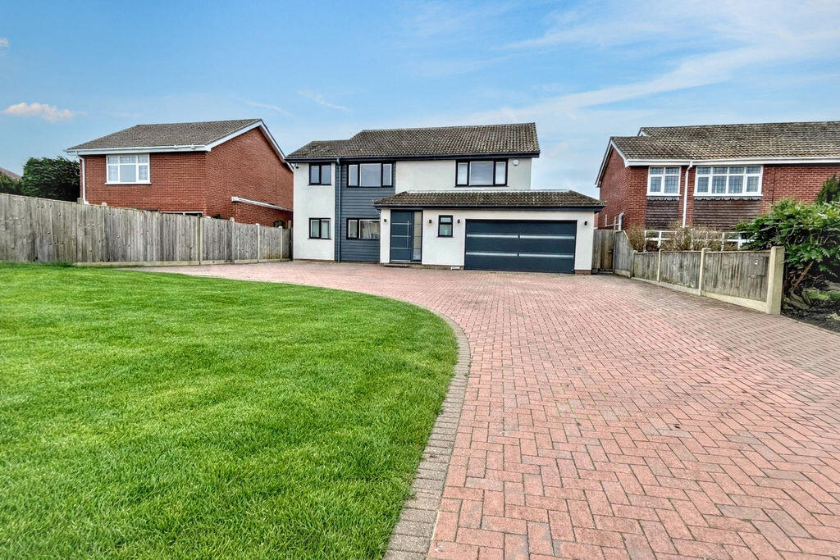
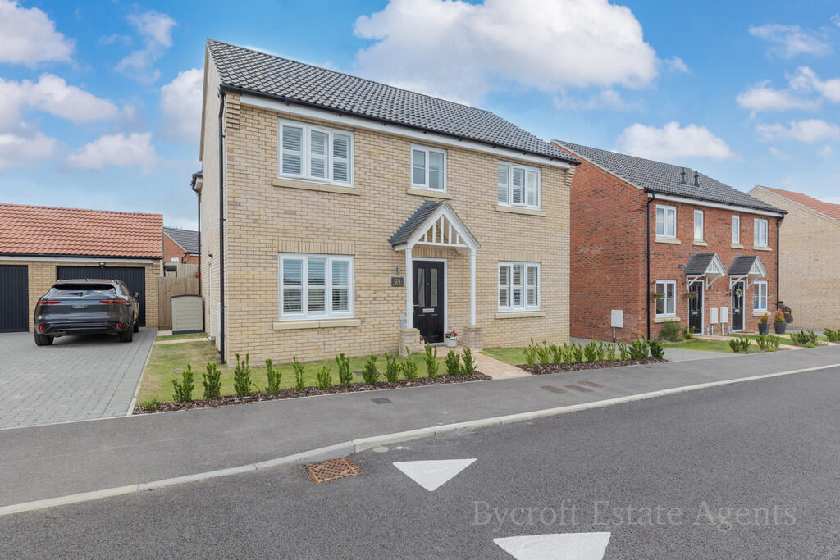
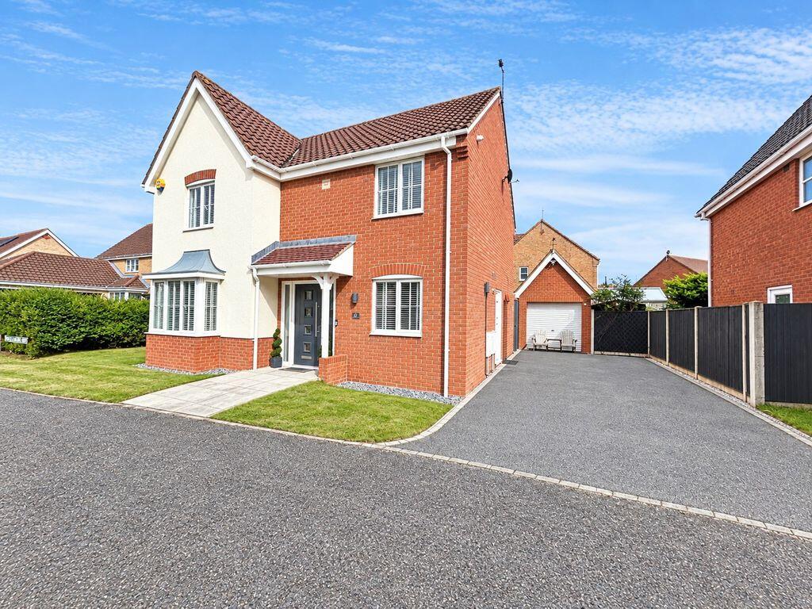
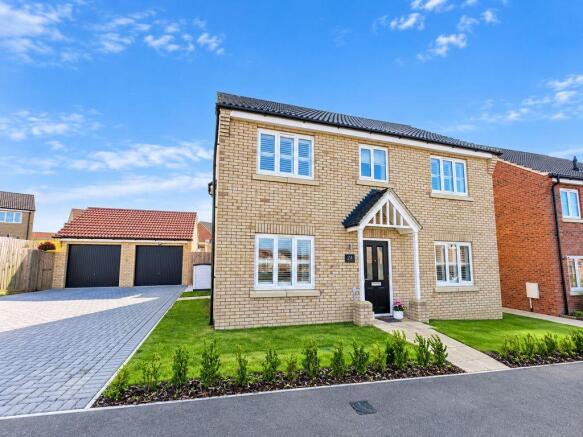
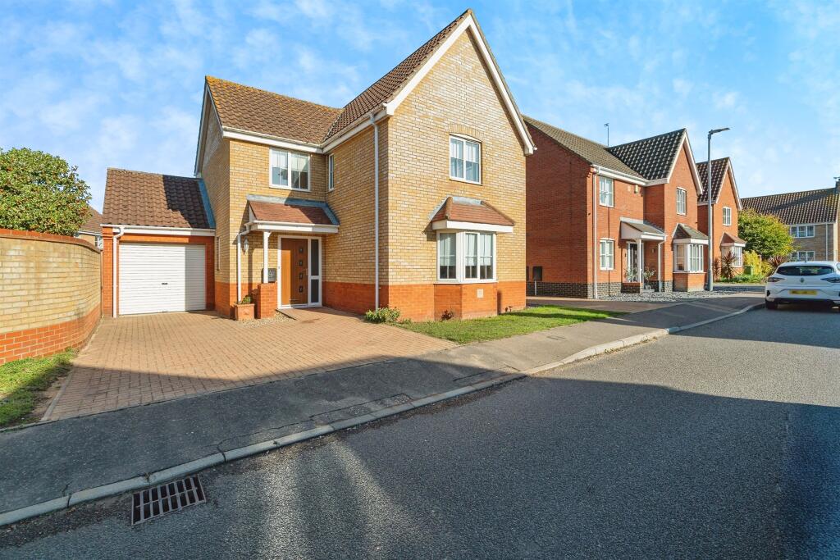
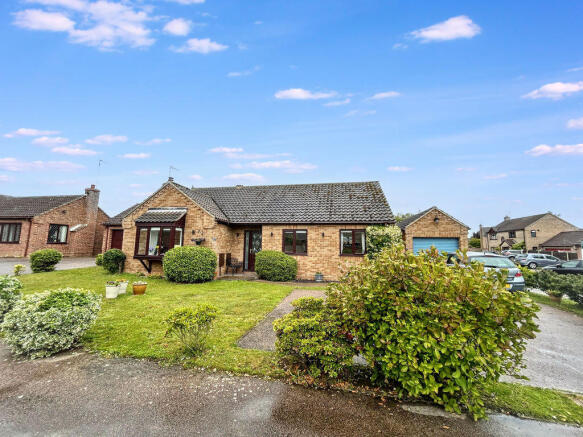
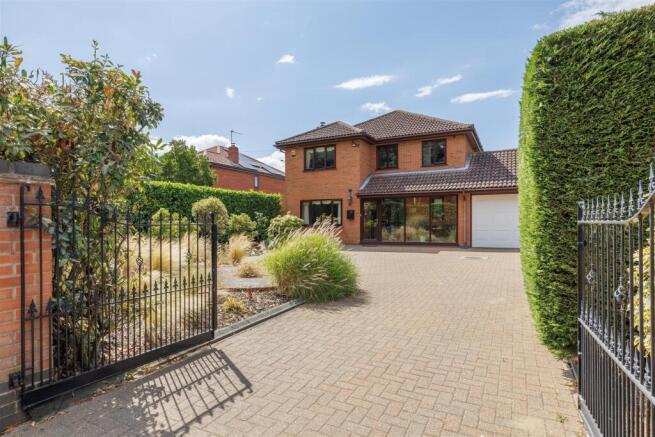
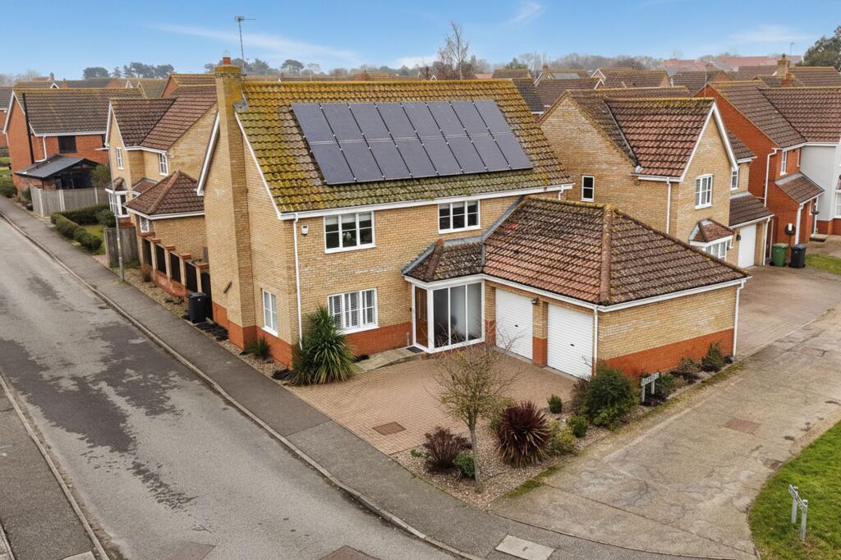
An absolutely stunning, extended, executive style four bedroom detached house sitting in this sought after village of Hopton-on-Sea.
The property has been extensively refurbished and improved by the current owners and internal inspection is essential. Originally built by Badger Builders in 2003.
The property has a large entrance hall, dual aspect lounge, stunning kitchen/dining/family room, utility room, study and ground floor cloakroom.
On the first floor there is a landing, master suite with bedroom, dressing room and en-suite, three further double bedrooms and a family bathroom with a large separate walk-in shower.
Outside there are side and rear gardens as well as a driveway leading to a double garage. Gas central heating and sealed unit double glazing.
Entrance Hall Stairs rising to landing, door to front, radiator. Cloakroom Low level WC, hand wash basin in vanity unit, opaque double glazed window to side aspect, radiator.
Lounge (6.81m x 4.04m (22'4" x 13'3")) Double glazed window to front aspect, double glazed patio to rear garden, radiator.
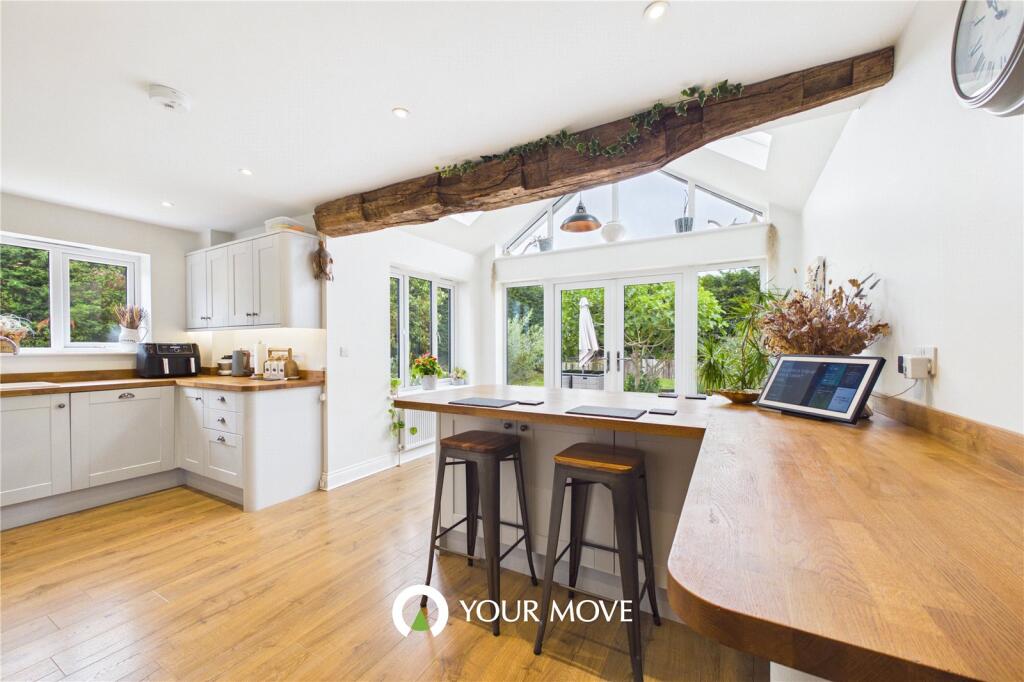
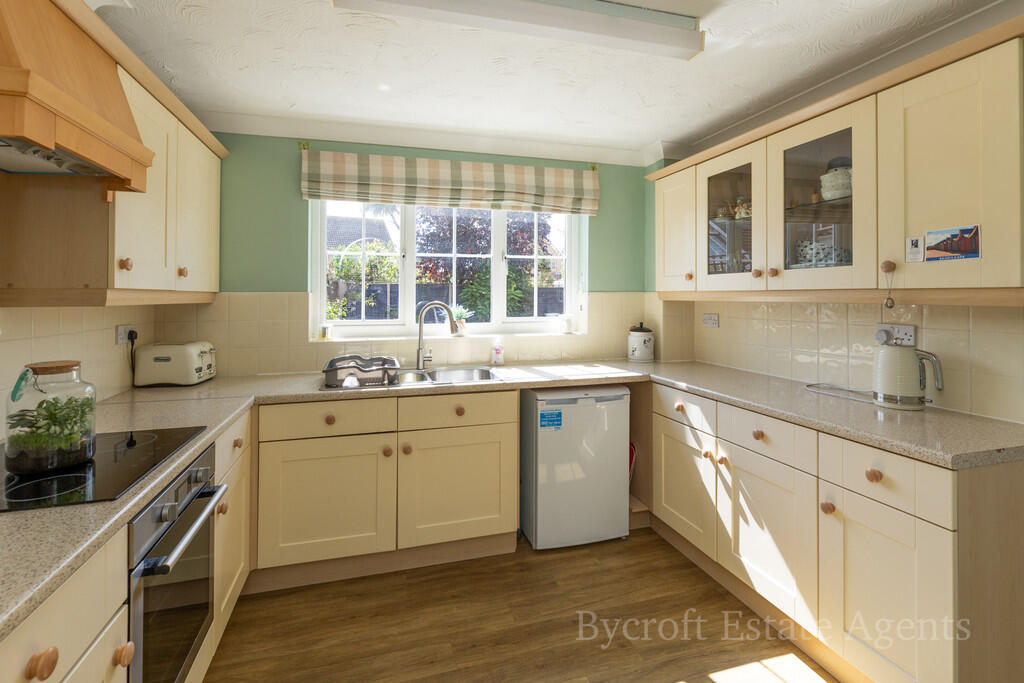
Kitchen/Dining Room (6.25m x 3.81m (20'6" x 12'6")) Range of fitted storage cupboards.
Peninsula unit with quartz worktop and side and cupboards below, a built-in fan assisted oven and grill, integrated dishwasher and a sink with a Quooker tap. Integrated fridge and freezer.
Designer radiator. Double glazed window to rear aspect. Family Area (3.86m x 3.63m (12'8" x 11'11")) Designer radiator. Inset ceiling spotlights. Double glazed windows to side aspects.
Double glazed bi-fold doors to rear garden. Utility Room (1.91m x 1.80m (6'3" x 5'11")) Sink with mixer tap. Fitted storage cupboards and space with plumbing for washing machine.
Cupboard concealing a wall mounted gas fired boiler. Designer radiator. Inset ceiling spotlights. Door with double glazed panel to the side garden.
Study (3.02m x 2.26m (9'11" x 7'5")) Double glazed window to side aspect, radiator, door to double garage. First Floor Landing Built-in airing cupboard. Loft access hatch.
Bedroom 1 (3.86m x 3.81m (12'8" x 12'6")) Two Velux skylight windows with blinds, two double glazed windows to front aspect, radiator.
Dressing Room Built-in wardrobes, double glazed window to side aspect, radiator.
En-Suite Bathroom (2.82m x 2.49m (9'3" x 8'2")) Double ended bath, shower in cubicle, hand wash basin, low level WC, opaque double glazed window to front aspect, radiator.
Bedroom 2 (4.06m x 3.63m (13'4" x 11'11")) Double glazed window to front aspect, radiator. Bedroom 3 (3.58m x 3.43m (11'9" x 11'3")) Double glazed window to rear aspect, radiator.
Bedroom 4 (3.02m x 2.97m (9'11" x 9'9")) Double glazed window to rear aspect, radiator. Bathroom (3.12m x 2.01m (10'3" x 6'7")) 'P' shape bath with shower over, hand wash basin, low level WC.
Part tiled walls, opaque double glazed window to rear aspect, radiator.
Outside To the front of the property there is a driveway leading to double garage with twin up-and-over doors and benefits from power and light. EV charging port.
To the rear of the property there is a stunning larger than average garden.
There is a lawned garden area with flower beds and borders containing bushes, shrubs and plants, paved patio area, large decked patio area. Tenure Freehold.
Services Mains water, gas, electricity and drainage.
Council Tax Great Yarmouth Borough Council - Band E Location Part of the beautiful south Norfolk coast, Hopton on Sea is a village and seaside resort found on east coast of Norfolk just 5 miles south of Great Yarmouth and 3 miles north of Lowestoft in Suffolk.
Hopton-on-Sea is perhaps best known for being the host of the World Indoor Bowls Championships offering a well catered for tourist industry, visitors and locals alike can enjoy the village amenities which include leisure facilities, pubs and restaurants, primary school, village hall, church, post office and local shops.
Bus links provide access to the Cathedral City of Norwich, Great Yarmouth and Lowestoft.
Directions Leave Gorleston heading south on the A47, at the Hopton roundabout turn left, turn left into Lowestoft Road, turn right into Station Road, as the road bends to the right continue straight on, turn right into Watsons Close, at the 'T' junction turn left where the property can be found down a private drive on the left hand side.
What3Words ///melts.putter.piglet Ref: G18619/09/26
Value & comps
No previous sales on record.
Returns
Set an offer; the calculator follows it.
We're still gathering serviced-accommodation data for this area.
Archie refurb estimate: a Pro feature
0.0% below asking
This is not financial or investment advice. Prop AI Deals is not authorised by the Financial Conduct Authority (FCA) to provide investment advice.
All investment calculators, property analyses, and AI-generated insights are for informational purposes only. Property investment carries risk and may result in financial loss. All calculations should be independently verified and you should consult with FCA-authorised financial advisors before making any investment decisions.
Past performance does not guarantee future results. Tax implications vary by individual circumstances.
Deal
Properties like this can earn 2–3x BTL yields when converted to HMO, with retrofit costs around £10k/room. Sign in to see the full tier, yield projection, and cost breakdown.
Commercial properties like this can earn 30-50% higher yields when converted to residential under Class MA / Q / P / PA, with prior approval costing ~GBP 96/unit. Sign in to see the recommended route, yield uplift, and cost breakdown.
BRRR-suited properties can recycle 80-100% of investor capital on refi, leaving a high-yielding rental with most of the money out. Sign in to see the refurb cost stack, ARV projection, and refinance maths.
Detached + large garden = sub-division play. Pro tier unlocks the tier badge, plot size, uplift estimate, and regional land benchmark.
Short-lease flats trade at deep discount, but extending under the 1993 Act often costs far less than the discount. Pro tier unlocks the tier badge, premium breakdown, long-lease ARV and arbitrage maths.
See projected short-stay revenue vs a vanilla BTL for this property.
See real sub-let margins (HMO room rates & SA nightly rates) vs the landlord rent.
Area
Agent & docs
FAQ
About 19, Watsons Close, Great Yarmouth
Explore nearby