We've tightened what earns a Pursue. A home now needs a published valuation, a strategy that still makes money after real running costs and lender stress tests, and no listing problems that would stop a mortgage. You'll see fewer Pursues, and each one has been checked harder.
See how verdicts work3-bedroom bungalow · TQ9 6QS
Listing removedListed 164 days
Opportunity summary
See Archie’s verdict, returns by strategy and what to check before viewing.
About
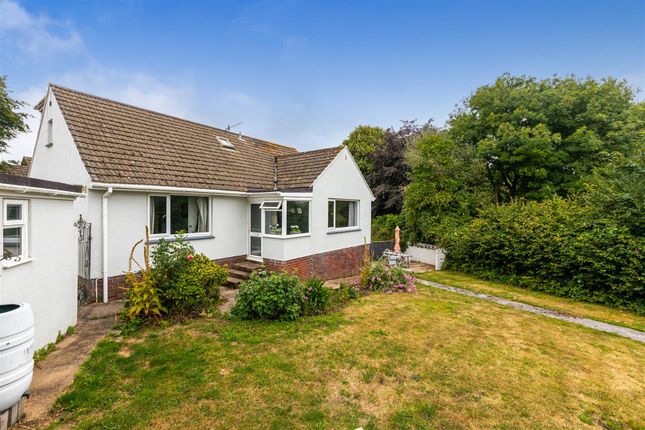
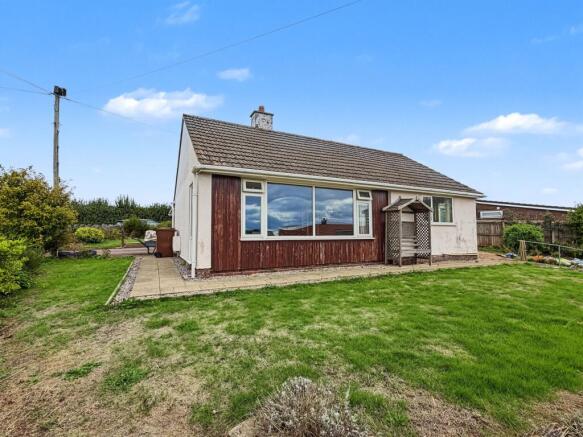
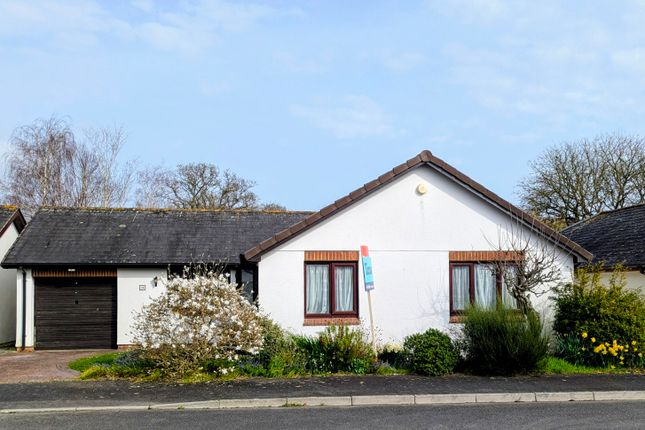
Description Luscombe Maye are delighted to bring to market this charming three-bedroom detached bungalow.
This well-presented and generously proportioned property offers versatile single-storey living.
At the heart of the home is a bright and spacious kitchen/dining room, ideal for both everyday living and entertaining.
The kitchen is well appointed with a comprehensive range of solid wood fitted cabinets, ample worktop space and integrated appliances.
The dining area is seamlessly incorporated, with an overhead skylight and glazed door providing natural light, and convenient access to the rear garden.
A generous lounge/sitting room provides a comfortable and inviting living space, featuring large dual-aspect windows that flood the room with natural light.
A stunning mantlepiece with a gas fire forms an attractive focal point, making it an ideal room for relaxation or hosting guests.
The bungalow benefits from two large, well-proportioned double bedrooms, with the master bedroom further enhanced by generous fitted wardrobes and French doors opening onto the garden at the rear.
Both rooms enjoy afternoon sun, creating bright and airy interiors. Moreover, a third bedroom/study, offers flexible use as a home office, guest room or extra reception room.
This room also benefits from French doors opening onto a covered patio area, perfect for outdoor seating.
A centrally located bathroom, fitted with a walk-in shower, hand basin with cabinetry and WC, serves all the bedrooms.
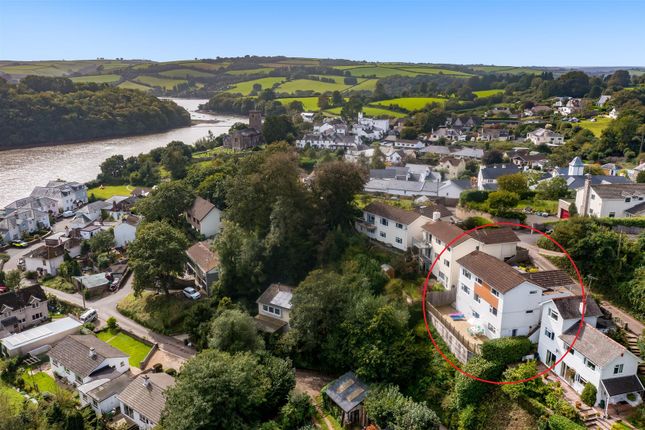
This bungalow enjoys a particularly attractive and well-established garden, overlooking open woodland and offering a lovely sense of space, privacy and tranquillity.
The garden is predominantly lawn, creating an open and level area ideal for relaxation or entertaining.
Immediately from the property, a patio lines the outside creating a perfect place for outdoor furniture, alfresco dining and entertaining.
This property is complemented by a well-maintained front garden, bordered by mature shrubs and trees. There is also a driveway perfect for two/three cars and a convenient garage with external access.
Stoke gabriel Stoke Gabriel is a popular and sought after village which lies in an Area of Outstanding Natural Beauty at the head of a creek on the River Dart about three miles south-east of Totnes.
The older part of the village is in a conservation area near the River and Mill Pool and much of the area is a Coastal Preservation Area.
The village has good facilities including a church, primary school, pre-school [2 to 5 yrs], village hall, post office, general stores and two public houses.
Buyers see Stoke Gabriel as a lifestyle choice both because of the amenities that it offers and its thriving strong family social life and community spirit, with boating, canoeing and river trips on the River Dart on your doorstep.
The village boating association also provides rya sailing training for children and a year round calendar of boating events.
Further information To ensure legal compliance, we require our sellers to complete a Property Information Questionnaire or provide a Material Information Guide along with the title document.
If available, please scan the qr code or access the additional online material information ( ) . Alternatively, you can contact our team for this information.
Verified Material Information Costs & tenure Tenure: Freehold Council tax band: E EPC rating: D The building Detached bungalow, standard brick and block construction 3 bedrooms, 1 bathroom, 1 reception Accessibility adaptations: Lateral living Services Mains electricity Mains water Mains foul drainage No mains surface water drainage Mains gas central heating, installed 1st May 2007 Heating features: Double glazing Broadband: Fttc (Fibre to the Cabinet) Mobile coverage: O2 good, Vodafone good, Three good, EE good Parking: Garage, Driveway, and On Street Risks & restrictions Not a listed building Not in a conservation area No tree preservation order No environmental risks recorded No specialist issues recorded All information is provided without warranty.
Contains hm Land Registry data © Crown copyright and database right 2021. This data is licensed under the Open Government Licence v3.0.
The information contained is intended to help you decide whether the property is suitable for you.
You should verify any answers which are important to you with your property lawyer or surveyor or ask for quotes from the appropriate trade experts: Builder, plumber, electrician, damp, and timber expert.
Lettings Luscombe Maye also offers an Award Winning Lettings service.
If you are considering Letting your own property, or a buy to let purchase, please inform us and we can put you in contact with the Lettings team who would be delighted to discuss our range of bespoke services with you.
Viewings By appointment with Luscombe Maye, Totnes directions What3Words - update.flauting.extensive
Value & comps
No previous sales on record.
Returns
Set an offer; the calculator follows it.
We're still gathering serviced-accommodation data for this area.
Archie refurb estimate: a Pro feature
0.0% below asking
This is not financial or investment advice. Prop AI Deals is not authorised by the Financial Conduct Authority (FCA) to provide investment advice.
All investment calculators, property analyses, and AI-generated insights are for informational purposes only. Property investment carries risk and may result in financial loss. All calculations should be independently verified and you should consult with FCA-authorised financial advisers before making any investment decisions.
Past performance does not guarantee future results. Tax implications vary by individual circumstances.
Deal
Properties like this can earn 2–3x BTL yields when converted to HMO, with retrofit costs around £10k/room. Sign in to see the full tier, yield projection, and cost breakdown.
Commercial properties like this can earn 30-50% higher yields when converted to residential under Class MA / Q / P / PA, with prior approval costing ~GBP 96/unit. Sign in to see the recommended route, yield uplift, and cost breakdown.
BRRR-suited properties can recycle 80-100% of investor capital on refi, leaving a high-yielding rental with most of the money out. Sign in to see the refurb cost stack, ARV projection, and refinance maths.
Detached + large garden = sub-division play. Pro tier unlocks the tier badge, plot size, uplift estimate, and regional land benchmark.
Short-lease flats trade at deep discount, but extending under the 1993 Act often costs far less than the discount. Pro tier unlocks the tier badge, premium breakdown, long-lease ARV and arbitrage maths.
See projected short-stay revenue vs a vanilla BTL for this property.
See real sub-let margins (HMO room rates & SA nightly rates) vs the landlord rent.
Area
Agent & docs

FAQ
About 7, Body Hayes Close, Totnes
Explore nearby