We've tightened what earns a Pursue. A home now needs a published valuation, a strategy that still makes money after real running costs and lender stress tests, and no listing problems that would stop a mortgage. You'll see fewer Pursues, and each one has been checked harder.
See how verdicts work3-bedroom detached house · DE75 7LZ
For saleListed 2 days
Opportunity summary
See Archie’s verdict, returns by strategy and what to check before viewing.
About
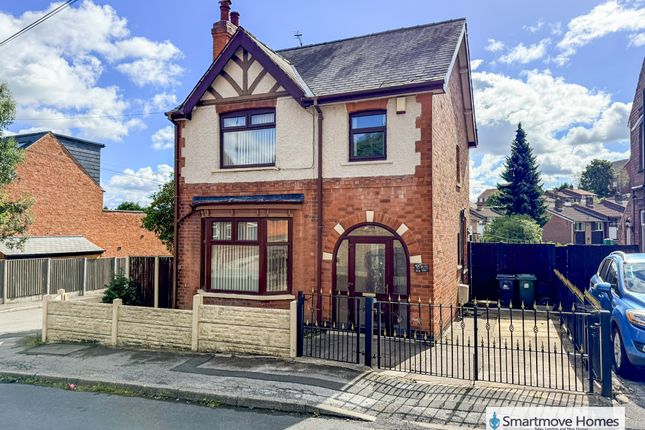
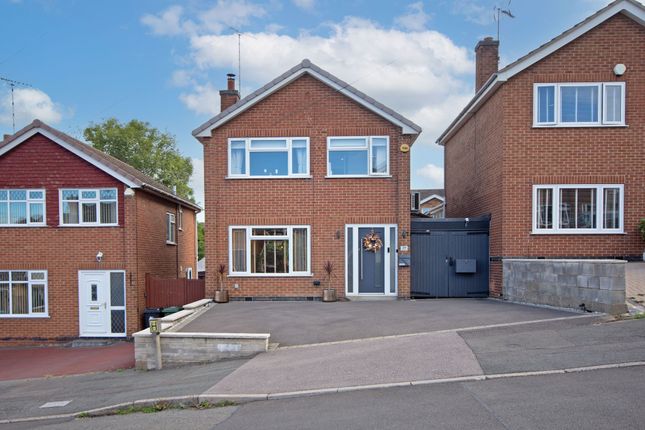
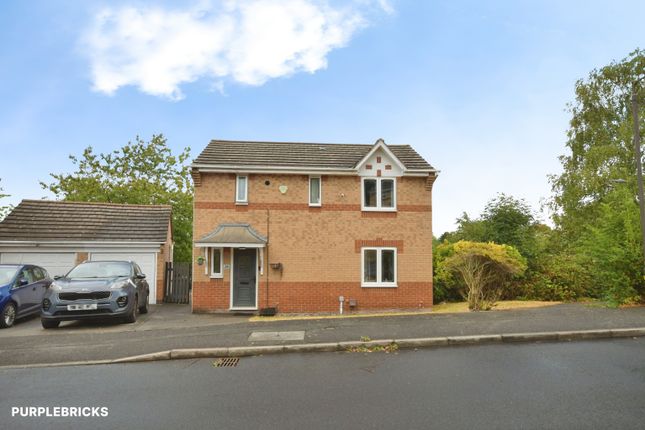
Property Reference: 10501 PROPERTY SUMMARY This beautifully refurbished family home offers generous living space across two floors, combining modern style with thoughtful design throughout.
Over the last four years it has been extended and upgraded, including a stunning new kitchen, refreshed bathrooms and new sash style windows and doors.
The heart of the home is the impressive open plan kitchen and dining space.
Finished with shaker cabinetry, solid quartz worktops, a Belfast sink and a central island with breakfast seating, it’s designed for both everyday family life and entertaining.
The kitchen also benefits from an under-stair pantry for additional storage, and electric sockets on the centre island.
The main living space provides a seating area, with a multi-fuel log burner for cosy evenings in.
Herringbone flooring, underfloor heating and full width glazed french double doors create a warm, bright space that opens directly onto the rear patio.
Opposite sits a modern reception room, ideal as a lounge or cinema style snug, complete with a fitted media wall, alcove shelving, rattan detailing, a feature fireplace and soft carpeting.
A separate utility room mirrors the kitchen’s design, with wooden worktops, wall units and patterned tiles that continue into the ground floor WC.
It provides useful space for laundry appliances, extra storage and keeping the main kitchen clutter free.
Upstairs, the main bedroom has been reconfigured to form a generous suite with a large dressing area fitted with bespoke wardrobes, a skylight and views over the garden and countryside.
Double doors open to a Juliette balcony, while the en suite features a rainfall shower, crittall style screen and contemporary tiling for a calm, spa like feel.
The family bathroom blends a traditional roll top bath with modern finishes.
Brass fittings, rich green tiles, patterned flooring and an exposed brick feature wall create a stylish, characterful space.
The two additional bedrooms are both well proportioned with high ceilings, neutral décor, modern flooring and sash style windows.
Each includes built in storage, and one features a wall mounted fireplace for added versatility.
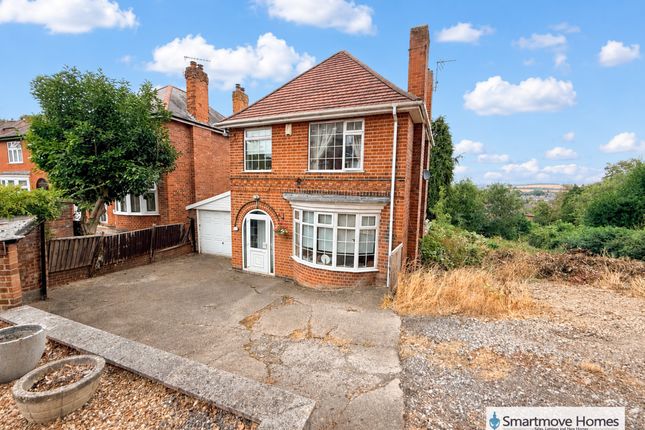
Outside, the rear garden enjoys an open outlook and a fantastic level of privacy - there are no neighbors overlooking the garden.
A large patio offers space for outdoor dining, with established planting and far reaching views across countryside and woodland adding to the sense of tranquility.
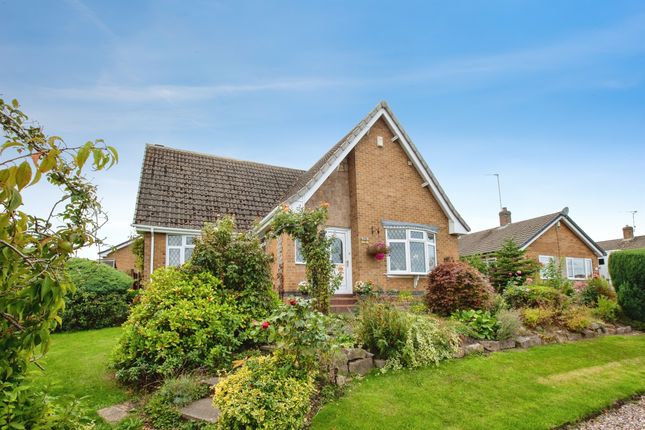
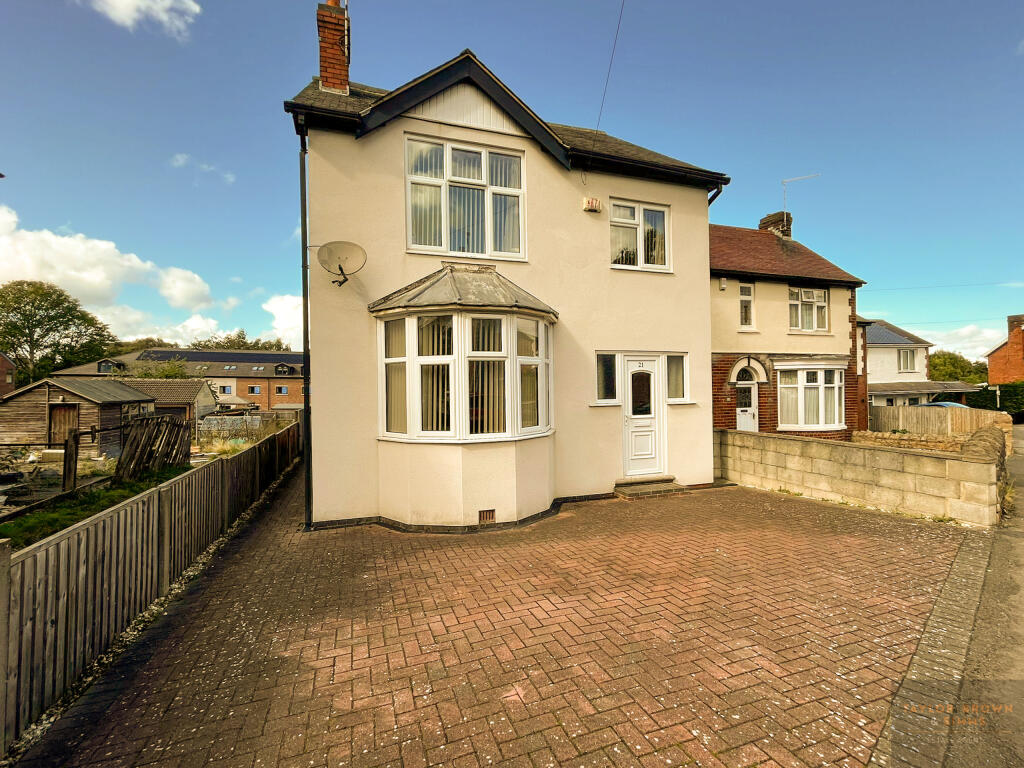
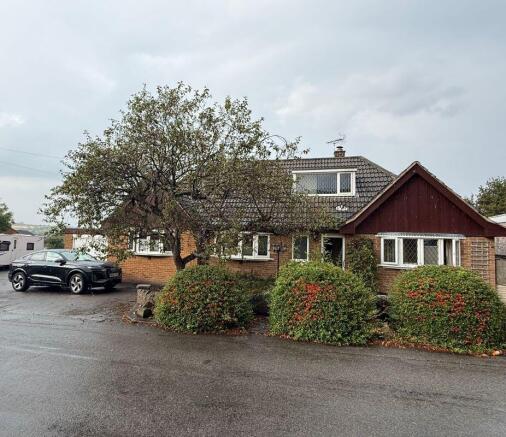
Overall, this is a carefully upgraded home that blends character with modern comfort, offering generous rooms, quality finishes and a layout designed for contemporary family living.
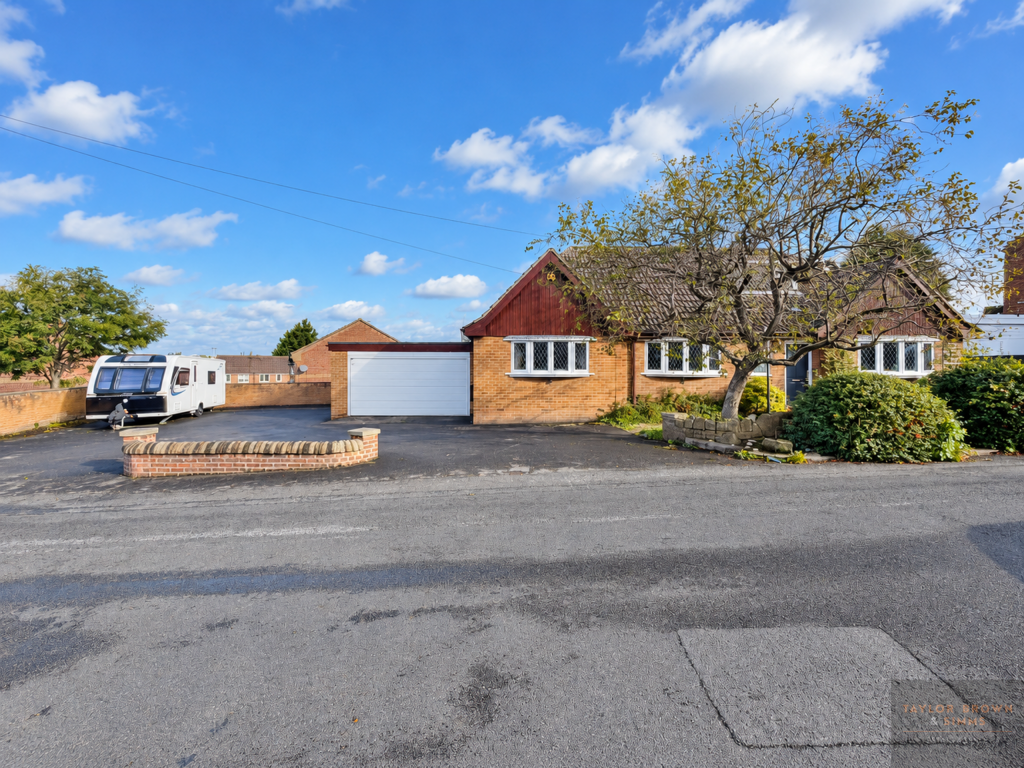
Private Street parking is available next to the house. LOCATION SUMMARY Gillott Street sits within a mature, well regarded part of Heanor, known for its tree lined roads and period homes.
Everyday amenities are close by, including shops, cafés, supermarkets and takeaways, along with GP surgeries, pharmacies and leisure facilities.
Families have access to a good choice of nursery, primary and secondary schools, plus several parks and play areas.
Shipley Country Park is a local highlight, offering woodland, lakes, walking routes, cycle paths and seasonal events. The Peak District gateway is also within easy reach for weekend adventures.
Transport links are strong, with regular bus services to Derby, Nottingham, Ilkeston and Ripley.
The A610 provides quick access to the M1, while nearby train stations at Langley Mill, Ilkeston and Alfreton offer further connections.
Gillott Street offers a great balance of convenience, community and access to green space, making it an appealing location for a wide range of buyers.
Value & comps
No previous sales on record.
Returns
Set an offer; the calculator follows it.
We're still gathering serviced-accommodation data for this area.
Archie refurb estimate: a Pro feature
0.0% below asking
This is not financial or investment advice. Prop AI Deals is not authorised by the Financial Conduct Authority (FCA) to provide investment advice.
All investment calculators, property analyses, and AI-generated insights are for informational purposes only. Property investment carries risk and may result in financial loss. All calculations should be independently verified and you should consult with FCA-authorised financial advisers before making any investment decisions.
Past performance does not guarantee future results. Tax implications vary by individual circumstances.
Deal
Properties like this can earn 2–3x BTL yields when converted to HMO, with retrofit costs around £10k/room. Sign in to see the full tier, yield projection, and cost breakdown.
Commercial properties like this can earn 30-50% higher yields when converted to residential under Class MA / Q / P / PA, with prior approval costing ~GBP 96/unit. Sign in to see the recommended route, yield uplift, and cost breakdown.
BRRR-suited properties can recycle 80-100% of investor capital on refi, leaving a high-yielding rental with most of the money out. Sign in to see the refurb cost stack, ARV projection, and refinance maths.
Detached + large garden = sub-division play. Pro tier unlocks the tier badge, plot size, uplift estimate, and regional land benchmark.
Short-lease flats trade at deep discount, but extending under the 1993 Act often costs far less than the discount. Pro tier unlocks the tier badge, premium breakdown, long-lease ARV and arbitrage maths.
See projected short-stay revenue vs a vanilla BTL for this property.
See real sub-let margins (HMO room rates & SA nightly rates) vs the landlord rent.
Area
Agent & docs

FAQ
About Holly Villa, 15 Gillott Street, Heanor, DE75 7LZ
Explore nearby