5-bedroom detached house · TN21 0NU
For saleListed 18 days
Opportunity summary
See Archie’s verdict, returns by strategy and what to check before viewing.
About
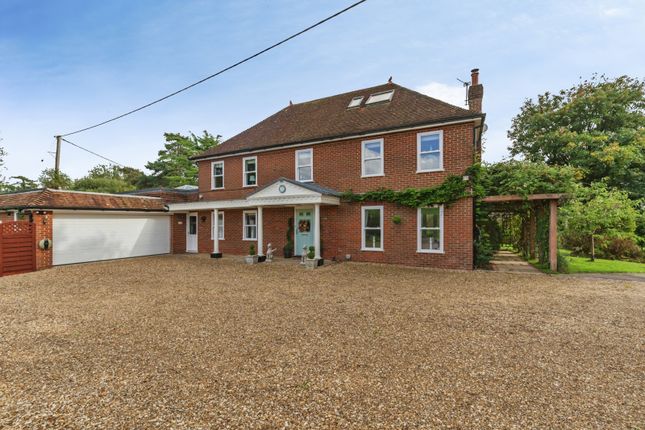
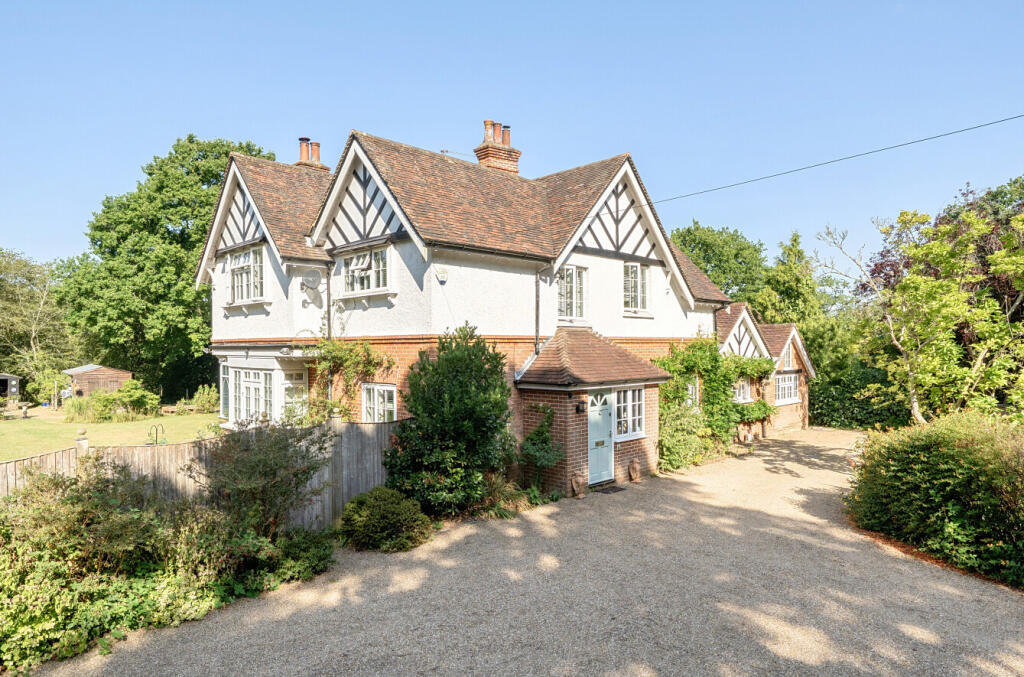
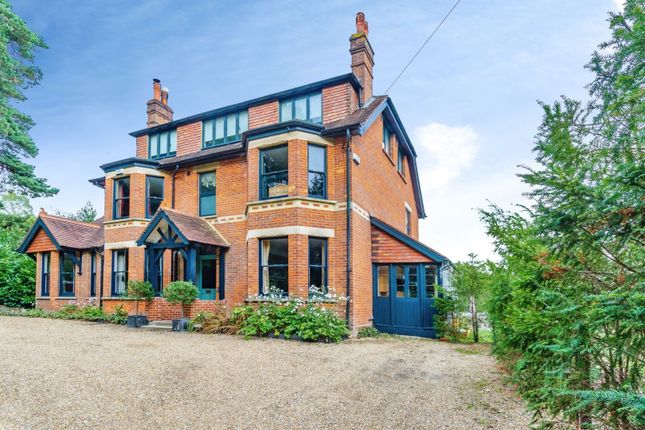
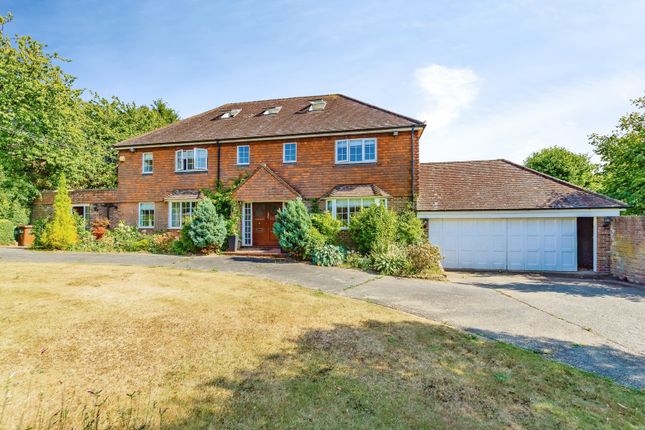
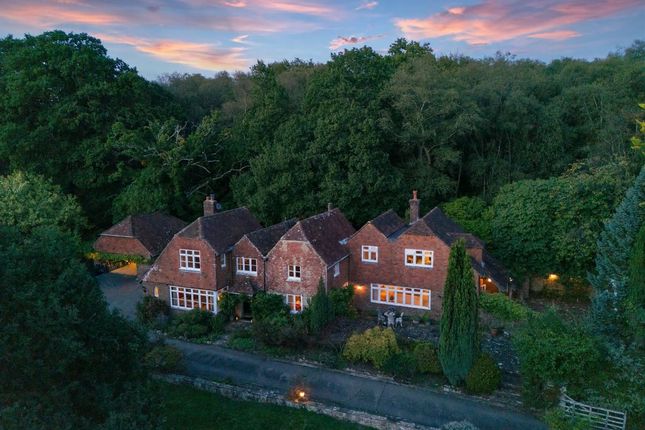
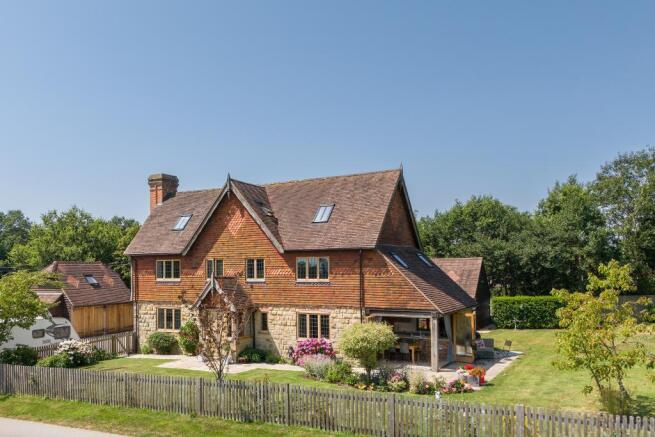
Description Set along a quiet and cherished Sussex lane, surrounded by mature gardens approaching an acre, this beautifully proportioned Edwardian home is exactly the kind of move London couples dream about long before they make it.
From the moment you arrive, there is a palpable sense of space, calm and genuine character - the feeling of a front door closing on city noise for good, and a different pace of life beginning.
Inside, high ceilings and generous rooms create an easy, natural flow.
The main sitting room stretches across the full width of the house, oak flooring, twin fireplaces, and doors opening directly onto the garden - a room built for both quiet family evenings and the kind of relaxed entertaining that becomes second nature once you're no longer squeezing guests around a London table.
At the heart of the home, a large kitchen, dining and family space has been designed for real life: A brick fireplace, quality appliances and French doors onto a wisteria-covered terrace make this the room everyone gravitates towards, the sociable, light-filled hub that most London houses simply don't have room for.
Upstairs, a vaulted family room with picture windows and a balcony frames sweeping garden views and glowing sunsets - the sort of view that makes the daily commute feel worthwhile.
Four well-proportioned double bedrooms include a calm principal suite with its own private bathroom, while a further loft room offers flexible space for teenagers, hobbies or a home office, the kind of adaptable space growing families always outgrow their London flat before they're ready to.
Outside is where this move really pays off.
Just under an acre of beautifully maintained lawn, mature trees and established planting wraps around the house, giving a level of privacy and seclusion that's simply unavailable in the city.
A wooded corner has long been children's own kingdom - dens built, swords brandished, countless woodland adventures had - while a hammock strung between the trees offers a quieter escape, sunlight filtering through the canopy above.
This is what people mean when they talk about giving their children a proper childhood: Room to run, freedom to explore, and space for the whole family to simply breathe.
And London hasn't disappeared, it's just a train ride away.
A picturesque village with church, green, cricket pitch and popular pub sits just over a mile away, with Heathfield close by for everyday amenities.
Well-regarded schools and mainline stations to London are within easy reach: Frant station reaches London Bridge in just 53 minutes, less than an hour door to door, making this a genuine option for anyone who still needs the city during the week.
For private secondary schooling, the property sits on the bus route for Eastbourne College, St Bede's, Brighton College and others, while Skippers Hill Prep School is just a 10-minute drive away and Mayfield School for Girls is 14-minute drive away.
For couples ready to leave London behind without leaving it out of reach, this is a rare opportunity to acquire a substantial, characterful Edwardian family home in one of East Sussex's most peaceful and private settings.
Book your viewing today or for a brochure of this home call the Bees Homes country office.
If there is any point which is of particular importance to you, we invite you to discuss this with us, especially before you travel to view the property.
Please Note: Money Laundering Regulations 2007: Intending purchasers will be asked to produce identification documentation upon acceptance of any offer.
We would ask for your cooperation in producing such in order that there will not be a delay in agreeing the sale.
Bees Homes use all reasonable endeavours to supply accurate property information in line with the Consumer Protection from Unfair Trading Regulations 2008.
These property details do not constitute any part of the offer or contract and all measurements are approximate.
It should not be assumed that this property has all the necessary Planning, Building Regulation or other consents.
Any services, appliances and heating system(s) listed have not been checked or tested. Floor plan measurements: These approximate room sizes are only intended as general guidance.
You must verify the dimensions carefully before ordering carpets or any built in furniture. For a brochure of this unique home please call the Bees Homes country office.
Why not join our VIP buyers club! Once a member of our VIP buyers club, you'll receive details of homes coming to market up to 7 days before everyone else.
This gives you the opportunity to view and offer on the home before it goes to the open market.
A proportion of our unique homes are not advertised on the open market since many of our clients prefer a more discreet approach As a member of the VIP buyers club you will also be sent details of those properties we have been asked to sell privately.
Buyer Identification: All buyers must complete anti-money laundering (aml) identity verification through Coadjute. This confirms your identity and the source of your funds.
As a result, it helps prevent fraud and financial crime. Therefore, you must complete it before a sale can proceed. Council Tax Band: F Tenure: Freehold
Value & comps
No previous sales on record.
Returns
Set an offer; the calculator follows it.
We're still gathering serviced-accommodation data for this area.
Archie refurb estimate: a Pro feature
0.0% below asking
This is not financial or investment advice. Prop AI Deals is not authorised by the Financial Conduct Authority (FCA) to provide investment advice.
All investment calculators, property analyses, and AI-generated insights are for informational purposes only. Property investment carries risk and may result in financial loss. All calculations should be independently verified and you should consult with FCA-authorised financial advisors before making any investment decisions.
Past performance does not guarantee future results. Tax implications vary by individual circumstances.
Deal
Properties like this can earn 2–3x BTL yields when converted to HMO, with retrofit costs around £10k/room. Sign in to see the full tier, yield projection, and cost breakdown.
Commercial properties like this can earn 30-50% higher yields when converted to residential under Class MA / Q / P / PA, with prior approval costing ~GBP 96/unit. Sign in to see the recommended route, yield uplift, and cost breakdown.
BRRR-suited properties can recycle 80-100% of investor capital on refi, leaving a high-yielding rental with most of the money out. Sign in to see the refurb cost stack, ARV projection, and refinance maths.
Detached + large garden = sub-division play. Pro tier unlocks the tier badge, plot size, uplift estimate, and regional land benchmark.
Short-lease flats trade at deep discount, but extending under the 1993 Act often costs far less than the discount. Pro tier unlocks the tier badge, premium breakdown, long-lease ARV and arbitrage maths.
See projected short-stay revenue vs a vanilla BTL for this property.
See real sub-let margins (HMO room rates & SA nightly rates) vs the landlord rent.
Area
Agent & docs
FAQ
About Bartholomews , Little London, Heathfield, Waldron, Heathfield
Explore nearby