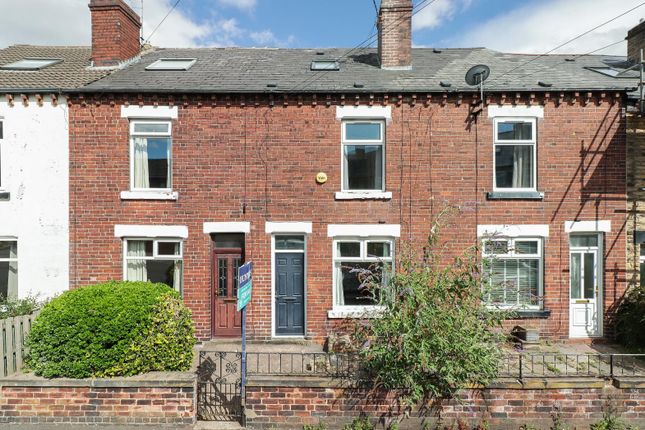
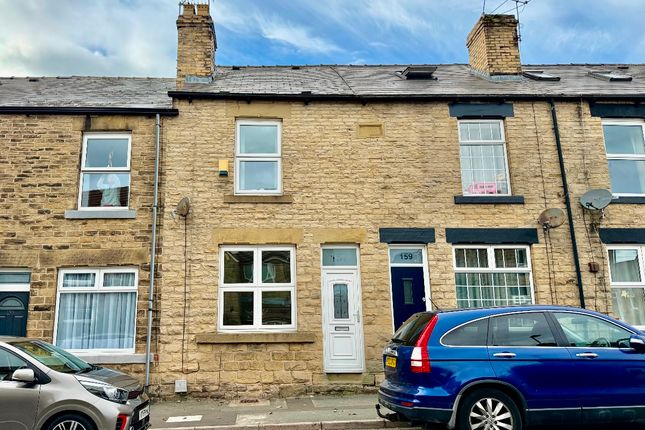
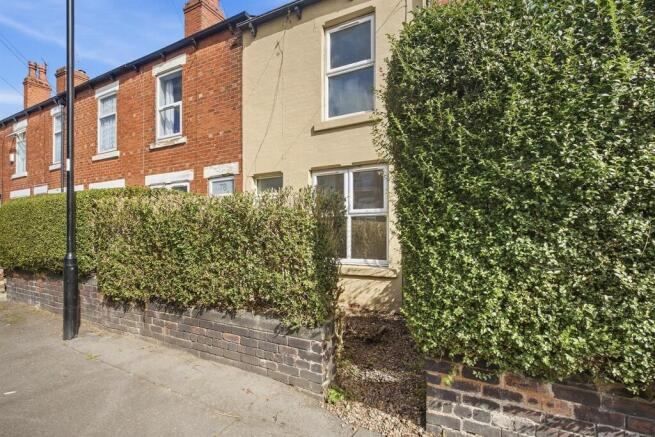
3-bedroom terraced house · S10 1WL
Sold STCListed 129 days
Opportunity summary
See Archie’s verdict, returns by strategy and what to check before viewing.
About
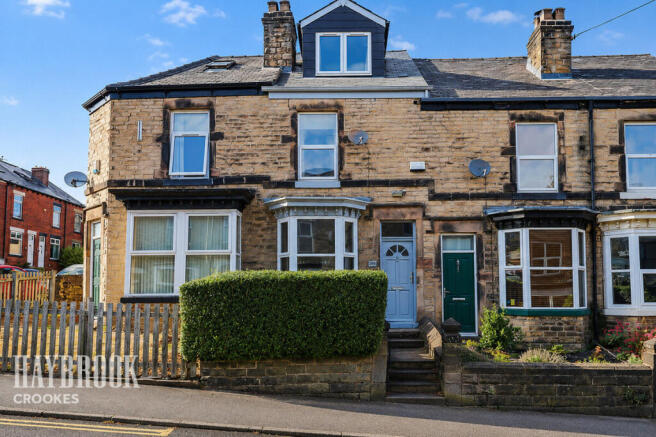
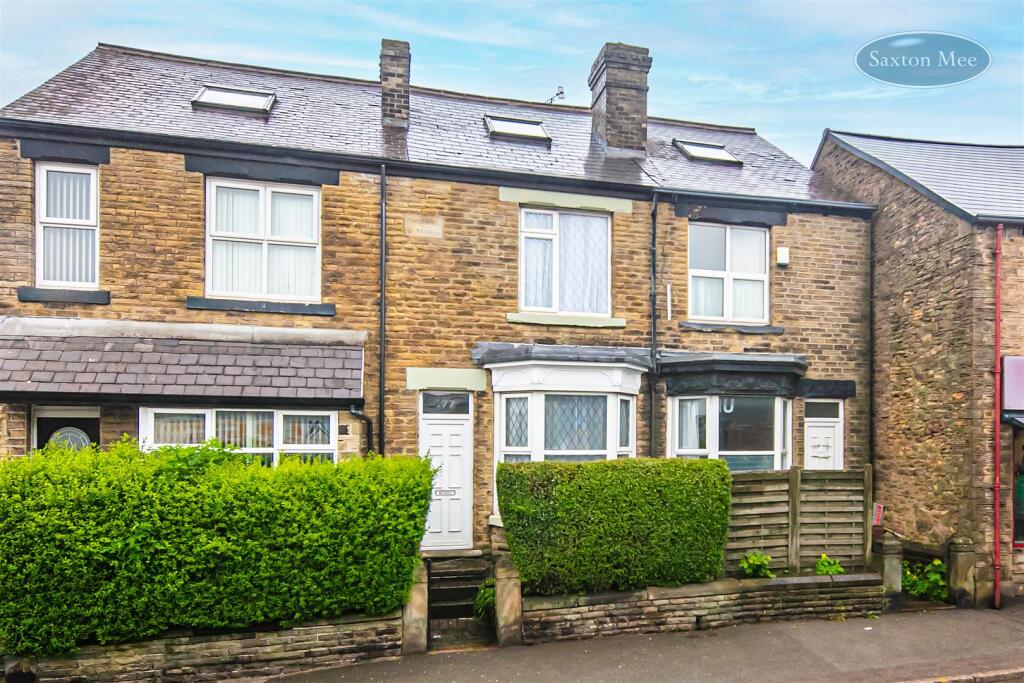
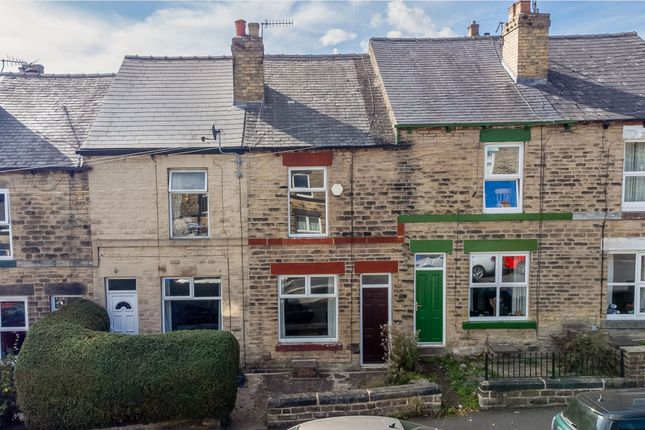
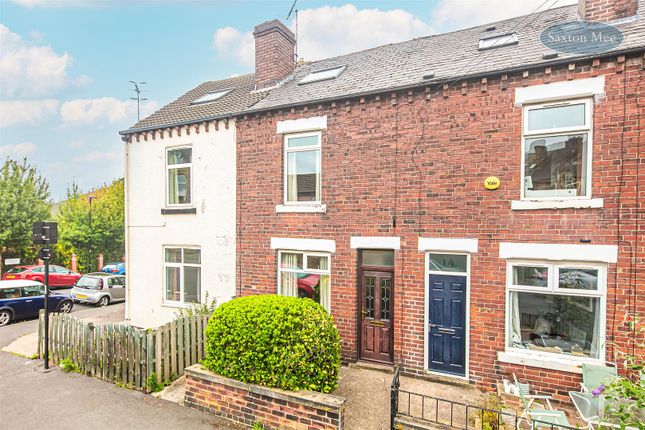
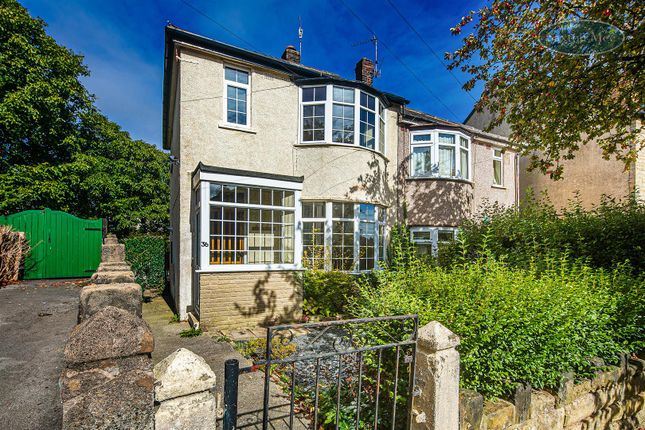
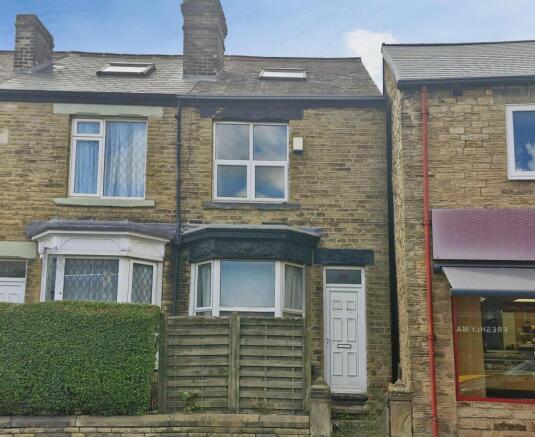
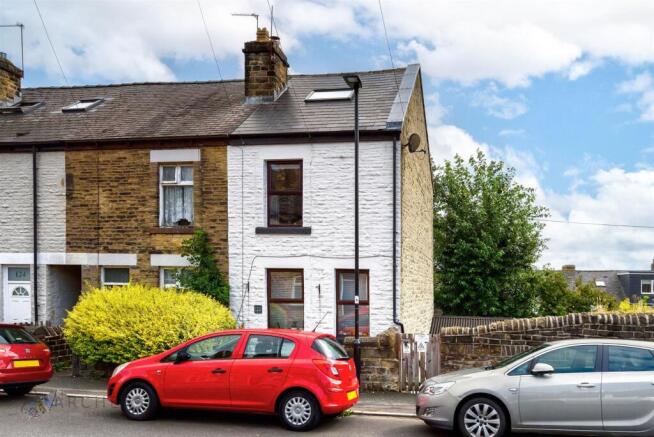
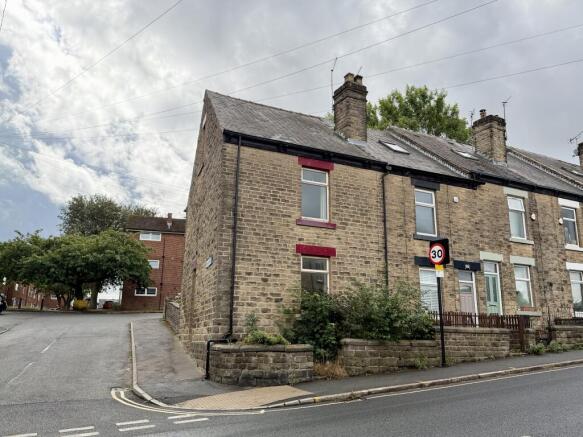
Perfect for a first-time buyer looking for a home they can improve over time, this three-bedroom end terrace offers fantastic potential in a brilliant Crookes location.
The property benefits from an east-facing rear garden with no neighbouring rights of way across it, something rarely found with homes of this style.
A short walk away are nearby parks, cafés, pubs and shops, while the city centre, University of Sheffield and many of Sheffield’s hospitals are all within walking distance, making it a great option for young professionals wanting both convenience and access to green space.
Lounge - 3.73m x 3.61m (12'3 x 11'10) - Kitchen - 3.66m x 3.63m (12'0 x 11'11) - Bedroom - 3.71m x 3.61m (12'2 x 11'10) - Bedroom - 2.82m x 2.11m (9'3 x 6'11) - Bathroom - 2.77m x 1.45m (9'1 x 4'9) - Bedroom - 1.60m x 1.40m (5'3 x 4'7) - Wc - Situated on the edge of ever-popular Crookes, this three-bedroom end terrace offers fantastic potential for a buyer looking to put their own stamp on a home while enjoying a brilliant location close to cafés, pubs, restaurants and green spaces.
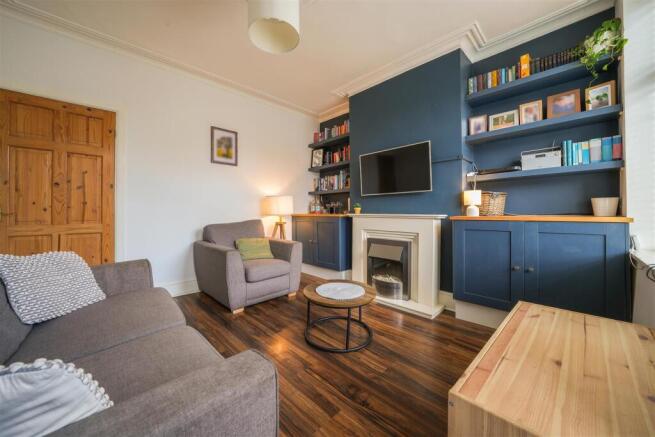
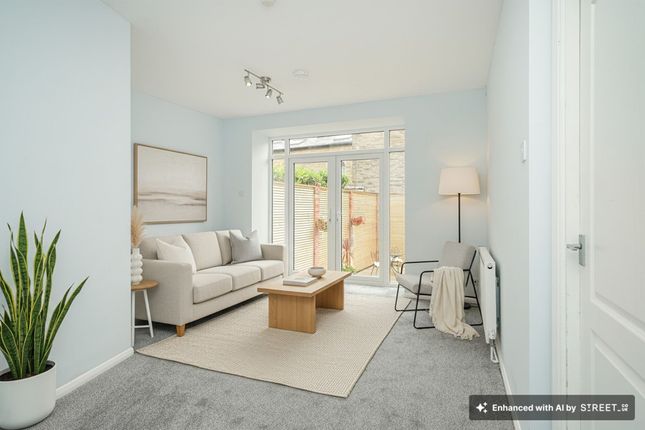
The property is entered through a front door into the lounge, a cosy reception room with space for seating, a front-facing window and a chimney breast with fireplace creating a natural focal point.
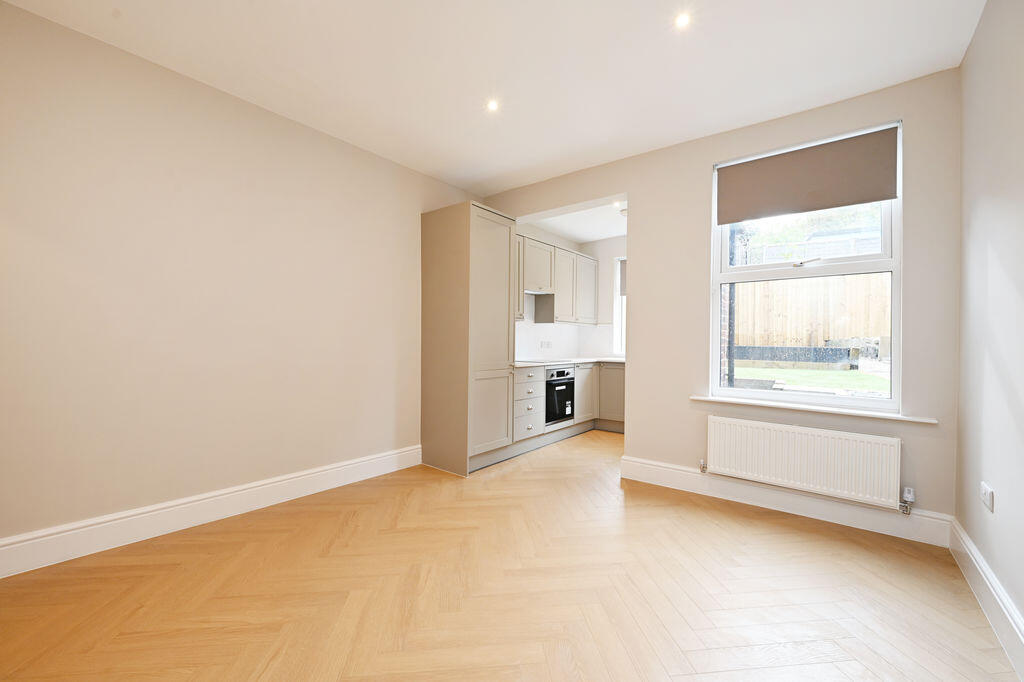
To the rear of the ground floor is the dining kitchen, positioned across the bottom of the stairs.
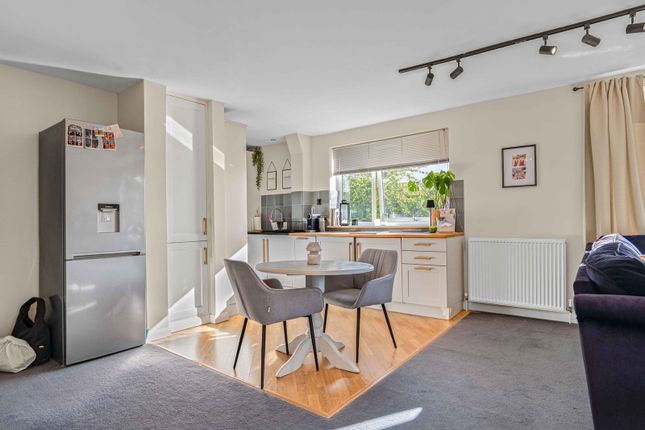
The kitchen is currently arranged in an L-shape with units above and below the worktops, a window overlooking the rear garden and an external door providing direct access outside.
There is space for a freestanding cooker, washing machine and under-counter fridge/freezer. A door also leads down to the cellar beneath the lounge, providing incredibly useful storage space.
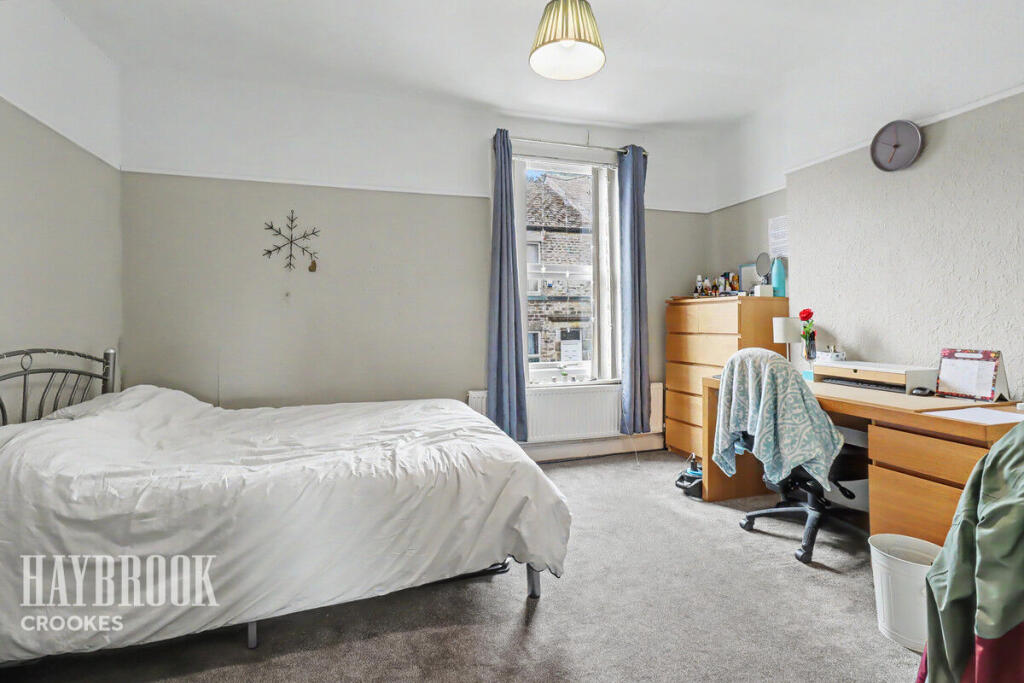
On the first floor, the principal bedroom is positioned at the front of the property and benefits from built-in storage to the side of the chimney breast along with an additional storage cupboard.
The second bedroom overlooks the rear garden and would work well as a child’s bedroom, home office or dressing room. The bathroom is fitted with a bath with shower above, WC and wash basin.
Occupying the second floor is a further double bedroom with Velux windows to both the front and rear, creating a bright space with pleasant natural light throughout the day.
In one corner of the room is a separate WC. Externally, the property has a small forecourt garden to the front.
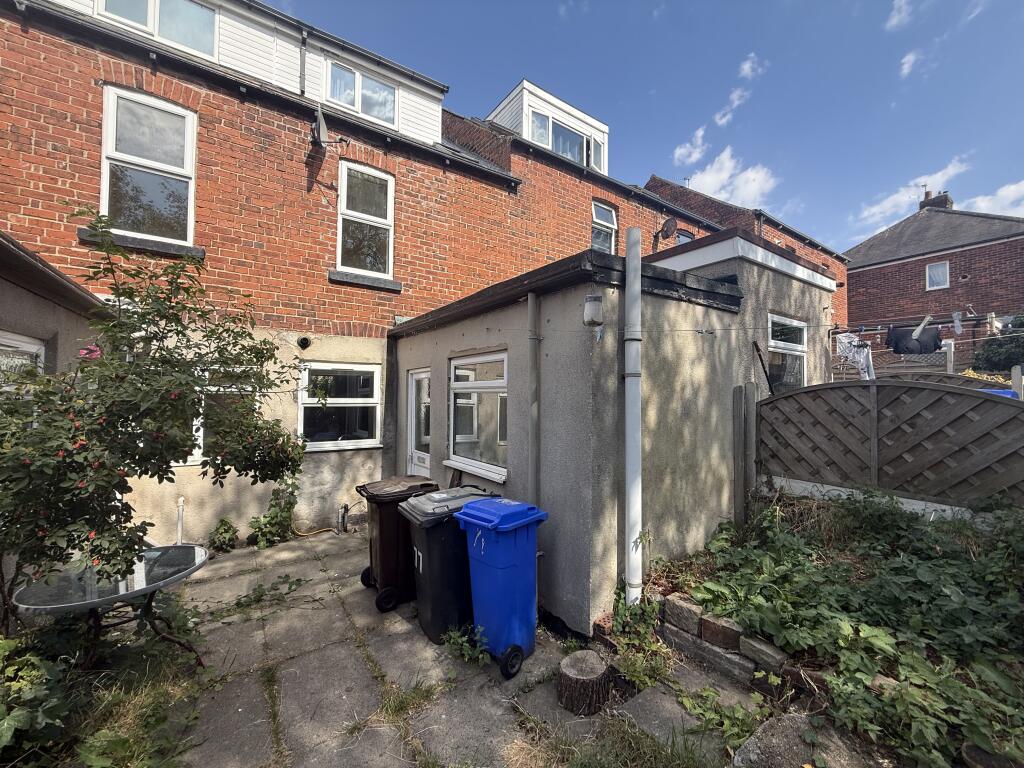
To the rear is an east-facing garden with hardstanding directly behind the property which forms a shared access path running behind the terrace row and can be accessed from Forres Road.
Steps lead down to a lawned garden with beautifully maintained flowerbeds to the side.
As the property sits at the end of the terrace row, there are no neighbouring rights of way across the garden itself, something rarely found with homes of this style.
General information The property tenure is leasehold with 678 years remaining, and the ground rent is £2 per year.
Crookes is one of the most sought-after suburbs with young professionals and families as it has a fantastic, vibrant high street.
There is a brilliant choice of coffee shops and cafes including Cloud Coffee Co. Lisboa Cafe & Patisserie, Dana Cafe, Pom Kitchen and Crumb to name a few.
For more treats, Sorrel’s Cocoa Bakery is a must and Tenaya Wine has brilliant stock for the vino lovers.
For that after-work pint, again there is a great choice with The Milestone, The Punch Bowl, The Ball, Early Bar and Two Sheds.
Crookes also has brilliant greenspaces, Bole Hills stands out, there is a playground, BMX track and you can enjoy incredible views down Rivelin Valley, especially at sunset.
It’s an incredibly popular spot for dog owners too.
Value & comps
No previous sales on record.
Returns
Set an offer; the calculator follows it.
We're still gathering serviced-accommodation data for this area.
Archie refurb estimate: a Pro feature
0.0% below asking
This is not financial or investment advice. Prop AI Deals is not authorised by the Financial Conduct Authority (FCA) to provide investment advice.
All investment calculators, property analyses, and AI-generated insights are for informational purposes only. Property investment carries risk and may result in financial loss. All calculations should be independently verified and you should consult with FCA-authorised financial advisers before making any investment decisions.
Past performance does not guarantee future results. Tax implications vary by individual circumstances.
Deal
Properties like this can earn 2–3x BTL yields when converted to HMO, with retrofit costs around £10k/room. Sign in to see the full tier, yield projection, and cost breakdown.
Commercial properties like this can earn 30-50% higher yields when converted to residential under Class MA / Q / P / PA, with prior approval costing ~GBP 96/unit. Sign in to see the recommended route, yield uplift, and cost breakdown.
BRRR-suited properties can recycle 80-100% of investor capital on refi, leaving a high-yielding rental with most of the money out. Sign in to see the refurb cost stack, ARV projection, and refinance maths.
Detached + large garden = sub-division play. Pro tier unlocks the tier badge, plot size, uplift estimate, and regional land benchmark.
Short-lease flats trade at deep discount, but extending under the 1993 Act often costs far less than the discount. Pro tier unlocks the tier badge, premium breakdown, long-lease ARV and arbitrage maths.
See projected short-stay revenue vs a vanilla BTL for this property.
See real sub-let margins (HMO room rates & SA nightly rates) vs the landlord rent.
Area
Agent & docs
FAQ
About Cross Lane, Crookes
Explore nearby