2-bedroom house · HD8 0BD
Sold STCListed 141 days
Opportunity summary
See Archie’s verdict, returns by strategy and what to check before viewing.
About
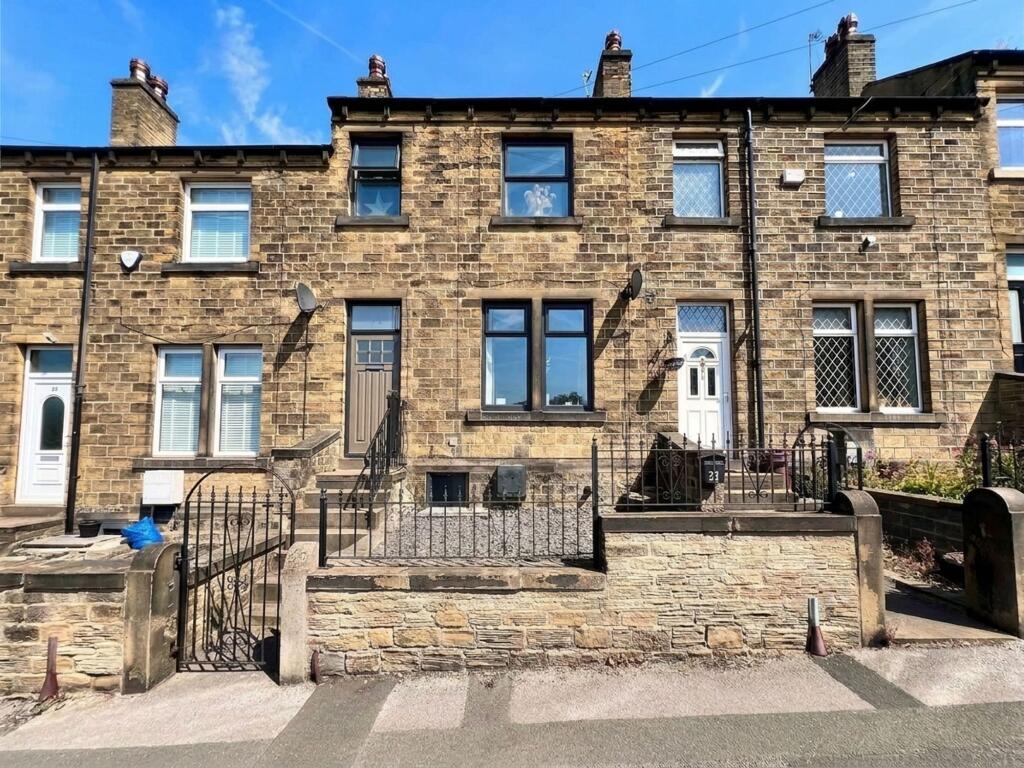
If you are searching for a home that effortlessly combines character, space and convenience, this charming residence presents a rare opportunity.
Tucked away down an idyllic cobbled little-known lane in the highly sought-after area of Fenay Bridge, the property enjoys a peaceful and tucked-away setting while remaining exceptionally well placed for everyday amenities, highly regarded local schooling and excellent commuter links.
Offered to the market with no onward chain, the home provides generous and versatile accommodation throughout, perfectly suited to a range of buyers seeking both immediate comfort and future potential.
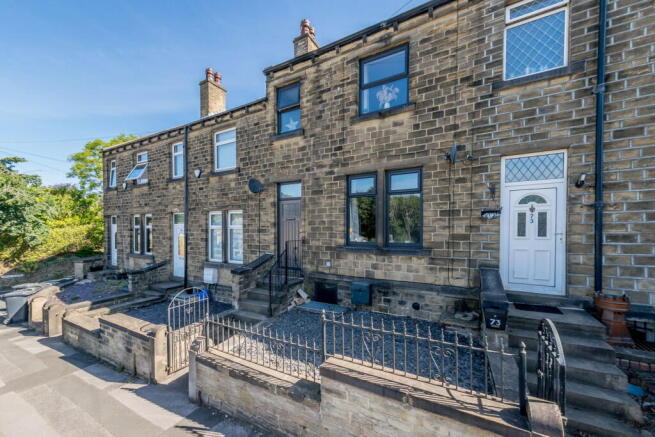
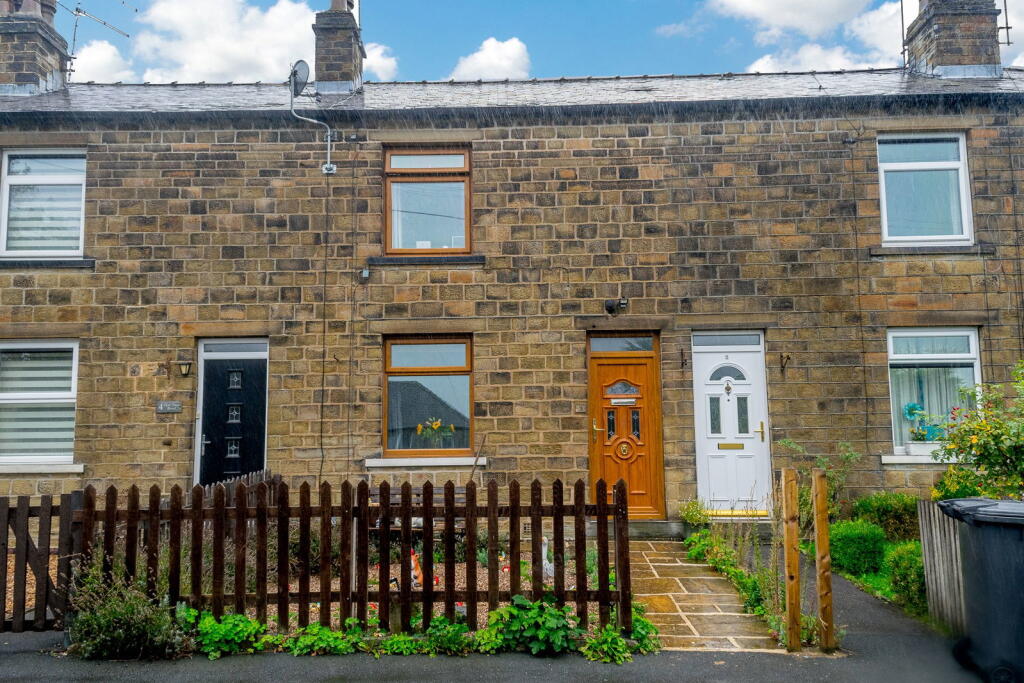
The property has been enhanced with newly fitted windows throughout, alongside stylish composite front and rear doors, blending improved efficiency with tasteful modernisation.
Internally, the spacious room proportions create a wonderful sense of flow and versatility, while still offering exciting scope for further enhancement and personalisation should a purchaser wish.
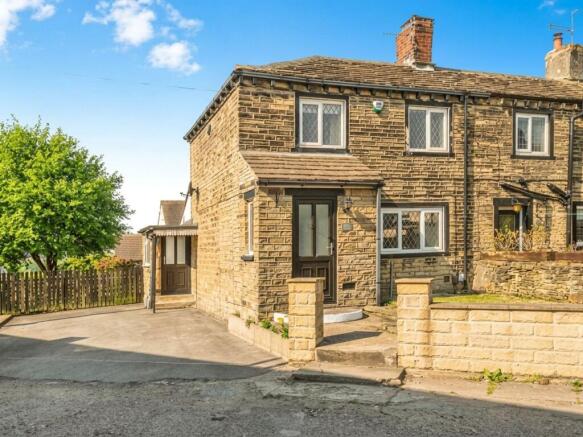
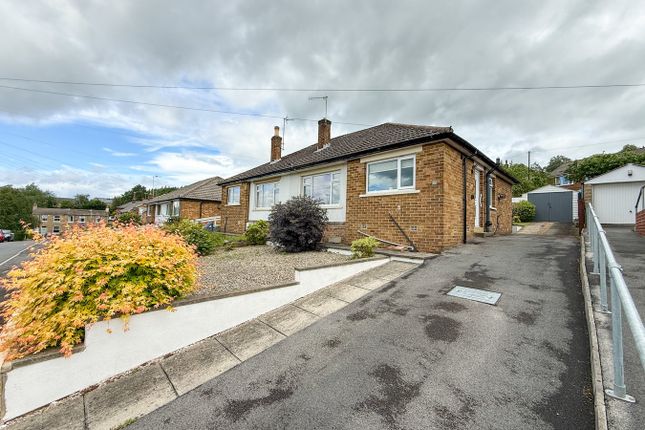
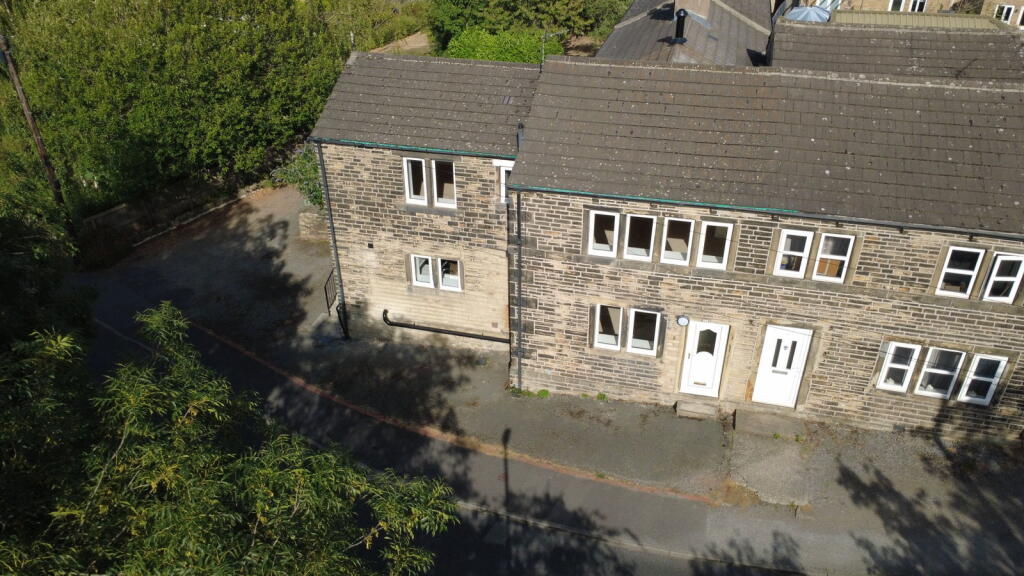
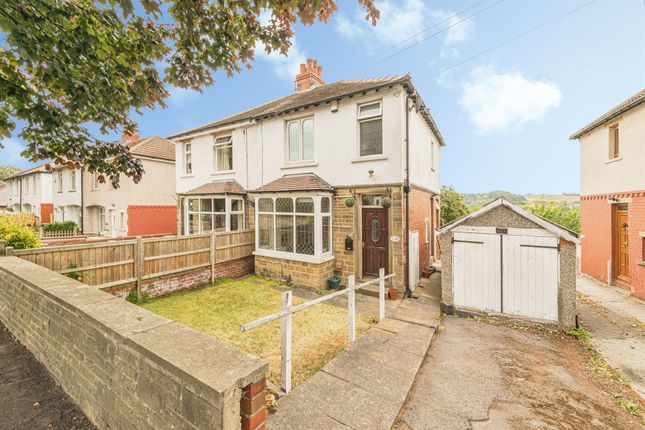
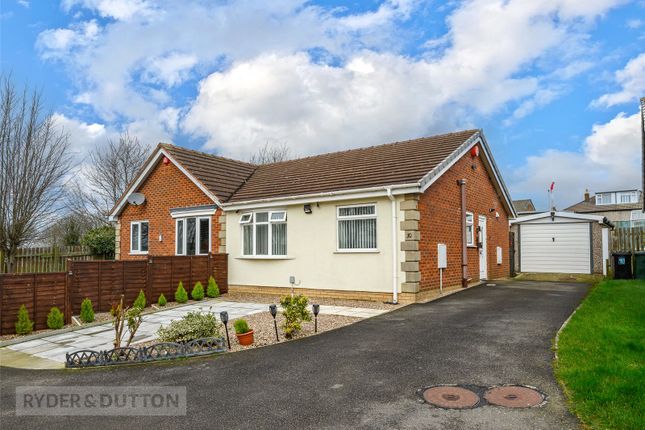
Externally, the property continues to impress with a beautifully maintained front garden, two parking spaces and a setting that perfectly balances semi-rural charm with accessibility.
Properties in such a discreet and desirable position rarely come to market, early viewings are strongly advised to avoid missing this exceptional opportunity.
EPC Rating: D Lounge A generously proportioned lounge, beautifully flooded with natural light courtesy of the large newly fitted front-facing window, which also perfectly frames idyllic views over the front garden.
The main focal point of the room is the impressive chimney breast, housing a multi-fuel stove that casts a warm and inviting ambience on those chilly evenings.
Further enhancing the room’s practicality and flow, a door leads down to the cellar, while an additional doorway opens seamlessly into the kitchen, creating an ideal layout for both everyday living and entertaining.
Cellar The cellar is accessed via a door from the lounge and benefits from an electricity supply.
Offering excellent proportions, this highly versatile space presents exciting potential for further enhancement.
Subject to tanking works, as successfully undertaken in neighbouring properties on the street, the cellar could be transformed into a highly functional additional area adding further flexibility and value to the home.
Kitchen The kitchen is fitted with a range of units trimmed with chrome handles and complemented by contrasting work surfaces.
There is space for a freestanding cooker alongside plumbing for a washing machine, catering perfectly to modern-day living.
Adding further charm and character, the exposed chimney breast creates an attractive focal point and offers the opportunity to house a fire or stove if desired.
A newly fitted composite stable-style door opens out to the rear, where there is parking suitable for a large vehicle.
Bedroom 1 A generously sized double bedroom, beautifully presented in soft neutral tones to create a calm and relaxing atmosphere.
The room further benefits from a fitted wardrobe, providing excellent storage while maintaining a clean and uncluttered aesthetic.
Bedroom 2 A further double bedroom, previously utilised as a home office, offering excellent versatility to suit a range of needs.
The room benefits from built-in storage and a fitted desk area, making it ideal for working from home, while still providing ample space to serve comfortably as a bedroom.
Bathroom Boasting generous proportions, the bathroom is thoughtfully designed to combine comfort and practicality.
The suite comprises a full-size bath, curved shower cubicle with electric shower, WC and wash basin, all complemented by a chrome heated towel rail for a touch of everyday luxury.
Further enhancing functionality, the room benefits from built-in storage, while part-tiled walls and a fully tiled floor provide a sleek finish and effortless maintenance.
Exterior Externally, to the front of the property is an enclosed, low-maintenance garden, perfectly designed for sitting out and relaxing within this tranquil and idyllic setting.
Beautifully enhanced by a variety of manicured shrubs and established planting, the space enjoys bursts of seasonal colour and a welcoming charm.
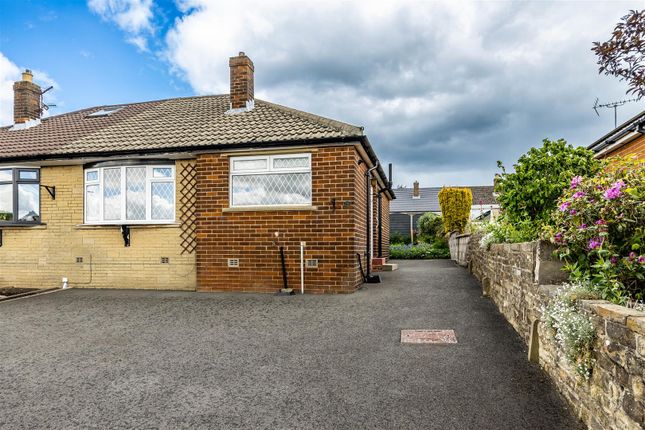
There is parking for one vehicle to the front of the property, while additional parking to the rear comfortably accommodates a large vehicle, providing valuable practicality alongside the home’s characterful appeal.
Parking - Off street Disclaimer Whilst every effort is made to ensure the accuracy of the information provided, Home & Manor gives no representations or warranties regarding the statements contained within these particulars, which should not be relied upon as statements of fact.
All information is supplied by the Seller. Your Conveyancer is legally responsible for ensuring that any purchase agreement fully protects your interests.
Please notify us if you become aware of any inaccuracies.
If an offer is accepted on a property marketed by Home & Manor, all purchasers will be required to complete identification checks and provide proof and source of funds.
This is a legal requirement under Anti-Money Laundering (AML) regulations. We use a specialist third-party provider alongside our in-house compliance team to carry out these checks.
The cost is £60.00 + VAT per person, payable in advance once an offer is agreed and prior to issue of the sales memorandum. This fee is non-refundable.
Value & comps
No previous sales on record.
Returns
Set an offer; the calculator follows it.
We're still gathering serviced-accommodation data for this area.
Archie refurb estimate: a Pro feature
0.0% below asking
This is not financial or investment advice. Prop AI Deals is not authorised by the Financial Conduct Authority (FCA) to provide investment advice.
All investment calculators, property analyses, and AI-generated insights are for informational purposes only. Property investment carries risk and may result in financial loss. All calculations should be independently verified and you should consult with FCA-authorised financial advisers before making any investment decisions.
Past performance does not guarantee future results. Tax implications vary by individual circumstances.
Deal
Properties like this can earn 2–3x BTL yields when converted to HMO, with retrofit costs around £10k/room. Sign in to see the full tier, yield projection, and cost breakdown.
Commercial properties like this can earn 30-50% higher yields when converted to residential under Class MA / Q / P / PA, with prior approval costing ~GBP 96/unit. Sign in to see the recommended route, yield uplift, and cost breakdown.
BRRR-suited properties can recycle 80-100% of investor capital on refi, leaving a high-yielding rental with most of the money out. Sign in to see the refurb cost stack, ARV projection, and refinance maths.
Detached + large garden = sub-division play. Pro tier unlocks the tier badge, plot size, uplift estimate, and regional land benchmark.
Short-lease flats trade at deep discount, but extending under the 1993 Act often costs far less than the discount. Pro tier unlocks the tier badge, premium breakdown, long-lease ARV and arbitrage maths.
See projected short-stay revenue vs a vanilla BTL for this property.
See real sub-let margins (HMO room rates & SA nightly rates) vs the landlord rent.
Area
Agent & docs
FAQ
About Spa Terrace, Fenay Bridge, HD8
Explore nearby