We've tightened what earns a Pursue. A home now needs a published valuation, a strategy that still makes money after real running costs and lender stress tests, and no listing problems that would stop a mortgage. You'll see fewer Pursues, and each one has been checked harder.
See how verdicts work2-bedroom house · HD5 0BQ
Sold STCListed 145 days
Opportunity summary
See Archie’s verdict, returns by strategy and what to check before viewing.
About
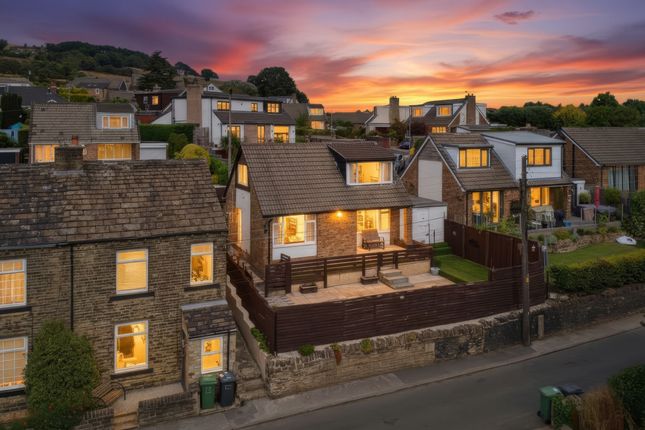
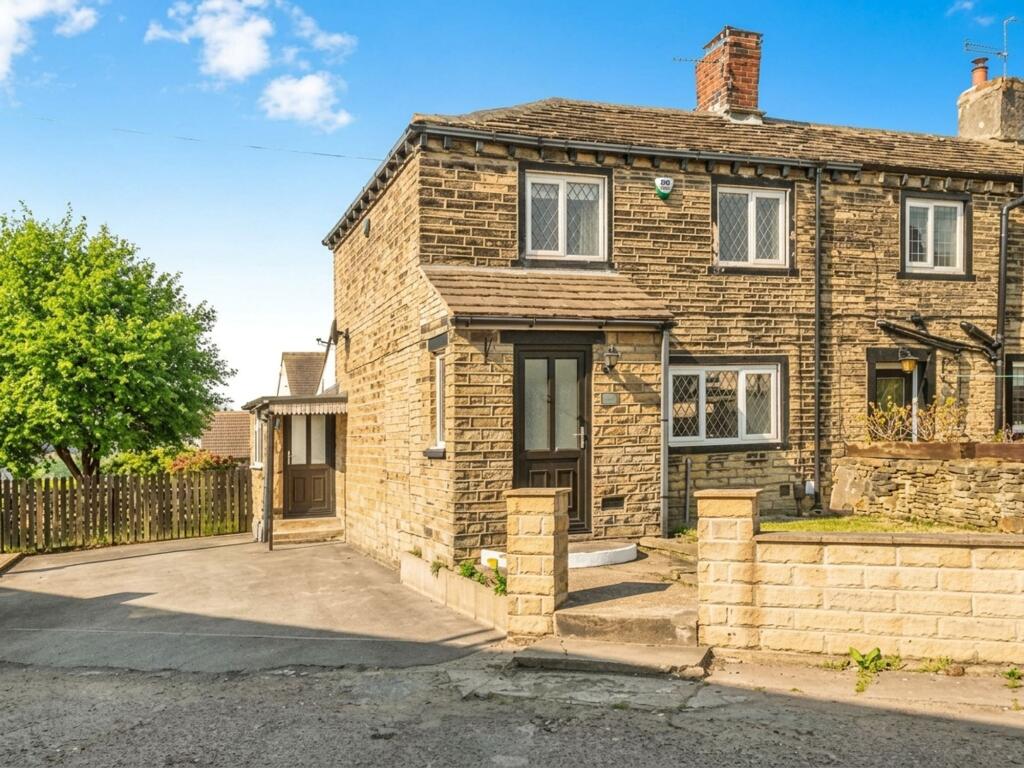
If you are seeking an idyllic chocolate box cottage in the highly sought-after village of Lascelles Hall, this truly charming home is nestled within a most beautiful setting.
This period double-fronted stone cottage enjoys a tucked-away position within a quaint hamlet, perfectly placed to take in far-reaching views across open countryside.
Offered with no onward chain, the property presents well-balanced accommodation, featuring two generous reception rooms and two bedrooms, ideal for a range of buyers.
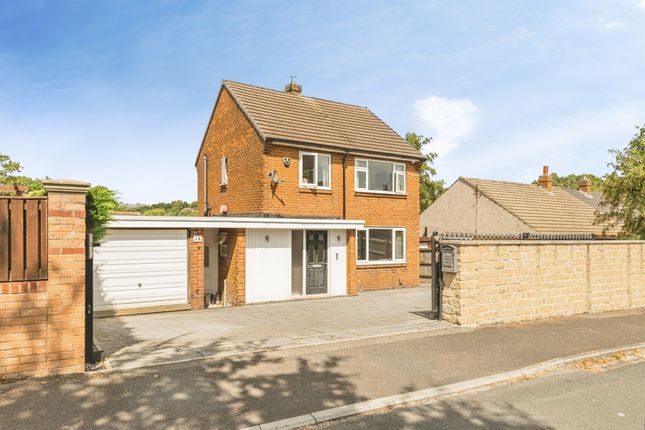
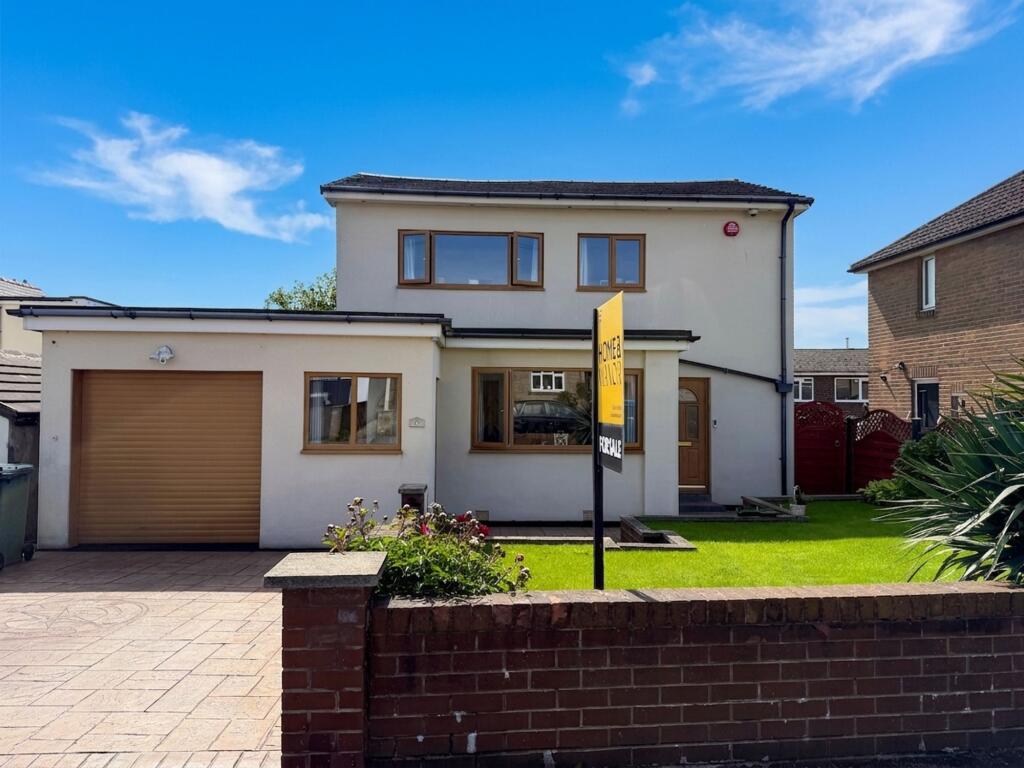
Outside, the addition of a driveway and garage provides valuable off-road parking and storage, an increasingly rare benefit in such characterful settings.
Combining a peaceful semi-rural lifestyle with everyday convenience, this delightful home offers a unique opportunity to enjoy countryside living in a well-connected location.
EPC Rating: D Entrance A welcoming entrance sets the tone for the home, accessed via a stylish composite front door.
This inviting space provides immediate access through to the lounge, as well as a conveniently positioned ground floor WC.
Downstairs WC Ideally positioned off the entrance, the cloakroom comprises a wash basin and WC, complemented by tiled flooring for a practical and easy-to-maintain finish.
Kitchen The kitchen is fitted with a range of classic cream shaker-style units, beautifully complemented by wood-effect work surfaces and characterful exposed beams overhead.
Integrated appliances include a fridge freezer, oven and grill, along with a four-ring gas hob and a stainless steel sink with mixer tap, creating a space that is both practical and in keeping with the home’s charm.
A door provides access to a useful understairs pantry cupboard offering additional storage.
Lounge A remarkably spacious lounge, beautifully presented with a newly fitted carpet, offers a warm and inviting setting for both relaxation and entertaining.
Characterful exposed beams enhance the room’s charm, while a patio door to the front allows natural light to pour in, creating a bright and airy feel.
A stunning coal-effect gas fire, set within an impressive surround, forms a striking focal point bringing both style and a cosy ambience to this elegant living space.
Dining Room The second reception room offers a refined and highly versatile living space.
Flooded with natural light, it enjoys a delightful outlook through an impressive set of French doors which open seamlessly onto the front garden allowing entertaining to effortlessly spill outdoors.
Bespoke fitted cabinetry with glazed display sections provides a beautiful showcase for decorative pieces, while ample storage beneath ensures practicality is effortlessly maintained.
A door leads through to the utility room, completing this beautifully appointed and adaptable space.
Utility Room The utility room is thoughtfully designed, offering plumbing and space for a washing machine, alongside generous cloak storage to keep everyday essentials neatly organised.
A staircase leads directly to the integral garage, enhancing convenience and seamlessly connecting the home’s practical areas.
Integral Garage The garage is well-appointed and highly functional, featuring an up-and-over door for ease of access.
Benefitting from both lighting and power, the space is well suited for secure parking, storage or workshop use.
A cold water feed adds further practicality, while windows to the side elevation introduce natural light, enhancing both the usability and character of this versatile space.
Bedroom 1 A beautifully proportioned dual-aspect double room, offering an abundance of natural light and a wonderful sense of space.
The room enjoys a charming outlook through mullioned windows to the rear, complemented by additional windows to the front, creating a bright and airy ambience throughout.
Architectural character is evident in the part-vaulted ceiling, where exposed timber beams add warmth and visual interest.
The room is further enhanced by fitted wardrobes, thoughtfully designed with hanging space and shelving, while ample floor space remains for additional freestanding furniture.
Bedroom 2 A charming and well-appointed room benefitting from a comprehensive range of fitted furniture, including wardrobes with hanging rails and shelving, complemented by additional storage cupboards above.
The exposed timber beam adds a touch of character, while mullioned windows to the rear elevation invite in natural light and offer a pleasant outlook.
Shower Room The shower room features a sleek white three-piece suite featuring a contemporary wet room-style walk-in shower, wash basin, heated towel rail and a low-level WC.
Finished with fully tiled walls, the room offers a clean and easy to maintain aesthetic.
Exterior Externally the property is every bit as impressive enjoying a truly picturesque setting with far-reaching views across open fields and rolling countryside.
To the front, a generous driveway provides ample off-street parking for multiple vehicles and leads seamlessly to the integral garage.
An attractive stone wall boundary frames the approach beautifully enhancing the sense of arrival while perfectly complementing the surrounding landscape.
The garden has been thoughtfully designed with ease of maintenance in mind featuring a series of flagged patio areas ideal for alfresco dining, entertaining or simply relaxing and taking in the idyllic outlook.
A well-stocked rockery, brimming with a variety of flowers, shrubs and established planting, adds colour, texture and seasonal interest.
Altogether, the outdoor spaces offer a wonderful balance of privacy and visual appeal, perfectly suited to both everyday living and entertaining in a stunning semi-rural environment.
Parking - Garage Parking - Driveway Disclaimer Whilst every effort is made to ensure the accuracy of the information provided, Home & Manor gives no representations or warranties regarding the statements contained within these particulars, which should not be relied upon as statements of fact.
All information is supplied by the Seller. Your Conveyancer is legally responsible for ensuring that any purchase agreement fully protects your interests.
Please notify us if you become aware of any inaccuracies.
If an offer is accepted on a property marketed by Home & Manor, all purchasers will be required to complete identification checks and provide proof and source of funds.
This is a legal requirement under Anti-Money Laundering (AML) regulations. We use a specialist third-party provider alongside our in-house compliance team to carry out these checks.
The cost is £60.00 + VAT per person, payable in advance once an offer is agreed and prior to issue of the sales memorandum. This fee is non-refundable.
Value & comps
No previous sales on record.
Returns
Set an offer; the calculator follows it.
We're still gathering serviced-accommodation data for this area.
Archie refurb estimate: a Pro feature
0.0% below asking
This is not financial or investment advice. Prop AI Deals is not authorised by the Financial Conduct Authority (FCA) to provide investment advice.
All investment calculators, property analyses, and AI-generated insights are for informational purposes only. Property investment carries risk and may result in financial loss. All calculations should be independently verified and you should consult with FCA-authorised financial advisers before making any investment decisions.
Past performance does not guarantee future results. Tax implications vary by individual circumstances.
Deal
Properties like this can earn 2–3x BTL yields when converted to HMO, with retrofit costs around £10k/room. Sign in to see the full tier, yield projection, and cost breakdown.
Commercial properties like this can earn 30-50% higher yields when converted to residential under Class MA / Q / P / PA, with prior approval costing ~GBP 96/unit. Sign in to see the recommended route, yield uplift, and cost breakdown.
BRRR-suited properties can recycle 80-100% of investor capital on refi, leaving a high-yielding rental with most of the money out. Sign in to see the refurb cost stack, ARV projection, and refinance maths.
Detached + large garden = sub-division play. Pro tier unlocks the tier badge, plot size, uplift estimate, and regional land benchmark.
Short-lease flats trade at deep discount, but extending under the 1993 Act often costs far less than the discount. Pro tier unlocks the tier badge, premium breakdown, long-lease ARV and arbitrage maths.
See projected short-stay revenue vs a vanilla BTL for this property.
See real sub-let margins (HMO room rates & SA nightly rates) vs the landlord rent.
Area
Agent & docs
FAQ
About Lascelles Hall Road, Huddersfield, HD5
Explore nearby