We've tightened what earns a Pursue. A home now needs a published valuation, a strategy that still makes money after real running costs and lender stress tests, and no listing problems that would stop a mortgage. You'll see fewer Pursues, and each one has been checked harder.
See how verdicts work2-bedroom house · HD5 8QN
Listing removedListed 123 days
Opportunity summary
See Archie’s verdict, returns by strategy and what to check before viewing.
About
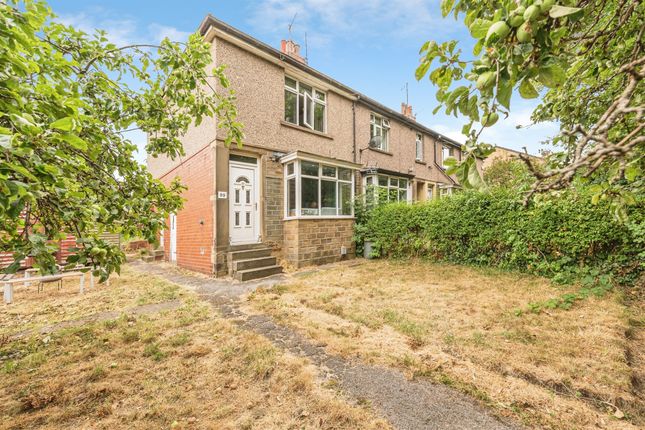
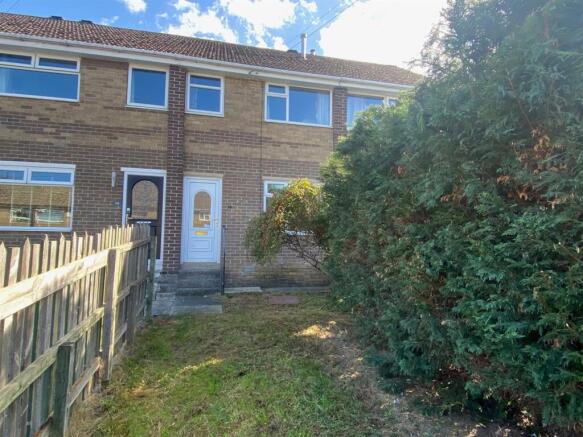
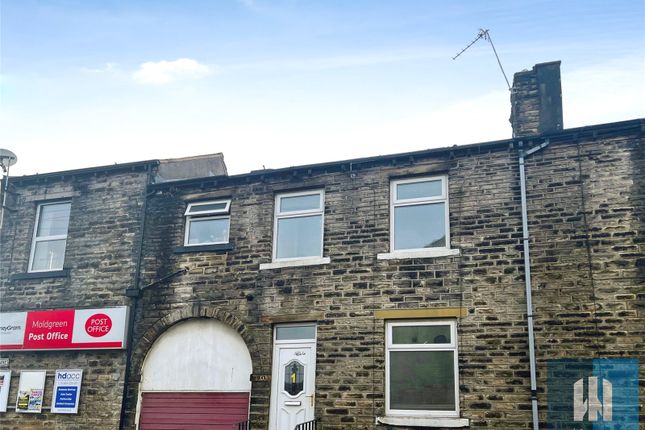
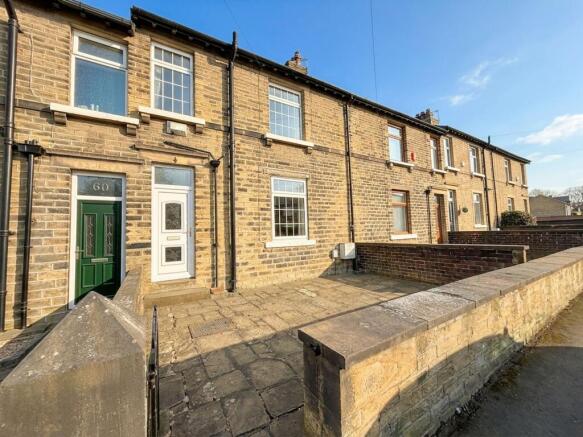
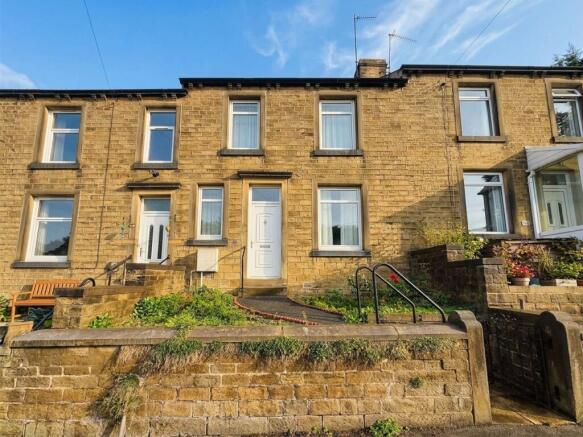
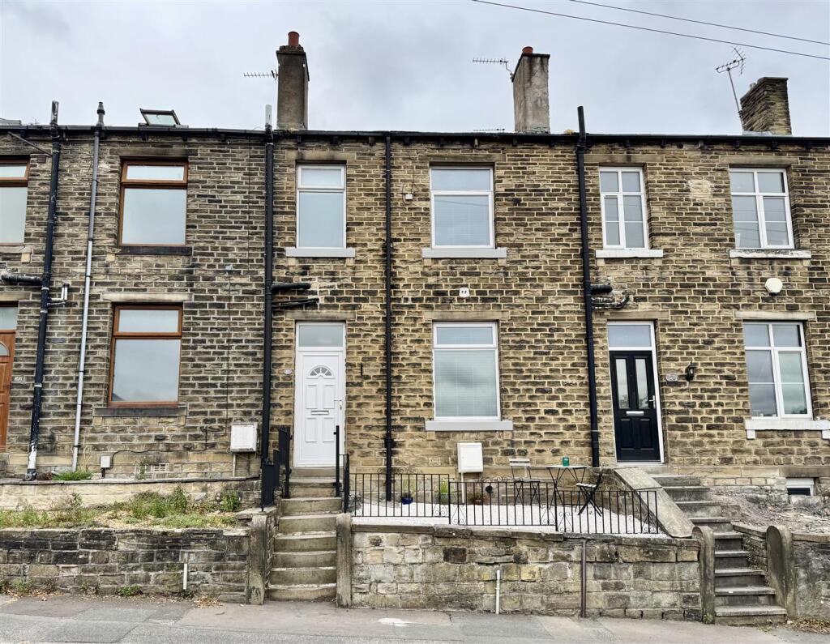
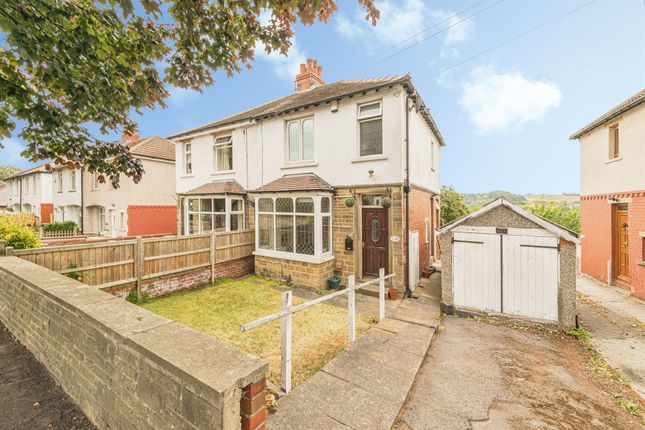
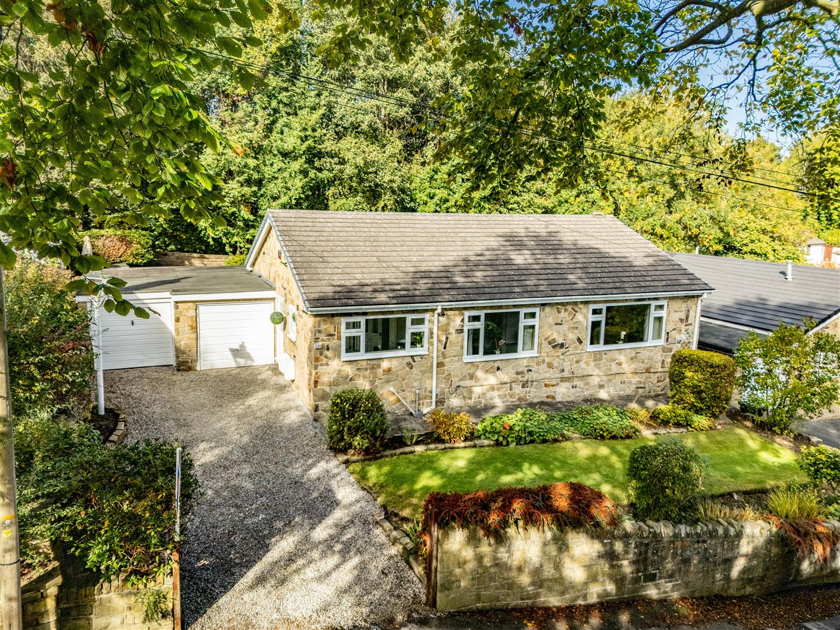
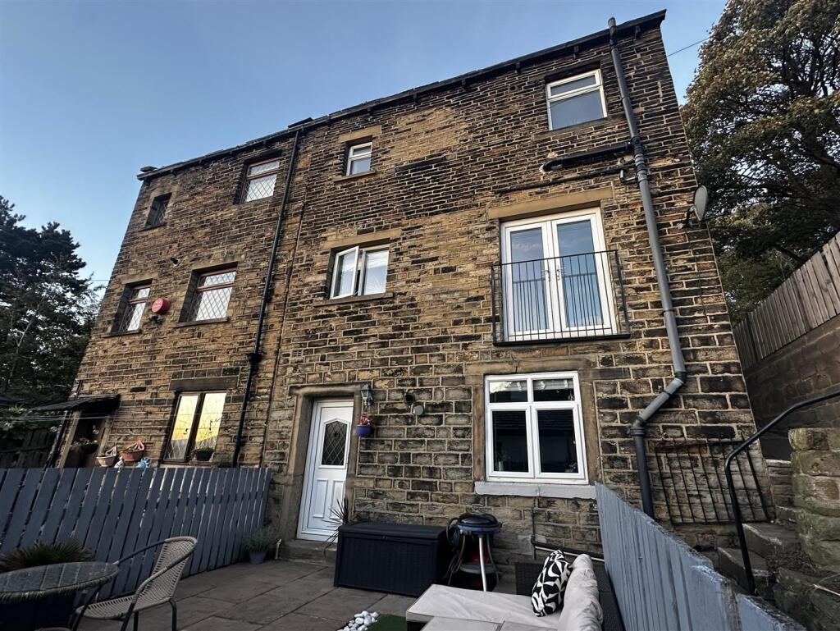
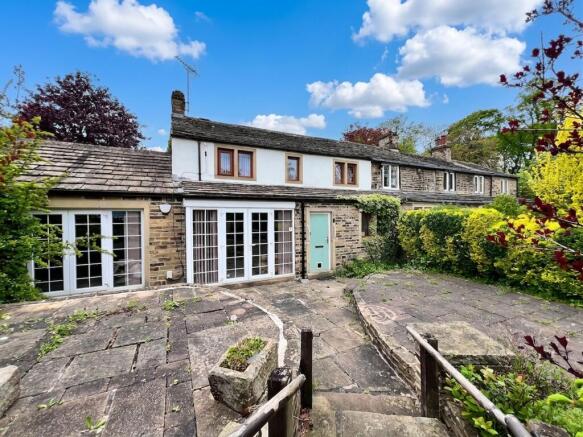
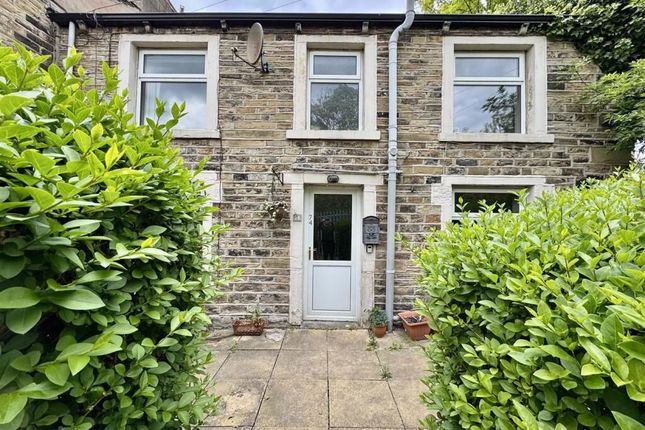
***great for first-time buyers***investment opportunity*** This charming stone-built mid-terrace house presents an excellent opportunity for first-time buyers seeking to make their mark or investors trying to get on the property ladder.
With no upper chain, the property is ready for immediate occupancy, allowing you to settle in to improving this property without delay.
The house boasts a gas-fired central heating system and double glazing with the interior is primed for cosmetic improvements, this offers a blank canvas for you to infuse your personal style and create a home that truly reflects your taste.
Conveniently located, the property is within easy reach of local amenities, schools, and transport links, making it an ideal choice for those who value accessibility and community.
Whether you envision a modern makeover or a more traditional aesthetic, this home provides the perfect foundation for your creative aspirations.
Do not miss the chance to transform this delightful property into your dream home.
Accommodation Ground Floor Lounge (4.80m max x 3.73m max (15'9" max x 12'3" max)) Accessed via a uPVC double glazed front door with a decorative feature fireplace positioned to the chimney breast and a staircase rising to the first floor.
There is a uPVC double glazed window positioned to the front elevation and a tiled floor covering in the lobby area.
Kitchen (3.45m x 1.60m (11'4" x 5'3")) Fitted with a range of wall and base units with complementary working surfaces which incorporate an inset sink unit with mixer tap and a four ring gas hob.
The kitchen is further equipped with a fitted oven, central heating radiator and a uPVC double glazed window positioned to the rear elevation.
The floor covering is a tile effect lamainate and there is a semi open plan arch leading to the utility room.
Utility/Boiler Room (1.32m x 1.14m (4'4" x 3'9")) Located at the cellar head area with steps descending to the lower ground floor accommodation, wall mounted combination boiler, working surfaces and plumbing for a washing machine.
Lower Ground Floor Cellar (4.88m x 1.45m overall (16' x 4'9" overall)) The above dimensions include the former coal area.
The keeping cellar houses the gas and electric meter along with the fuse board.
First Floor Bedroom 1 (3.07m x 2.46m to the robe (10'1" x 8'1" to the rob) Positioned at the front of the property and with a uPVC double glazed window to the front elevation, central heating radiator and two double robes positioned within the alcove.
Bedroom 2 (2.95m x 1.63m (9'8" x 5'4")) To the rear of the property with a uPVC double glazed window, central heating radiatoe.
Bathroom (2.01m x 1.70m (6'7" x 5'7")) Fitted with a three piece suite comprising vanity hand wash basin, low flush wc and panel bath.
You will find complementary tiled flooring and tiled splashbacks along with uPVC double glazed window with privacy glass inset.
Landing (2.67m x 1.70m (8'9" x 5'7")) Having a uPVC double glazed window positioned to the rear elevation and a loft hatch allowing access to the roof void which was not inspected at the time of the appraisal.
Outside There is a cottage garden to the front of the property and to the rear, the former access lane has been incorporated into a garden and has been in the ownership of the property for many years.
Tenure. To be confirmed during the conveyancing process. Council Tax. Band A
Value & comps
No previous sales on record.
Returns
Set an offer; the calculator follows it.
We're still gathering serviced-accommodation data for this area.
Archie refurb estimate: a Pro feature
0.0% below asking
This is not financial or investment advice. Prop AI Deals is not authorised by the Financial Conduct Authority (FCA) to provide investment advice.
All investment calculators, property analyses, and AI-generated insights are for informational purposes only. Property investment carries risk and may result in financial loss. All calculations should be independently verified and you should consult with FCA-authorised financial advisers before making any investment decisions.
Past performance does not guarantee future results. Tax implications vary by individual circumstances.
Deal
Properties like this can earn 2–3x BTL yields when converted to HMO, with retrofit costs around £10k/room. Sign in to see the full tier, yield projection, and cost breakdown.
Commercial properties like this can earn 30-50% higher yields when converted to residential under Class MA / Q / P / PA, with prior approval costing ~GBP 96/unit. Sign in to see the recommended route, yield uplift, and cost breakdown.
BRRR-suited properties can recycle 80-100% of investor capital on refi, leaving a high-yielding rental with most of the money out. Sign in to see the refurb cost stack, ARV projection, and refinance maths.
Detached + large garden = sub-division play. Pro tier unlocks the tier badge, plot size, uplift estimate, and regional land benchmark.
Short-lease flats trade at deep discount, but extending under the 1993 Act often costs far less than the discount. Pro tier unlocks the tier badge, premium breakdown, long-lease ARV and arbitrage maths.
See projected short-stay revenue vs a vanilla BTL for this property.
See real sub-let margins (HMO room rates & SA nightly rates) vs the landlord rent.
Area
Agent & docs

FAQ
About 11, Fleminghouse Lane, Huddersfield
Explore nearby