2-bedroom terraced house · TR5 0TG
Listing removedListed 220 days
Opportunity summary
See Archie’s verdict, returns by strategy and what to check before viewing.
About
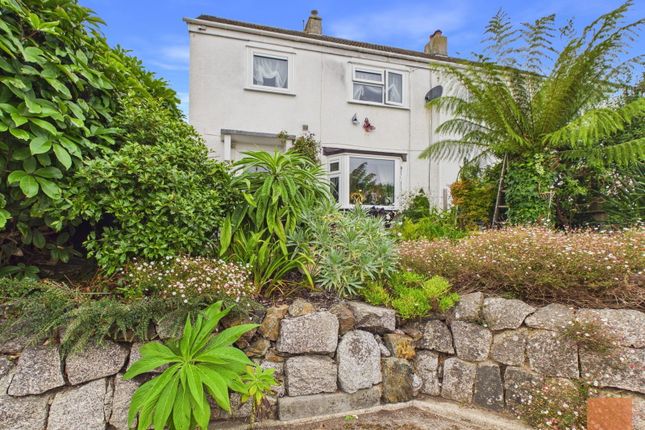
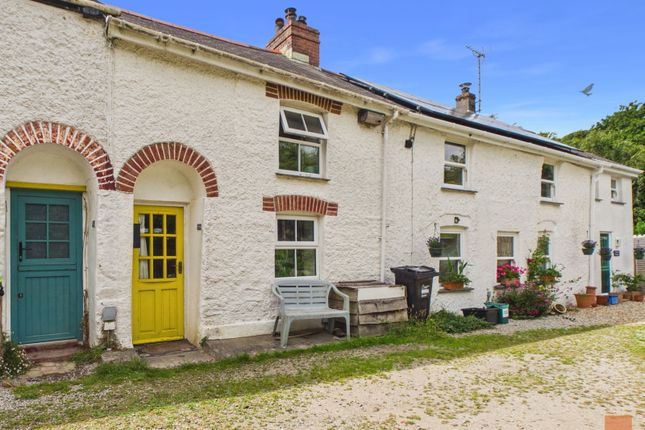
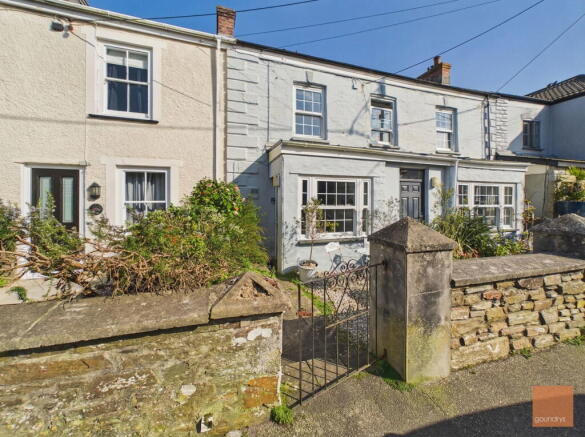
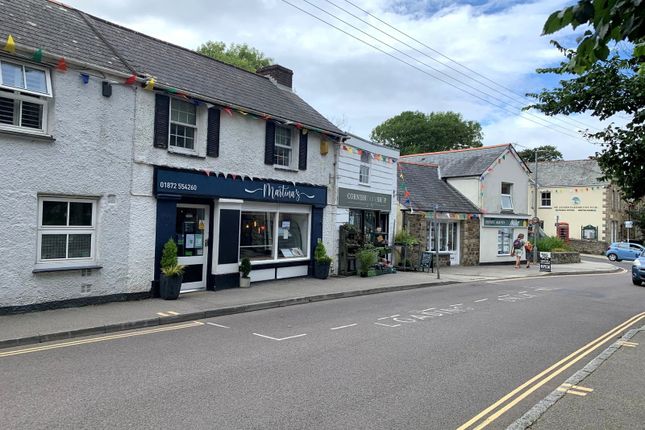
Located in the heart of St. Agnes, this property can be found on Vicarage Road – therefore only a short walk to the majority of the village amenities.
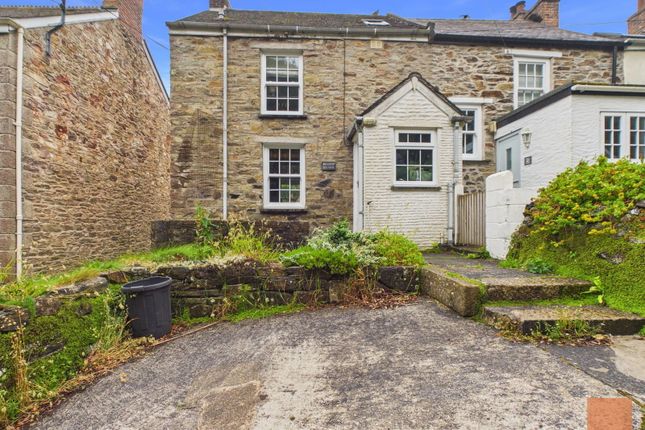
This property has just been tastefully updated and extensively refurbished by our clients. Improvements include new carpeting, repainting and a new kitchen with integrated appliances.
The property has also been newly insulated, re-wired and has brand new, high specification electric heating throughout.
In our opinion this property would make an ideal family home or investment and is ready for immediate occupation with no onward chain.
The property has approved planning permission in place for a rear first floor extension to include a new internal arrangement. PA24/02190.
The ground floor provides a living room with separate dining room, a kitchen leading to the rear courtyard garden and a shower room.
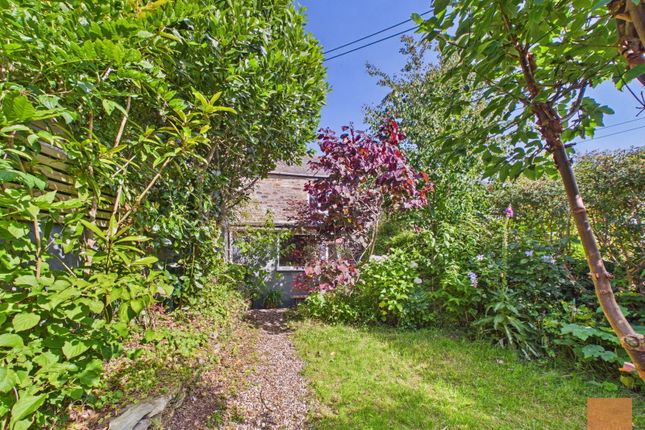
The shower room is equipped with a shower unit, hand wash basin and WC. The first floor offers two bedrooms, both of comfortable proportions. The rear patio offers a quiet and sunny space to enjoy.
INFORMATION Tenure : Freehold Material Information Council Tax – B (Source : ) We understand the property has mains water supply and mains drainage. The property benefits from electric heating.
EPC - C(69) .
Broadband : Standard OR Superfast – 20mbps to 1000mbps download speeds (Source OFCOM LINK : ) Mobile Availability - Source OFCOM - Prediction, not a guarantee – Indoor none / likely , Outdoor Likely – (LINK : ) Consumer Protection from Unfair Trading Regulations 2008.
EPC Commissioned WE STRONGLY advise all parties to confirm and check title documents, build warranties, services / utilities and any covenants which may or may not apply, immediately after agreeing a purchase.
Our adverts do not form part of a contract and must NOT be relied upon.
All buyers MUST also VERIFY the Council Tax band and broadband speeds to satisfy themselves rather than rely on our information – which is subject to change.
Goundrys have not tested any apparatus, equipment, fixtures and fittings or services and so cannot verify that they are in working order or fit for the purpose.
A Buyer is advised to obtain verification from their Solicitor or Surveyor. Measurements are a GUIDE ONLY.
Items shown in photographs are NOT included unless specifically mentioned within the sales particulars. They may however be available by separate negotiation.
Buyers must check the availability of any property and make an appointment to view before embarking on any journey to see a property.
ANTI-MONEY LAUNDERING REGULATIONS - Purchasers It is a legal requirement that we receive verified identification from all buyers before a sale can be instructed.
We ask for your cooperation on this matter to ensure there is no unnecessary delay in agreeing a sale. We will inform you of the process once your offer has been accepted.
PROOF OF FINANCE - Purchasers Before agreeing a sale, we will require proof of your financial ability to purchase.
Again, we ask for your cooperation on this matter to avoid any unnecessary delays in agreeing a sale and we will inform you of what we require prior to agreeing a sale.
Entrance Hallway - 3.17m x 0.84m (10'4" x 2'9") Living Room - 3.13m x 3.4m (10'3" x 11'1") Dining Room - 3.1m x 3.88m (10'2" x 12'8") Kitchen - 3.21m x 2.44m (10'6" x 8'0") Shower Room - 2.5m x 1.71m (8'2" x 5'7") First Floor Bedroom - 3.32m x 4.13m (10'10" x 13'6") Bedroom - 3.34m x 3.36m (10'11" x 11'0")
Value & comps
No previous sales on record.
Returns
Set an offer; the calculator follows it.
We're still gathering serviced-accommodation data for this area.
Archie refurb estimate: a Pro feature
0.0% below asking
This is not financial or investment advice. Prop AI Deals is not authorised by the Financial Conduct Authority (FCA) to provide investment advice.
All investment calculators, property analyses, and AI-generated insights are for informational purposes only. Property investment carries risk and may result in financial loss. All calculations should be independently verified and you should consult with FCA-authorised financial advisers before making any investment decisions.
Past performance does not guarantee future results. Tax implications vary by individual circumstances.
Deal
Properties like this can earn 2–3x BTL yields when converted to HMO, with retrofit costs around £10k/room. Sign in to see the full tier, yield projection, and cost breakdown.
Commercial properties like this can earn 30-50% higher yields when converted to residential under Class MA / Q / P / PA, with prior approval costing ~GBP 96/unit. Sign in to see the recommended route, yield uplift, and cost breakdown.
BRRR-suited properties can recycle 80-100% of investor capital on refi, leaving a high-yielding rental with most of the money out. Sign in to see the refurb cost stack, ARV projection, and refinance maths.
Detached + large garden = sub-division play. Pro tier unlocks the tier badge, plot size, uplift estimate, and regional land benchmark.
Short-lease flats trade at deep discount, but extending under the 1993 Act often costs far less than the discount. Pro tier unlocks the tier badge, premium breakdown, long-lease ARV and arbitrage maths.
See projected short-stay revenue vs a vanilla BTL for this property.
See real sub-let margins (HMO room rates & SA nightly rates) vs the landlord rent.
Area
Agent & docs
FAQ
About Vicarage Road, St. Agnes
Explore nearby