4-bedroom house · BB11 4HF
Listing removedListed 110 days
Opportunity summary
See Archie’s verdict, returns by strategy and what to check before viewing.
About
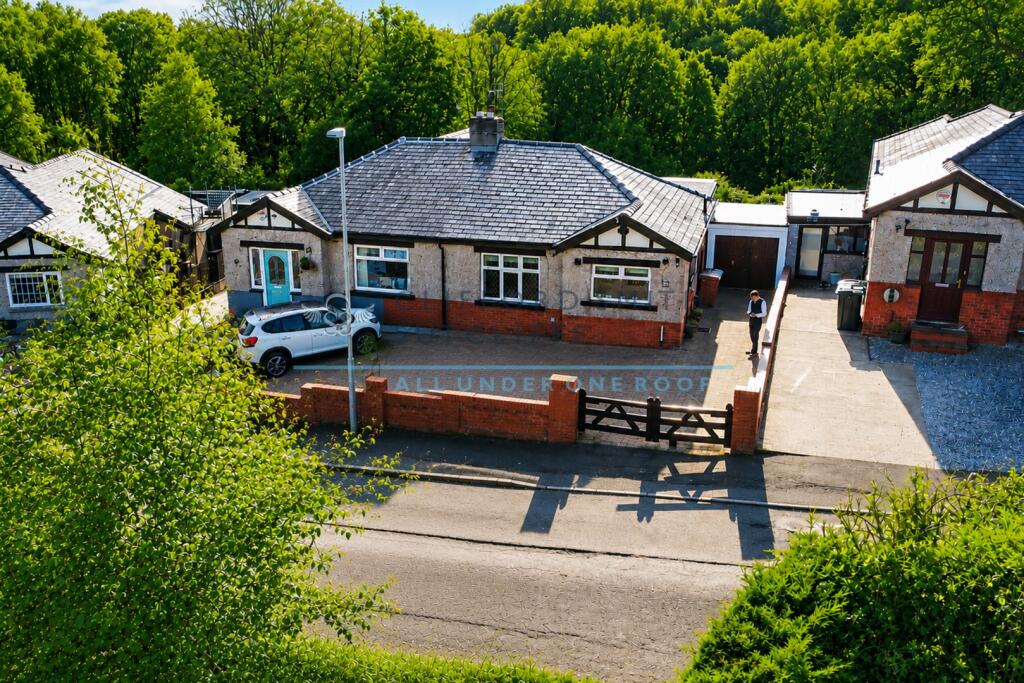
Ref: JH0590 video tour available Welcome to 252 Manchester Road. An opportunity to purchase a real traditional property with a blend of modern living throughout.
This characterful home is perfect for those looking for internal and external space & those who have a need for easy commuter links to Manchester and afar with the X43 stopping just up the road, access to the motorway and train station being 5 minutes away from the front door.
The home offers a private front & rear garden perfect for hosting, entertaining or letting the children explore.
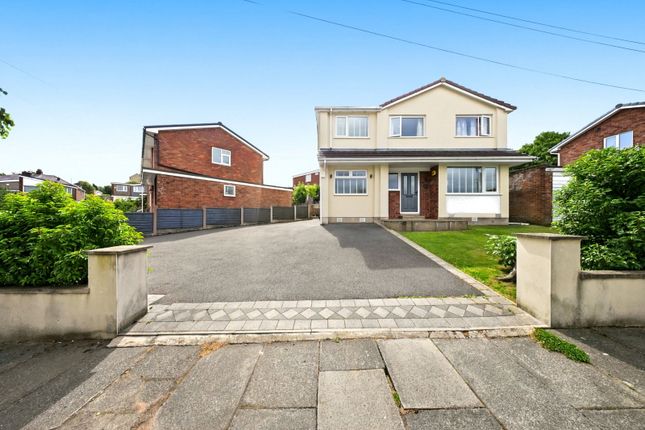
Property Summary: Externally: To the front of the property we have a well landscaped, private front garden making it a perfect space to look out to and watch the wildlife in action as you enjoy a cup of tea or coffee from the first reception room.
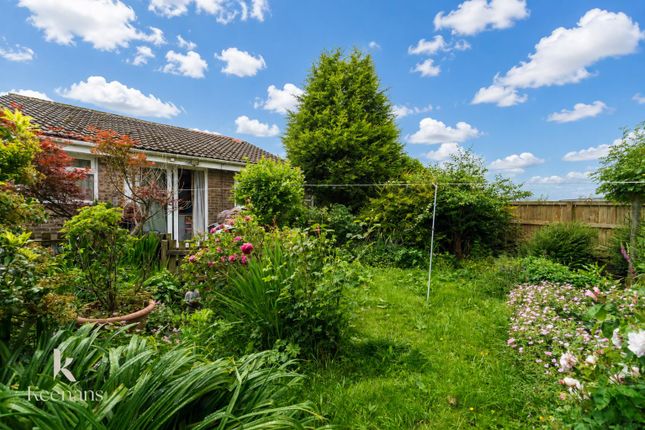
The rear of the property is home to a South East facing tiered garden with many separate zones.
Immediately outside of reception room 2 to the rear of the house, you are met with a large patio that gives access to the side of the property and also leads into the front garden.
After the patio space we have a lovely garden that is landscaped and well looked after, towards the rear of the private garden we have a designated hot tub zone with bar seating, a timber garden room that is used as a home bar, a great space for entertaining or enjoying a drink and watching the football.
This room would make a great home office space if required with having full electrics and lighting.
In addition to the outdoor hot tub zone and the outdoor bar we have a well sized gym with storage space, anther potential convertible space for those who need a separate work from home area.
Following on from the gym we have a garage with lighting and electric giving you more storage.
Ground Floor: As you enter the property you are greeted with a stunning entrance porch that leads you into a grand entrance hall.
On the right we have double doors taking you into a spacious first reception room that benefits from a log burning fire and a grand bay window giving you views over the front garden.
Leading back into the entrance hall we have access to understairs storage and the downstairs W/C.
The property flows really well from the hallway giving us access into the separate dining room, which again is another grand space and leads us into the kitchen-dining room which is tastefully finished to a modern standard and has the benefit of a centre island with additional seating for a less formal dining space.
The kitchen itself has a range of integrated appliances that include a 5 ring belling hob, a hoover double oven, bosch dishwasher, Whirlpool microwave and a fitted samsung fridge-freezer.
The flow of the property makes the whole ground floor a great space to entertain with ease with all 3 rear rooms integrating amongst each other.
Following on from the kitchen-dining room is reception room 2, a huge space to relax in with views to the rear garden, natural daylight pouring in through the skylights & a gas log burning stove to provide that cozy comfort on those colder evenings.
It truly is an unbelievable space to enjoy.
First Floor: Immediately we are greeted by an open landing space giving us access to the main bedroom which is located to the rear of the property and benefits from fully fitted wardrobes giving plenty of clothing storage & also has a well finished en-suite that consists of full height tiling to all wet areas, a large shower space, his and her sinks with vanity storage and an LED mirror, a heated chrome towel rail, further fitted storage with a mirror and toilet.
Should you require further wardrobe space just off of the main bedroom we have a full walk in wardrobe, ensuring clothing enthusiasts are well accommodated for.
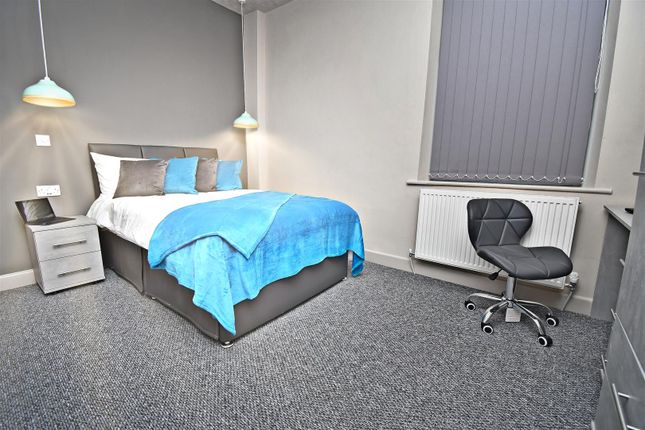
The first floor is also home to 2 x double bedrooms that are located to the front of the property with one room benefitting from fitted wardrobes. The family bathroom is situated on the first floor.
This has been very tastefully finished with warm tile choice to the floor, full height tiling to the shower area and 1/2 height tiling to the remainder of the room.
The bathroom is a 4 piece suite and has 2 x fitted mirrored medicine cabinets and a fitted LED mirror. Second Floor: The second floor is split into 2 areas.
An operational study & landing space with access into bedroom 4, a well sized double bedroom with eave storage and a Velux window providing plenty of natural daylight.
Additional Notes: The property has a full CCTV system The property has a full alarm system The property has 2 x accessible loft spaces, 1 is boarded and makes a great additional storage space The property benefits from 4 x under eave storage spaces The property has a Valliant combi boiler - Installed in 2024 Tenure details: Leasehold Length of original lease: 999 Years Length of lease remaining: 815 Years Ground rent payable per annum: £4.50 Representative Agent: Jamie Hudson, powered by eXp UK.
Independent estate agent, Blackburn & Burnley based covering surrounding areas within the North West.
Value & comps
No previous sales on record.
Returns
Set an offer; the calculator follows it.
We're still gathering serviced-accommodation data for this area.
Archie refurb estimate: a Pro feature
0.0% below asking
This is not financial or investment advice. Prop AI Deals is not authorised by the Financial Conduct Authority (FCA) to provide investment advice.
All investment calculators, property analyses, and AI-generated insights are for informational purposes only. Property investment carries risk and may result in financial loss. All calculations should be independently verified and you should consult with FCA-authorised financial advisors before making any investment decisions.
Past performance does not guarantee future results. Tax implications vary by individual circumstances.
Deal
Properties like this can earn 2–3x BTL yields when converted to HMO, with retrofit costs around £10k/room. Sign in to see the full tier, yield projection, and cost breakdown.
Commercial properties like this can earn 30-50% higher yields when converted to residential under Class MA / Q / P / PA, with prior approval costing ~GBP 96/unit. Sign in to see the recommended route, yield uplift, and cost breakdown.
BRRR-suited properties can recycle 80-100% of investor capital on refi, leaving a high-yielding rental with most of the money out. Sign in to see the refurb cost stack, ARV projection, and refinance maths.
Detached + large garden = sub-division play. Pro tier unlocks the tier badge, plot size, uplift estimate, and regional land benchmark.
Short-lease flats trade at deep discount, but extending under the 1993 Act often costs far less than the discount. Pro tier unlocks the tier badge, premium breakdown, long-lease ARV and arbitrage maths.
See projected short-stay revenue vs a vanilla BTL for this property.
See real sub-let margins (HMO room rates & SA nightly rates) vs the landlord rent.
Area
Agent & docs

FAQ
About 252, Manchester Road, Burnley
Explore nearby