We've tightened what earns a Pursue. A home now needs a published valuation, a strategy that still makes money after real running costs and lender stress tests, and no listing problems that would stop a mortgage. You'll see fewer Pursues, and each one has been checked harder.
See how verdicts work3-bedroom detached house · LN2 4GW
Listing removedListed 296 days
Opportunity summary
See Archie’s verdict, returns by strategy and what to check before viewing.
About
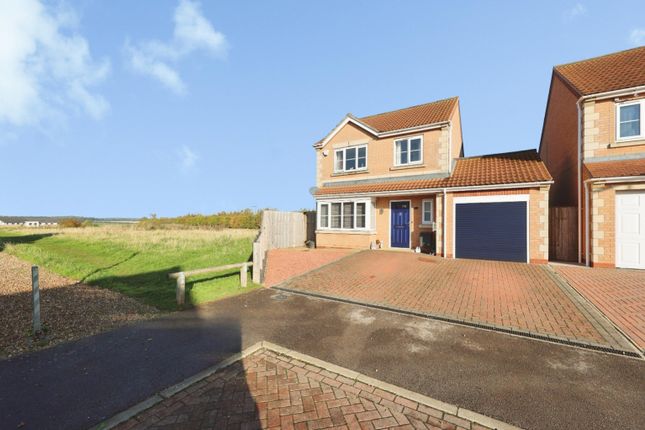
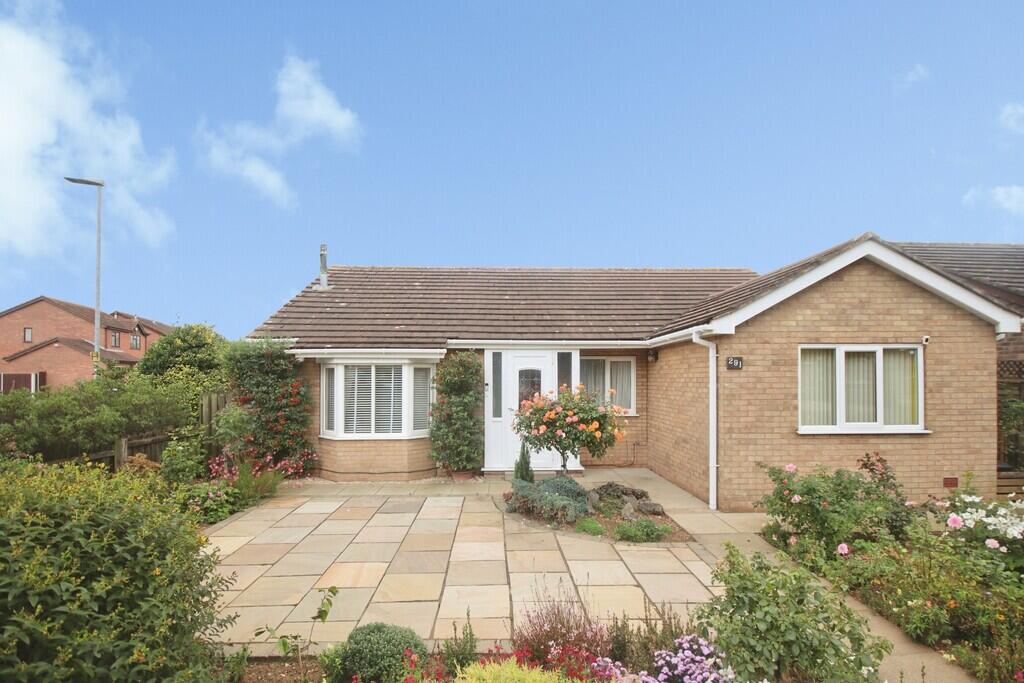
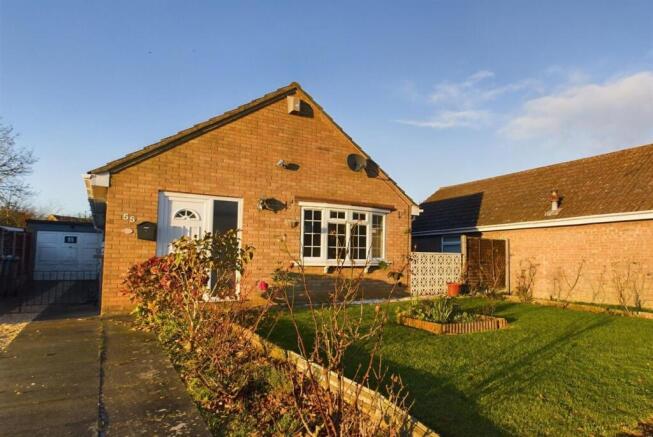
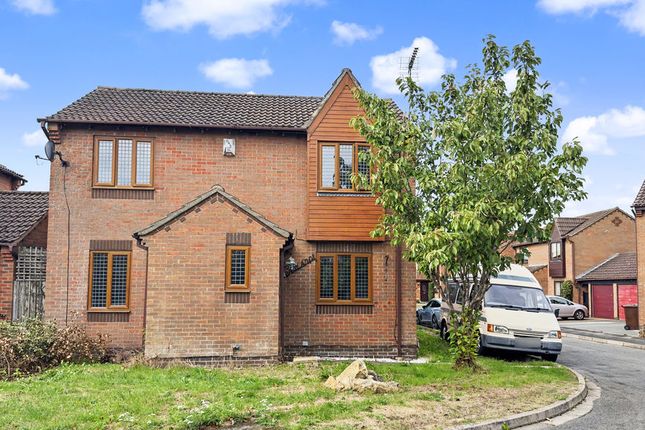
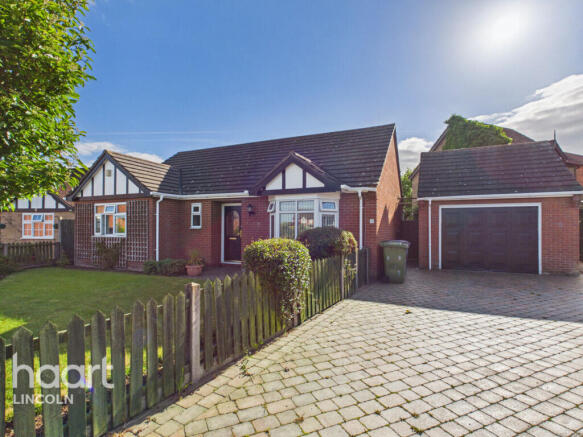
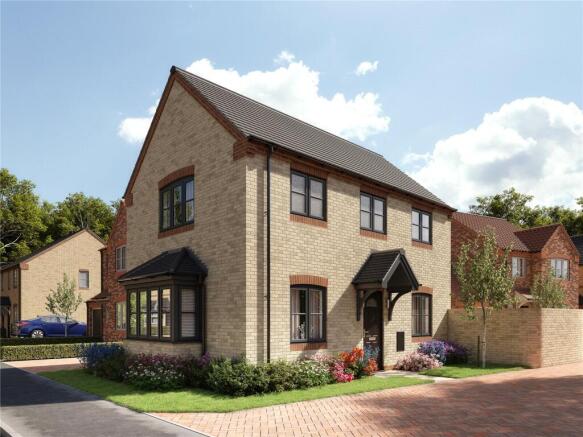
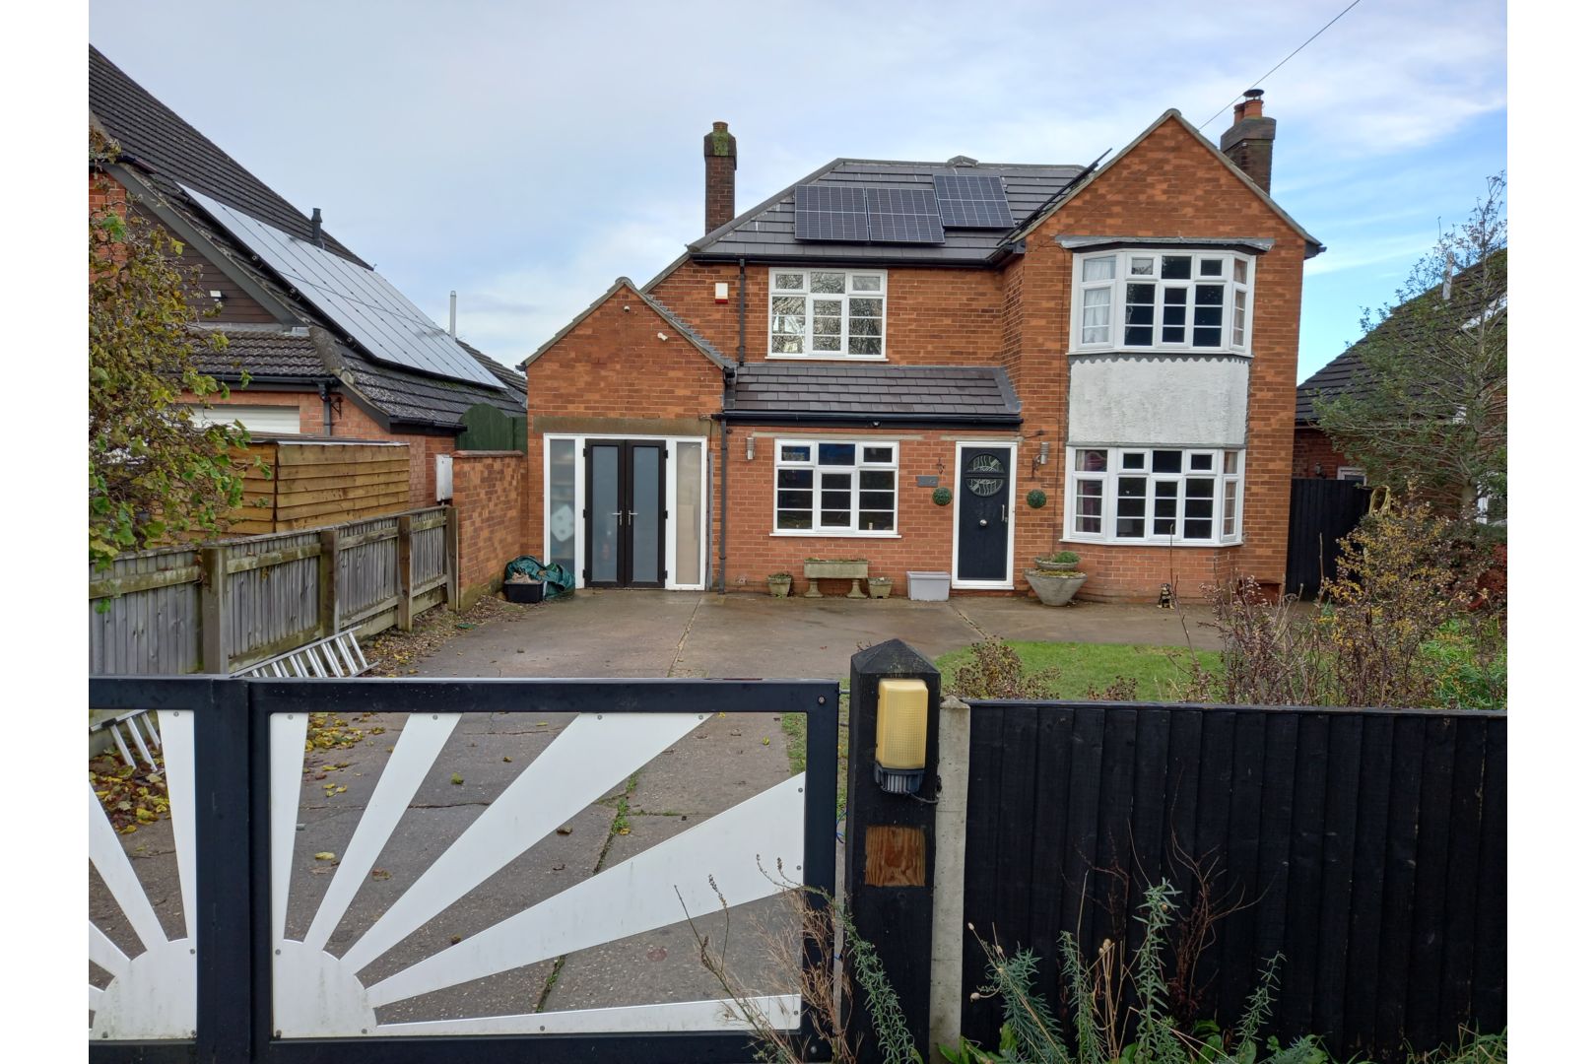
'A Quality-Built, Modern Detached Home in One of Lincoln’s Most Popular Developments' Darren Beckett – Director Located in the ever-popular Nettleham Fields development, this modern and extended three-bedroom detached family home is designed for today’s lifestyle.
Offering a bright and flexible layout, well-proportioned rooms, and generous enclosed front and rear gardens, it is an ideal choice for families, professionals, or those seeking space to work from home.
The Accommodation Ground Floor The entrance hallway, with LVT flooring, provides access to a modern downstairs WC and a useful understairs storage cupboard.
The living room (3.43m x 5.04m / 11'3" x 16'6") is both spacious and inviting, featuring a walk-in bay window to the front aspect and a modern gas fire with surround.
The heart of the home is the impressive open-plan kitchen/diner (5.45m x 2.65m / 17'10" x 8'8"), fitted with modern units, integrated appliances, and tiled flooring.
This space flows seamlessly into the bright and modern sun room (2.27m x 3.19m / 7'5" x 10'5"), which benefits from vaulted ceilings and French doors opening directly onto the rear garden.
A separate utility room (2.53m x 2.17m / 8'3" x 7'1") provides additional storage and laundry space, with direct access to the garden.
First Floor The landing leads to three bedrooms and the family bathroom. Bedroom one (2.91m x 3.73m / 9'6" x 12'2") is a comfortable double room with air conditioning.
Bedroom two (2.79m x 3.22m / 9'1" x 10'6") is another well-proportioned double, ideal for guests or family members.
Bedroom three (2.41m x 2.34m / 7'11" x 7'8") is a generous single, currently arranged as a home office, with enough space for two people to work comfortably if required.
The modern family bathroom (2.56m x 1.69m / 8'4" x 5'6") is fully tiled and fitted with a contemporary three-piece suite comprising a vanity wash hand basin, low-level WC, and a double shower enclosure.
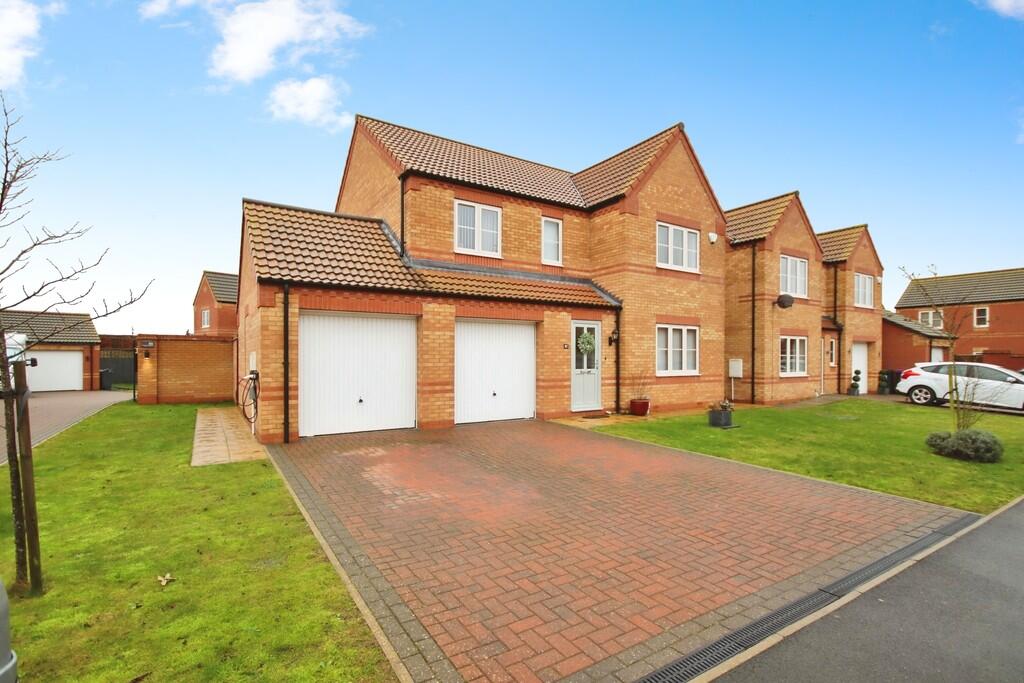
Outside To the front, the property features a neat garden, block paved driveway parking, and access to the attached garage (2.70m x 5.41m / 8'10" x 17'8"), which benefits from having an electric roller shutter door, power and lighting.
The garage has a partially boarded loft with ladder access.
There is access to the rear garden to both sides of the property, via secure gates, leading to the larger-than-average rear garden, which is fully enclosed and predominantly laid to lawn, complemented by both paved and decked patio areas and well-stocked, boxed borders.
our clients have a hot tub with inverter connected and pergola, which may be available by separate negotiation. Both the front and rear gardens benefit from having multiple exterior power points.
Why Buyers Will Love This Home Built by highly regarded local builders Taylor Lindsey Immaculately presented throughout – simply move straight in Low-maintenance and ideal for busy modern lifestyles Large, family-sized rear garden, perfect for children, pets, and entertaining Scope to create additional parking if required (subject to permissions) uPVC double glazing throughout Gas central heating with Nest smart thermostat controls Super fast broadband 1.6gb Walking distance to local shops and everyday amenities Excellent access to Lincoln city centre, the A46, and countryside walk Situated in a sought-after, family-friendly location Potential to extend, subject to the necessary planning permissions Location, Location, Location 1 Harland Road is in a sought after residential area which has an excellent range of shops, a doctor's surgery, supermarkets, local schooling and takeaway restaurants.
The area offers convenient commuting into the historic city of Lincoln (approximately 2 miles), as well as access further afield via the A46 north to Grimsby (approximately 34 miles) or south to Newark (approximately 21 miles) which offers a direct rail link to London (Kings Cross from 80 minutes).
The current owners enjoy countryside walks close by, which will appeal to families with children and pets. The pathway through the meadow also connects you to Nettleham Road.
What3Words - ///dizzy.filer.senior Agents Note - Our client confirm that there is service/management fee for the development of £100 per annum. We have not seen a copy of the management pack.
Buyers are advised to make their own legal enquiries. TENURE – Freehold EPC - TBC. Just ordered. SERVICES - Mains Gas, water, electricity, and drainage are connected.
There is also super fast broadband 1.6gb. COUNCIL TAX - This home is in Council Tax Band C according to the WLDC website.
AGENTS NOTE - Please be advised that their property details may be subject to change and must not be relied upon as an accurate description of this home.
Although these details are thought to be materially correct, the accuracy cannot be guaranteed, and they do not form part of any contract.
All services and appliances must be considered 'untested' and a buyer should ensure their appointed solicitor collates any relevant information or service/warranty documentation.
Please note, all dimensions are approximate/maximums and should not be relied upon for the purposes of floor coverings.
ANTI-MONEY LAUNDERING REGULATIONS We are required by law to conduct Anti-Money Laundering (AML) checks on all parties involved in the sale or purchase of a property.
We take the responsibility of this seriously in line with HMRC guidance in ensuring the accuracy and continuous monitoring of these checks.
Our partner, Movebutler, will carry out the initial checks on our behalf. They will contact you once your offer has been accepted, to conclude where possible a biometric check with you electronically.
As an applicant, you will be charged a non-refundable fee of £30 (inclusive of VAT) per buyer for these checks. The fee covers data collection, manual checking, and monitoring.
You will need to pay this amount directly to Movebutler and complete all Anti-Money Laundering (AML) checks before your offer can be formally accepted. “Looking for your next chapter?
More space, a great location, or simply a place that feels like home - 1 Harland Road ticks every box. Step inside and see for yourself.
Viewings are highly recommended… but fair warning: you may not want to leave.” Call Darren and Stacey at Becketts today to arrange your viewing – and don’t forget the sunglasses, that garden is a real suntrap!
Value & comps
No previous sales on record.
Returns
Set an offer; the calculator follows it.
We're still gathering serviced-accommodation data for this area.
Archie refurb estimate: a Pro feature
0.0% below asking
This is not financial or investment advice. Prop AI Deals is not authorised by the Financial Conduct Authority (FCA) to provide investment advice.
All investment calculators, property analyses, and AI-generated insights are for informational purposes only. Property investment carries risk and may result in financial loss. All calculations should be independently verified and you should consult with FCA-authorised financial advisers before making any investment decisions.
Past performance does not guarantee future results. Tax implications vary by individual circumstances.
Deal
Properties like this can earn 2–3x BTL yields when converted to HMO, with retrofit costs around £10k/room. Sign in to see the full tier, yield projection, and cost breakdown.
Commercial properties like this can earn 30-50% higher yields when converted to residential under Class MA / Q / P / PA, with prior approval costing ~GBP 96/unit. Sign in to see the recommended route, yield uplift, and cost breakdown.
BRRR-suited properties can recycle 80-100% of investor capital on refi, leaving a high-yielding rental with most of the money out. Sign in to see the refurb cost stack, ARV projection, and refinance maths.
Detached + large garden = sub-division play. Pro tier unlocks the tier badge, plot size, uplift estimate, and regional land benchmark.
Short-lease flats trade at deep discount, but extending under the 1993 Act often costs far less than the discount. Pro tier unlocks the tier badge, premium breakdown, long-lease ARV and arbitrage maths.
See projected short-stay revenue vs a vanilla BTL for this property.
See real sub-let margins (HMO room rates & SA nightly rates) vs the landlord rent.
Area
Agent & docs

FAQ
About 1 Harland Road, Lincoln, LN2 4GW
Explore nearby