We've tightened what earns a Pursue. A home now needs a published valuation, a strategy that still makes money after real running costs and lender stress tests, and no listing problems that would stop a mortgage. You'll see fewer Pursues, and each one has been checked harder.
See how verdicts work3-bedroom bungalow · LN2 4UE
Listing removedListed 283 days
Opportunity summary
See Archie’s verdict, returns by strategy and what to check before viewing.
About
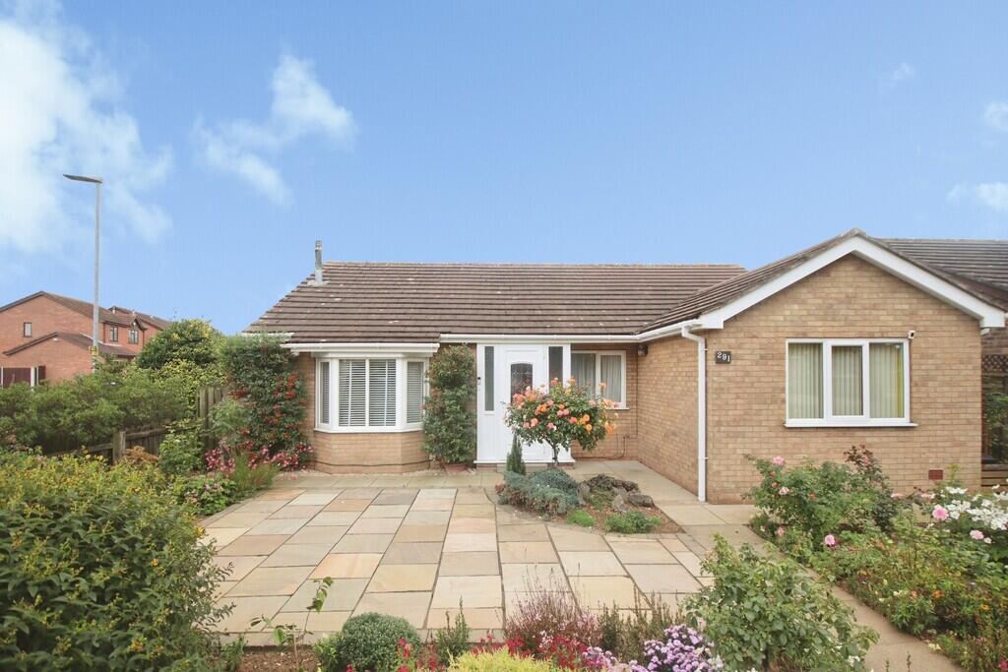
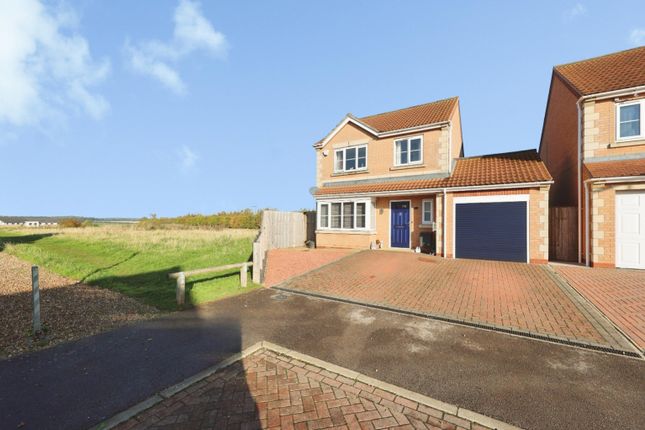
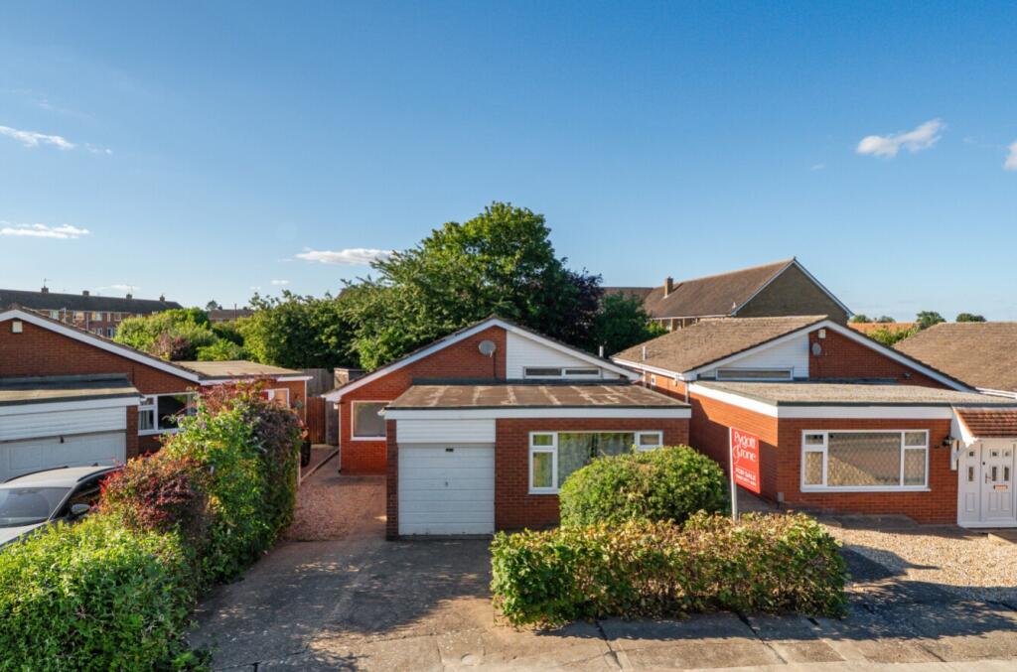
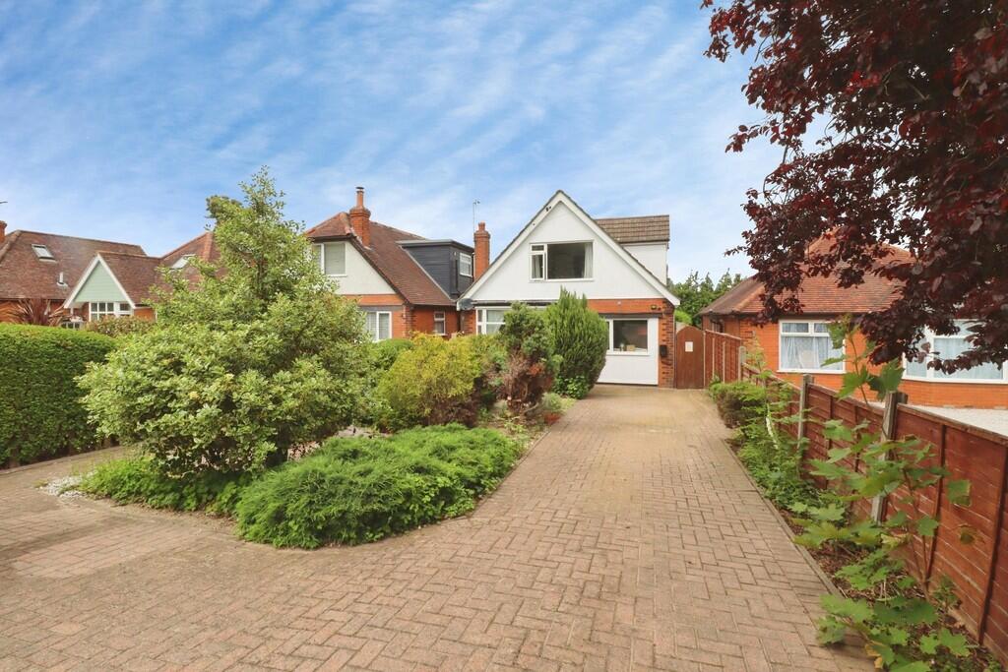
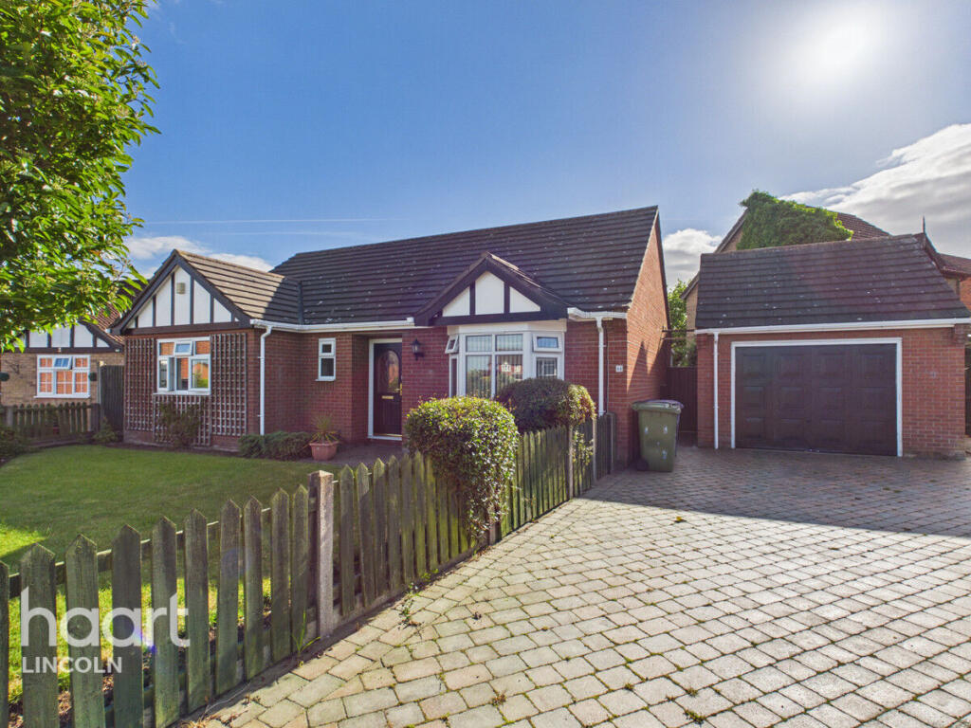
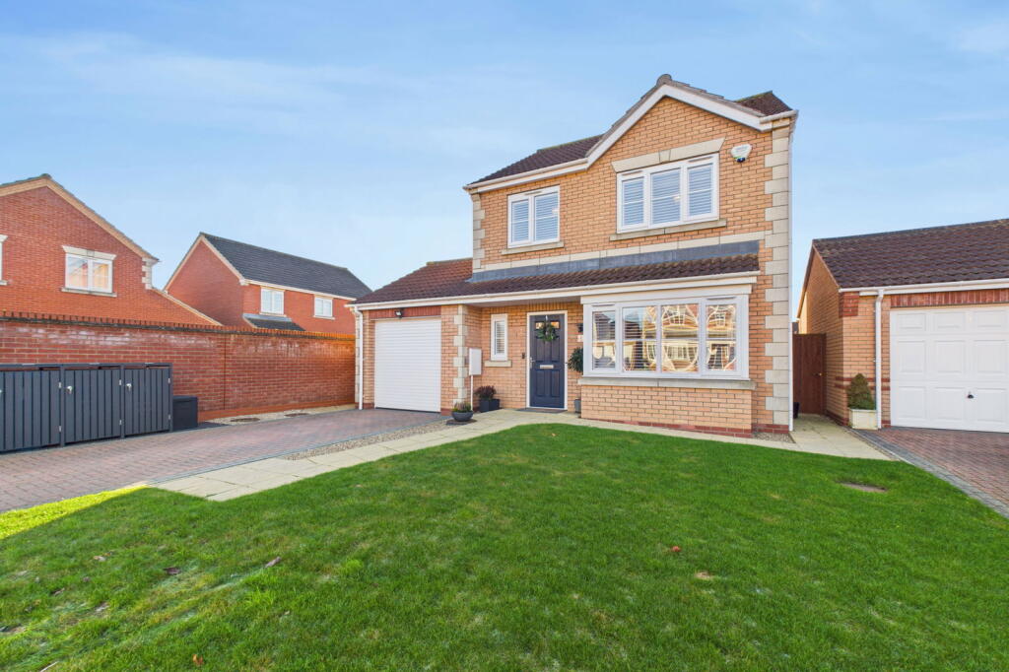
Welcome to 1 Blackthorn Close, Nettleham Fields, Lincoln Detached bungalow | Three bedrooms | Quiet cul-de-sac | Generous plot | Garage & ample parking 360° Virtual Tour Available Tucked away on a quiet cul-de-sac within the ever-popular Nettleham Fields, this well-maintained three-bedroom detached bungalow offers spacious, single-storey living with plenty of off road parking and a private rear garden.
In our opinion, this bungalow is ideal for professionals and families. The property sits on a generous plot with an attractive frontage providing ample off-road parking and access to a single garage.
The rear garden is a real highlight, being private, spacious and perfect for outdoor entertaining, children’s play, or simply relaxing. “This property has everything someone could want.
Spacious accommodation, plenty of off-road parking, a cracking garden, and it’s lovely and modern throughout.
Turn up, turn the key, and you could move straight in and start enjoying Nettleham Fields from day one.” - Darren Beckett, Director Accommodation Entrance Hall With access to all principal rooms and useful storage.
Living Room – 11'1" x 14'10" (3.38m x 4.53m) A bright and spacious reception room featuring a walk-in bay window to the front elevation and gas fire with surround.
Dining Area / Inner Living Space – 8'1" x 10'8" (2.49m x 3.26m) Open-plan from the main living room, leading to; Conservatory – 8'8" x 14'10" (2.64m x 4.54m) Overlooking the rear garden with French doors to the garden and a door to the drive, providing a fantastic additional reception space.
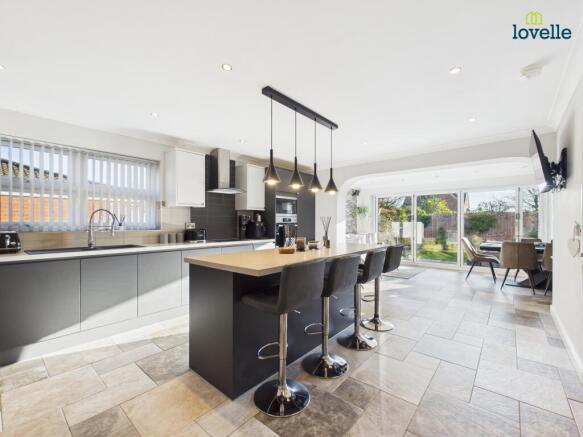
Kitchen – 8'9" x 10'10" (2.68m x 3.33m) Fitted with a range of base and wall units, inset sink and drainer, integrated oven and hob, with space for appliances. Window and door to the rear garden.
Bedrooms Bedroom One (Double) – 10'0" x 12'5" (3.07m x 3.81m) With fitted wardrobes and window to the front elevation.
Bedroom Two (Double) – 9'11" x 11'3" (3.03m x 3.45m) A further good-sized double bedroom overlooking the rear garden.
Bedroom Three (Single) – 7'5" x 8'11" (2.28m x 2.72m) A versatile room suitable as a bedroom, home office or hobby room.
Shower Room – 6'3" x 6'0" (1.91m x 1.85m) Fitted with a shower closet, low level flush WC and vanity wash hand basin.
Outside To the front, there is generous off-road parking which leads to the detached single garage.
Garage – 8'6" x 17'3" (2.60m x 5.28m) With power, lighting, up and over door and personnel door to the garden.
The rear garden is mainly laid to lawn with paved and decked patio seating areas, mature shrubs and hedged boundaries, offering a good degree of privacy.
The property further benefits from gas central heating and double glazing throughout.
In addition, the home features fully paid-for solar panels, which generate an income while helping to offset ongoing electricity costs, a smart, future-proof addition that keeps running costs down.
The Location Blackthorn Close is in a sought after residential area which has an excellent range of shops, a doctor's surgery (Carlton Centre and Cabourne Court), supermarkets, local schooling and takeaway restaurants.
The area offers convenient commuting into the historic city of Lincoln (approximately 2 miles), as well as access further afield via the A46 north to Grimsby (approximately 34 miles) or south to Newark (approximately 21 miles) which offers a direct rail link to London (Kings Cross from 80 minutes).
The current owners enjoy countryside walks close by, which will appeal to families with children and pets.
What3Words - ///nights.phones.stray TENURE - Freehold EPC - TBC SERVICES - Mains Gas, water, electricity, and drainage are connected.
COUNCIL TAX - This home is in Council Tax B C according to the LCC website.
AGENTS NOTE - Please be advised that their property details may be subject to change and must not be relied upon as an accurate description of this home.
Although these details are thought to be materially correct, the accuracy cannot be guaranteed, and they do not form part of any contract.
All services and appliances must be considered 'untested' and a buyer should ensure their appointed solicitor collates any relevant information or service/warranty documentation.
Please note, all dimensions are approximate/maximums and should not be relied upon for the purposes of floor coverings.
ANTI-MONEY LAUNDERING REGULATIONS We are required by law to conduct Anti-Money Laundering (AML) checks on all parties involved in the sale or purchase of a property.
We take the responsibility of this seriously in line with HMRC guidance in ensuring the accuracy and continuous monitoring of these checks.
Our partner, Movebutler, will carry out the initial checks on our behalf. They will contact you once your offer has been accepted, to conclude where possible a biometric check with you electronically.
As an applicant, you will be charged a non-refundable fee of £30 (inclusive of VAT) per buyer for these checks. The fee covers data collection, manual checking, and monitoring.
You will need to pay this amount directly to Movebutler and complete all Anti-Money Laundering (AML) checks before your offer can be formally accepted.
Call us today to arrange your viewing quoting the property address.
Value & comps
No previous sales on record.
Returns
Set an offer; the calculator follows it.
We're still gathering serviced-accommodation data for this area.
Archie refurb estimate: a Pro feature
0.0% below asking
This is not financial or investment advice. Prop AI Deals is not authorised by the Financial Conduct Authority (FCA) to provide investment advice.
All investment calculators, property analyses, and AI-generated insights are for informational purposes only. Property investment carries risk and may result in financial loss. All calculations should be independently verified and you should consult with FCA-authorised financial advisers before making any investment decisions.
Past performance does not guarantee future results. Tax implications vary by individual circumstances.
Deal
Properties like this can earn 2–3x BTL yields when converted to HMO, with retrofit costs around £10k/room. Sign in to see the full tier, yield projection, and cost breakdown.
Commercial properties like this can earn 30-50% higher yields when converted to residential under Class MA / Q / P / PA, with prior approval costing ~GBP 96/unit. Sign in to see the recommended route, yield uplift, and cost breakdown.
BRRR-suited properties can recycle 80-100% of investor capital on refi, leaving a high-yielding rental with most of the money out. Sign in to see the refurb cost stack, ARV projection, and refinance maths.
Detached + large garden = sub-division play. Pro tier unlocks the tier badge, plot size, uplift estimate, and regional land benchmark.
Short-lease flats trade at deep discount, but extending under the 1993 Act often costs far less than the discount. Pro tier unlocks the tier badge, premium breakdown, long-lease ARV and arbitrage maths.
See projected short-stay revenue vs a vanilla BTL for this property.
See real sub-let margins (HMO room rates & SA nightly rates) vs the landlord rent.
Area
Agent & docs

FAQ
About 1 Blackthorn Close, Lincoln, LN2 4UE
Explore nearby