We've tightened what earns a Pursue. A home now needs a published valuation, a strategy that still makes money after real running costs and lender stress tests, and no listing problems that would stop a mortgage. You'll see fewer Pursues, and each one has been checked harder.
See how verdicts work3-bedroom detached house · LN2 4GW
For saleListed 3 days
Opportunity summary
See Archie’s verdict, returns by strategy and what to check before viewing.
About
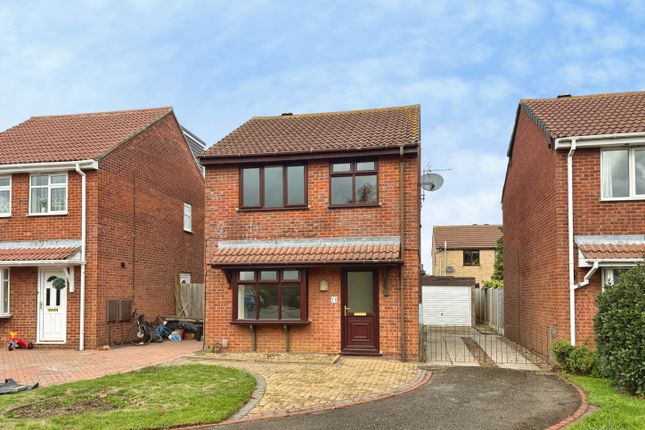
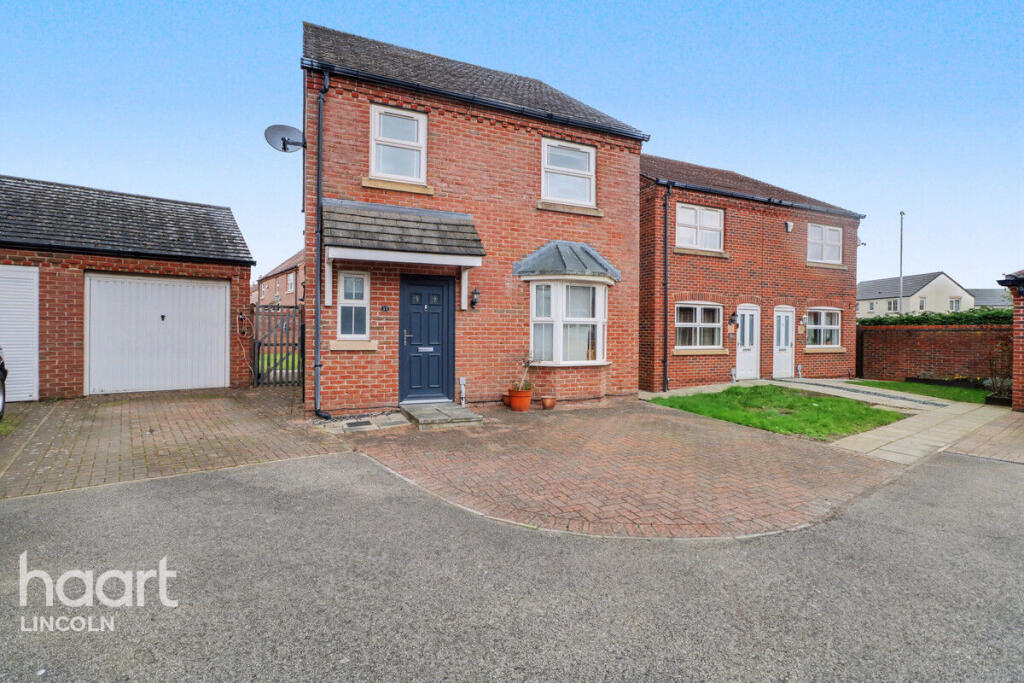
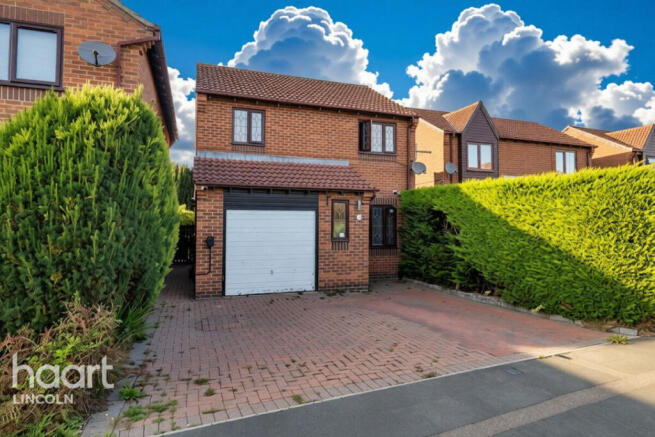
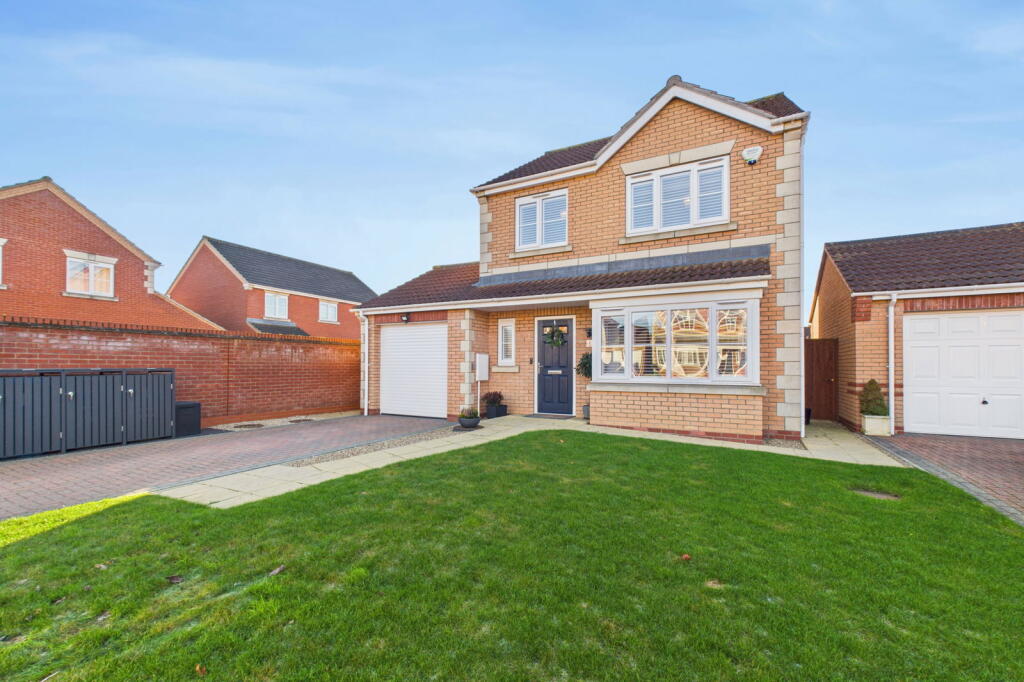
Harland Road, Lincoln, Lincolnshire, Ln2 4Gw Fantastic three bedroom detached family home generous plot & driveway integral garage field views Kinetic Estate Agents are delighted to bring to market this fantastic three-bedroom detached family home, occupying a superb position towards the end of Harland Road with a particularly generous driveway, integral garage and an excellent-sized rear garden.
Offering approximately 1,124 sq. Ft. Of accommodation including the garage, the property has been designed with practical family living in mind.
Downstairs there is a welcoming entrance hall, WC, spacious bay-fronted lounge, kitchen/diner and separate utility room with internal access into the garage.
Upstairs are three good-sized bedrooms and a four-piece family bathroom. One of the property's biggest selling points is its position.
Being located towards the end of Harland Road, the home enjoys a more open outlook with field views to the side, while the extensive frontage provides excellent off-road parking.
What Kinetic Estate Agents Love About This Property "For us, the position really sets this one apart.
Being towards the end of Harland Road with the open fields alongside gives the property a much more spacious feel than you would normally expect from a modern development." - Rob Webb - director "The amount of practical space is another huge plus.
You've got a utility, downstairs WC, integral garage and three good-sized bedrooms, so it works brilliantly as a family home." - George Hope - Marketing and valuation specialist "There's also plenty of potential.
Subject to the necessary permissions and building regulations, buyers may wish to explore converting the integral garage into further living accommodation in the future, while still benefiting from the substantial driveway." - Nina Sharpe - sales and lettings director Step Inside Entering through the front door, you are welcomed into a spacious entrance hallway with stairs rising to the first floor and access to the principal ground-floor accommodation.
There is also useful storage and a convenient downstairs WC. Lounge – 5.20m x 3.50m (17'1" x 11'6") The lounge is a fantastic-sized reception room positioned towards the front of the home.
A lovely bay window creates an attractive focal point while allowing plenty of natural light into the room, with generous proportions providing ample space for a range of sofas and additional furniture.
This is an ideal main family living space while remaining separate from the kitchen/diner. Kitchen/Diner – 5.60m x 2.80m (18'4" x 9'2").
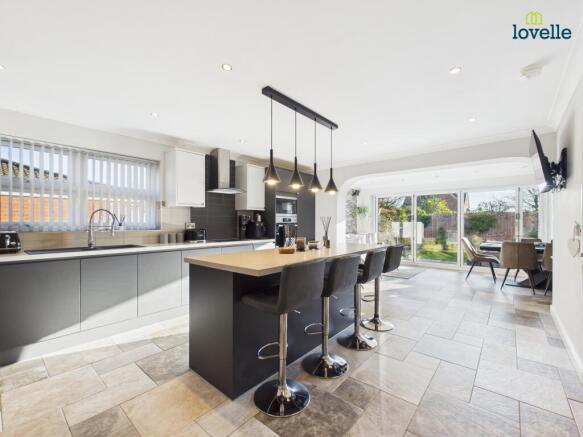
Spanning much of the rear of the property is the spacious kitchen and dining area.
At approximately 18'4" in length, there is plenty of room to combine cooking and dining within one sociable space, making it ideal for everyday family life and entertaining.
French doors provide direct access out into the rear garden, creating an excellent connection between the indoor and outdoor spaces. Utility Room – 2.60m x 2.60m (8'6" x 8'6").
The separate utility room is considerably larger than you might expect and provides valuable additional space away from the main kitchen.
There is access to the rear garden together with internal access into the integral garage, making this an extremely practical part of the home.
The property's heating system is also located within the utility room. Downstairs WC Completing the ground floor is a useful WC positioned off the entrance hallway.
Integral Garage – 5.60m x 2.80m (18'4" x 9'2"). The integral garage is a fantastic addition, providing secure parking, workshop or storage space and benefiting from an electric garage door.
Upstairs The first-floor landing provides access to all three bedrooms and the family bathroom, together with useful storage. Bedroom One – 4.00m x 3.50m (13'1" x 11'6").
A particularly generous main bedroom with excellent proportions and built-in wardrobe storage, providing plenty of space for a full range of bedroom furniture.
Bedroom Two – 3.50m x 3.20m (11'6" x 10'6"). Another excellent-sized double bedroom, making this a great home for families who need more than one genuinely spacious bedroom.
Bedroom Three – 2.50m x 2.40m (8'2" x 7'10"). The third bedroom is another well-proportioned room and would work equally well as a child's bedroom, nursery, guest room or home office.
Family Bathroom – 2.90m x 1.70m (9'6" x 5'7"). The family bathroom is particularly practical, offering a four-piece suite with separate bath and shower, alongside a wash hand basin and WC.
Outside The outside space is another major feature of Harland Road. To the front is a substantial private driveway, providing excellent off-road parking alongside access to the integral garage.
The seller's questionnaire confirms parking for approximately three vehicles, while the driveway has also been enlarged during their ownership.
An electric vehicle charging point has also been installed. To the rear is a fantastic-sized enclosed garden, providing plenty of space for children, pets, entertaining and outdoor seating.
Life in Glebe Park, Lincoln Harland Road forms part of the popular Glebe Park area of Lincoln, a well-established residential location particularly suited to families and those wanting convenient access to the city.
The area is well positioned for a range of local amenities, schooling and everyday services, while Lincoln city centre, the Cathedral Quarter and wider road network are all within convenient travelling distance.
Material Information Part A – Essential Information Tenure: Freehold Council Tax Band: C Property Type: Detached House Maintenance Fees: £100 per year, which contributes towards the upkeep and maintenance of the communal green spaces across the estate, including regular weed control.
Part B – Utilities, Heating, Parking & Connectivity Electricity: Mains – seller advises British Gas Gas: Mains Water: Mains – Anglian Water Drainage: Mains – Anglian Water Water Meter: Yes Heating: Gas central heating via system boiler Boiler Location: Utility room Boiler: Installed approximately 2015; seller advises it is due to be serviced in November 2026 Windows: UPVC double glazing External Doors: Composite Parking: Private driveway and integral garage EV Charging: Electric vehicle charging point installed Broadband: Seller advises fibre broadband with Vodafone Mobile: Seller advises mobile signal is satisfactory Part C – Additional Material Information Construction: Traditional brick construction Listed Building: No Flooding: Sellers advise they are not aware of any flood risk or flooding/water damage within the last five years Rights & Easements: None advised Planning Permissions Affecting Property/Surroundings: None advised Mining/Environmental Issues: None advised Boundaries: As an end property, the sellers advise the left, right and rear boundaries belong to the property.
Kinetic Estate Agents Disclaimer These particulars are intended to give a fair and substantially correct overall description for the guidance of intending purchasers and do not constitute part of an offer or contract.
All measurements, areas and distances are approximate and are provided for guidance only.
Services, systems, appliances and equipment have not been tested by Kinetic Estate Agents and no guarantee is given as to their operating ability or efficiency.
Prospective purchasers should satisfy themselves through their own inspection, survey and legal representatives regarding all material information, boundaries, tenure, services, planning matters and any other information relevant to their purchase.
Value & comps
No previous sales on record.
Returns
Set an offer; the calculator follows it.
We're still gathering serviced-accommodation data for this area.
Archie refurb estimate: a Pro feature
0.0% below asking
This is not financial or investment advice. Prop AI Deals is not authorised by the Financial Conduct Authority (FCA) to provide investment advice.
All investment calculators, property analyses, and AI-generated insights are for informational purposes only. Property investment carries risk and may result in financial loss. All calculations should be independently verified and you should consult with FCA-authorised financial advisers before making any investment decisions.
Past performance does not guarantee future results. Tax implications vary by individual circumstances.
Deal
Properties like this can earn 2–3x BTL yields when converted to HMO, with retrofit costs around £10k/room. Sign in to see the full tier, yield projection, and cost breakdown.
Commercial properties like this can earn 30-50% higher yields when converted to residential under Class MA / Q / P / PA, with prior approval costing ~GBP 96/unit. Sign in to see the recommended route, yield uplift, and cost breakdown.
BRRR-suited properties can recycle 80-100% of investor capital on refi, leaving a high-yielding rental with most of the money out. Sign in to see the refurb cost stack, ARV projection, and refinance maths.
Detached + large garden = sub-division play. Pro tier unlocks the tier badge, plot size, uplift estimate, and regional land benchmark.
Short-lease flats trade at deep discount, but extending under the 1993 Act often costs far less than the discount. Pro tier unlocks the tier badge, premium breakdown, long-lease ARV and arbitrage maths.
See projected short-stay revenue vs a vanilla BTL for this property.
See real sub-let margins (HMO room rates & SA nightly rates) vs the landlord rent.
Area
Agent & docs
FAQ
About Lincoln, Lincolnshire
Explore nearby