We've tightened what earns a Pursue. A home now needs a published valuation, a strategy that still makes money after real running costs and lender stress tests, and no listing problems that would stop a mortgage. You'll see fewer Pursues, and each one has been checked harder.
See how verdicts work3-bedroom detached house · LN4 1BH
For saleListed 61 days
Opportunity summary
See Archie’s verdict, returns by strategy and what to check before viewing.
About
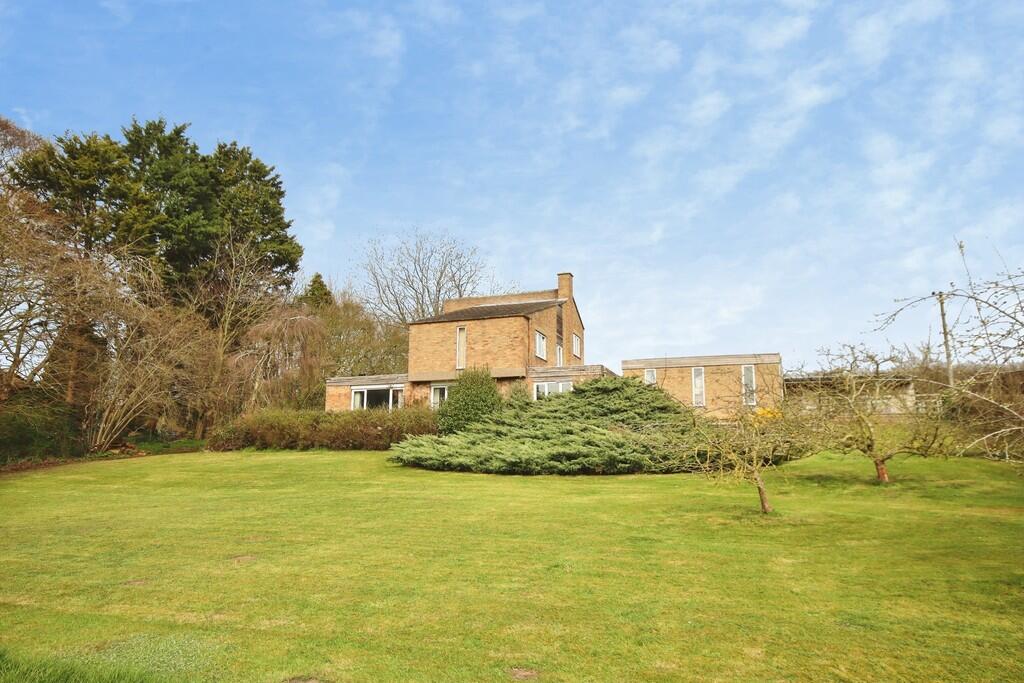
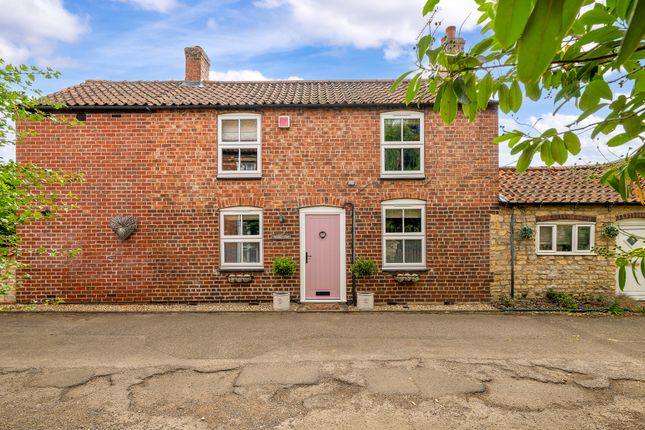
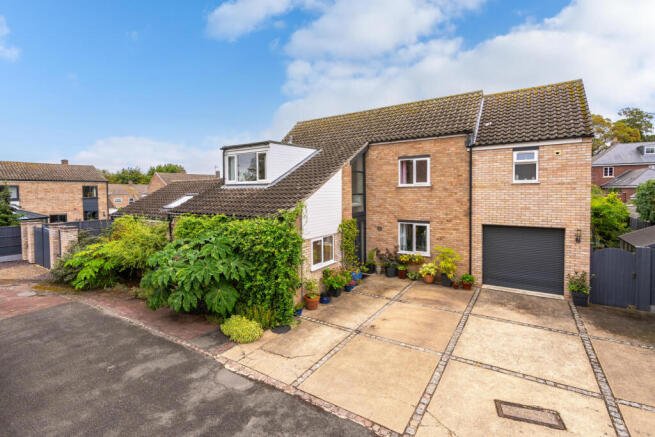
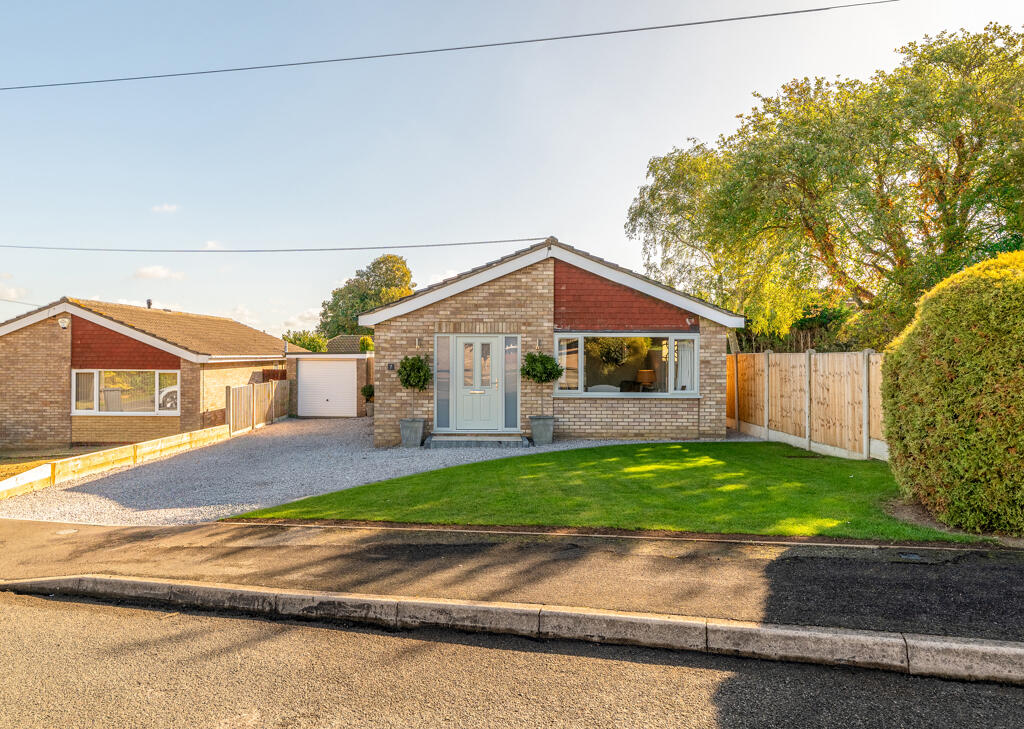
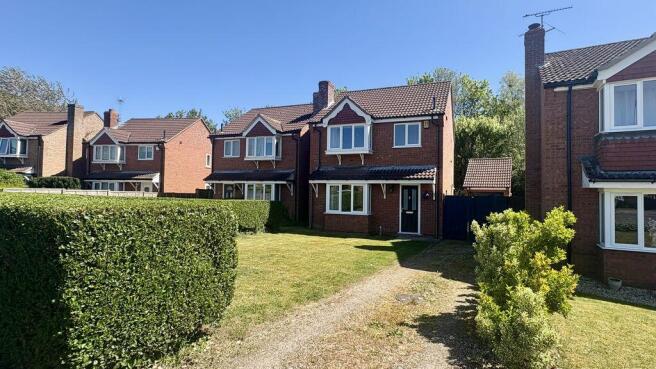
Pitts Road, Washingborough An impressive three-bedroom detached family home | superb corner plot | garden room | en-suite & dressing area Kinetic Estate Agents are delighted to present this beautifully modernised three-bedroom detached home , positioned on a fantastic corner plot within the sought-after village of Washingborough Offering approximately 1,630 sq.
Ft. Of accommodation , the property has an excellent sense of space throughout.
From the impressive full-length lounge to the substantial kitchen, garden room and three genuinely well-proportioned bedrooms, this is a home that has been designed around comfortable family living.
What Kinetic Estate Agents Love About This Property George Hope – Marketing & Valuation Specialist: “The amount of space is what really stands out. At approximately 1,630 sq.
Ft., you have substantial living accommodation downstairs and three bedrooms upstairs that are all genuinely useful sizes.” Nina Sharpe - Lettings Director “The garden room is a fantastic addition.
It creates that relaxed second living space overlooking the garden and works brilliantly alongside the kitchen for family life and entertaining.” Rob Webb – Director: “The corner plot, garage and internal space make this a really complete family home.
Add in the en-suite and dressing area to the principal bedroom and there is a lot here that buyers are looking for.” Step Inside Arriving through the front door, you are welcomed into the inner hallway , which immediately gives the property a spacious and well-connected feel.
A ground-floor WC measuring approximately 1.61m x 0.93m (5'3" x 3'1") adds everyday practicality, while the staircase rises to the first floor.
To one side stretches the impressive lounge, approximately 6.30m x 3.80m (20'8" x 12'6") at its maximum dimensions Running much of the depth of the property, this is a substantial main reception room with plenty of room for generous seating and family life.
On the opposite side, the kitchen measures approximately 5.92m x 2.63m (19'5" x 8'8") and forms the heart of the home.
The generous proportions provide plenty of workspace and storage, with the layout naturally flowing towards the rear living space.
The kitchen includes 2 built in fridge freezers, neff hide and slide ovens, built in Neff microwave and Neff ceramic hob.
This opens into one of the property's standout features the superb garden room measuring approximately 7.8m x 3.6m (25'7" x 11'10") With French doors opening onto the garden, this is a brilliant additional reception space that could work equally well as an informal lounge, snug, family room or entertaining space.
The garden room includes a Multi Fuel Burner.
Completing the ground floor is a useful utility room measuring approximately 1.56m x 2.40m (5'1" x 7'10") , providing dedicated space for laundry appliances, while the property also benefits from an attached garage measuring approximately 5.00m x 2.40m (16'5" x 7'10") with Electric Doors.
Upstairs, the sense of space continues. Bedroom One measures approximately 3.62m x 3.31m (11'11" x 10'10") and creates an excellent principal suite.
In addition to the bedroom itself, there is a separate dressing area and an en-suite measuring approximately 1.61m x 1.74m (5'3" x 5'9") , giving the room a particularly appealing layout.
Bedroom Two measures approximately 3.50m x 3.60m (11'6" x 11'10") including built in wardrobes making it another excellent double bedroom.
Bedroom Three measures approximately 2.59m x 2.62m (8'6" x 8'7") and, unlike many third bedrooms, offers sufficient proportions to accommodate a double bed.
The bedrooms are served by the family bathroom measuring approximately 1.68m x 2.03m (5'6" x 6'8") , completing a first floor that works particularly well for growing families.
Outside The corner plot is another major part of the appeal.
The property enjoys a generous position with a good-sized garden, providing plenty of space for outdoor seating, entertaining and family life.
The French doors from the garden room create a particularly strong connection between the indoor and outdoor spaces during the warmer months.
The attached garage provides further practicality for parking, storage or hobbies.
Life in Washingborough Washingborough is one of the area's most established and sought-after villages, offering an excellent combination of village life and convenient access into Lincoln.
With local amenities, schooling and countryside nearby, it is particularly popular with families looking for more space while remaining within easy reach of the city.
Material InformationPart A – Key Facts Tenure: To Be Confirmed Council Tax Band: To Be Confirmed Property Type: Detached House Bedrooms: Three Bathrooms: Two Plus Ground Floor WC Parking: Garage – further parking arrangements to be confirmed Management Charges: To Be Confirmed EPC Rating: To Be Confirmed Approximate Build Date: To Be Confirmed Part B – Utilities & Services Electricity: To Be Confirmed Water: To Be Confirmed Drainage: To Be Confirmed Gas: To Be Confirmed Heating: To Be Confirmed Boiler: To Be Confirmed Windows: To Be Confirmed Broadband: Buyers should independently verify broadband availability and speeds for their individual requirements using the Ofcom broadband checker.
Part C – Other Information Construction: To Be Confirmed Listed Building: To Be Confirmed Flooding: To Be Confirmed Rights & Easements: To Be Confirmed Covenants: To Be Confirmed Planning Permissions Affecting Property/Surroundings: To Be Confirmed Accessibility Adaptations: To Be Confirmed Mining/Environmental Issues: To Be Confirmed Loft: To Be Confirmed Recent Improvements: Property described as having been nicely modernised; details to be confirmed.
Disclaimer These particulars are intended to give a fair and reliable description of the property but do not constitute or form part of any offer or contract.
All measurements are approximate and for guidance purposes only.
Prospective purchasers should satisfy themselves as to the accuracy of the information provided and should make their own enquiries regarding services, fixtures, fittings, planning matters and any other relevant information before proceeding with a purchase.
Value & comps
No previous sales on record.
Returns
Set an offer; the calculator follows it.
We're still gathering serviced-accommodation data for this area.
Archie refurb estimate: a Pro feature
0.0% below asking
This is not financial or investment advice. Prop AI Deals is not authorised by the Financial Conduct Authority (FCA) to provide investment advice.
All investment calculators, property analyses, and AI-generated insights are for informational purposes only. Property investment carries risk and may result in financial loss. All calculations should be independently verified and you should consult with FCA-authorised financial advisers before making any investment decisions.
Past performance does not guarantee future results. Tax implications vary by individual circumstances.
Deal
Properties like this can earn 2–3x BTL yields when converted to HMO, with retrofit costs around £10k/room. Sign in to see the full tier, yield projection, and cost breakdown.
Commercial properties like this can earn 30-50% higher yields when converted to residential under Class MA / Q / P / PA, with prior approval costing ~GBP 96/unit. Sign in to see the recommended route, yield uplift, and cost breakdown.
BRRR-suited properties can recycle 80-100% of investor capital on refi, leaving a high-yielding rental with most of the money out. Sign in to see the refurb cost stack, ARV projection, and refinance maths.
Detached + large garden = sub-division play. Pro tier unlocks the tier badge, plot size, uplift estimate, and regional land benchmark.
Short-lease flats trade at deep discount, but extending under the 1993 Act often costs far less than the discount. Pro tier unlocks the tier badge, premium breakdown, long-lease ARV and arbitrage maths.
See projected short-stay revenue vs a vanilla BTL for this property.
See real sub-let margins (HMO room rates & SA nightly rates) vs the landlord rent.
Area
Agent & docs

FAQ
About 53 Pitts Road, Washingborough, Lincolnshire
Explore nearby