We've tightened what earns a Pursue. A home now needs a published valuation, a strategy that still makes money after real running costs and lender stress tests, and no listing problems that would stop a mortgage. You'll see fewer Pursues, and each one has been checked harder.
See how verdicts work5-bedroom detached house · DN22 7JE
Listing removedListed 358 days
Opportunity summary
See Archie’s verdict, returns by strategy and what to check before viewing.
About
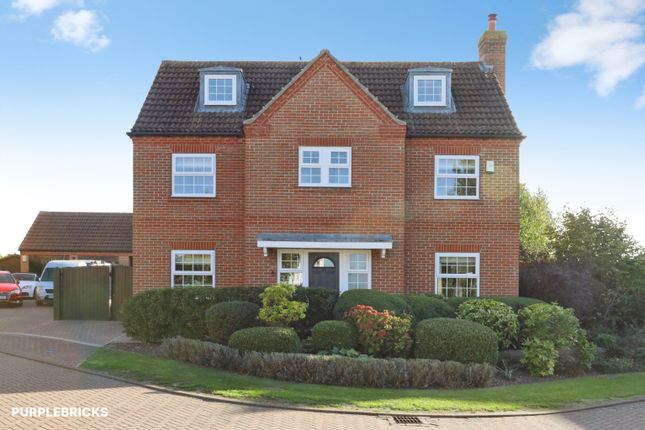
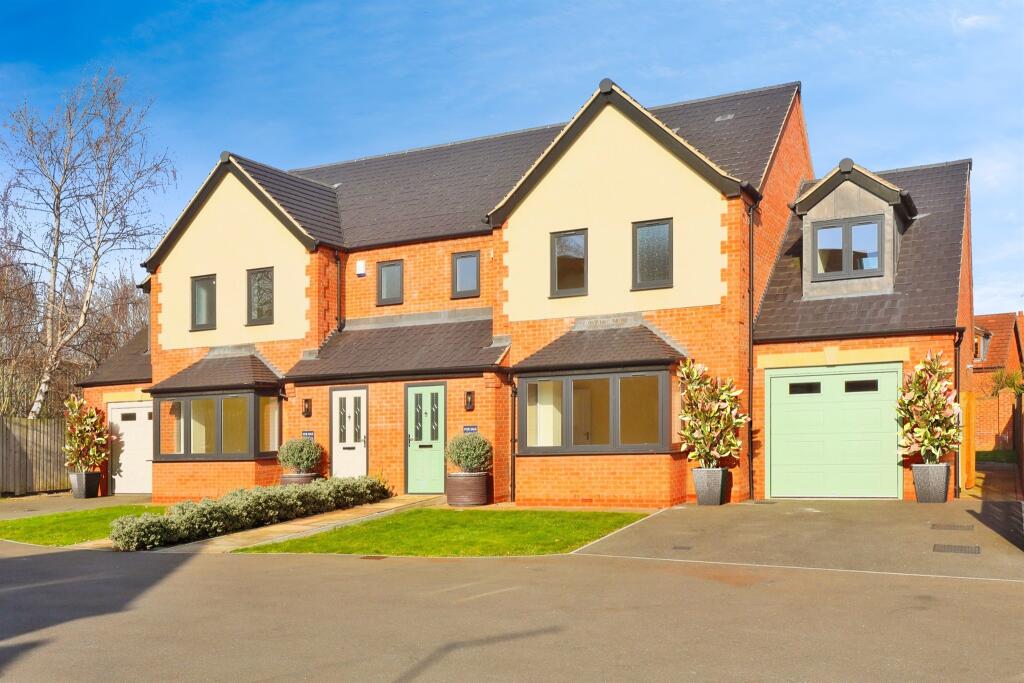
The Brambles is now entering its final phase in the historic market town of Retford.
Set towards the rear of the development, these premium plots enjoy open countryside views, offering privacy and space while remaining just five minutes from Retford’s shops, cafés and restaurants.
Excellent commuter links include direct trains to London (approx. 90 minutes), with Worksop, Sheffield and Lincoln all within easy reach by road.
A selection of executive four and five-bedroom homes available.
Tenure: Freehold, GROUND FLOOR Double doors from the hallway lead into a light and spacious lounge with bay window and glazed panel doors — a perfect space for relaxing with family.
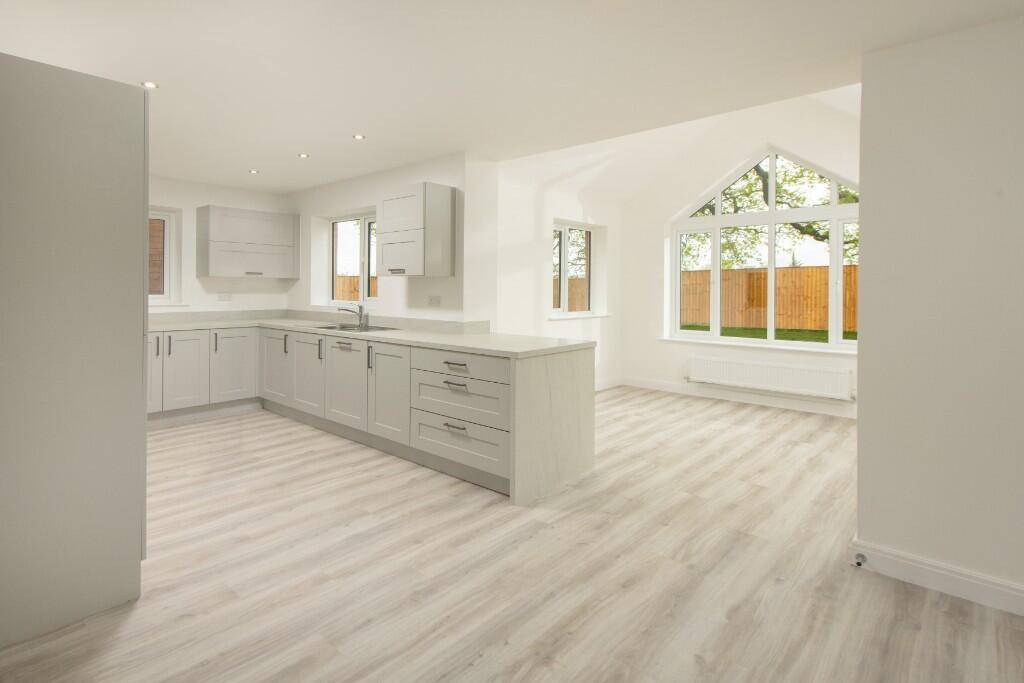
To the rear sits the impressive open-plan kitchen and dining area, overlooking the generous garden.
This high-specification space includes room for a large dining table and benefits from beautiful French doors leading outside, ideal for summer months and entertaining.
Through double doors from the kitchen is a separate dining room, also featuring French doors — ideal for more formal occasions.
The ground floor also offers: • Dedicated study for home working • Utility room with access to cloakroom, rear garden and integral garage • A layout that blends open-plan living with flexible, private spaces.
LOUNGE 4.6m x 5.03m (15'1" x 16'6") DINING ROOM 3.28m x 4.1m (10'9" x 13'5") DINING KITCHEN 4.4m x 6.12m (14'5" x 20'1") The kitchens will feature a range of 18mm kitchen units with 40mm work surfaces.
Appliances will include integrated fridge-freezer, dishwasher, 'Zanussi' stainless steel hob and extractor hood. The kitchens will also feature stainless steel sinks and feature lighting.
UTILITY ROOM 1.78m x 3.28m (5'10" x 10'9") To include a work surface area as well as plumbing for a washing machine.
STUDY 2.74m x 3.28m (9'0" x 10'9") FIRST FLOOR A striking galleried landing sweeps around the first floor, enhancing the sense of space and light.
The principal bedroom features a walk-in dressing area complete with Hammonds fitted wardrobes and a private ensuite.
Bedroom two also benefits from its own ensuite, while three further double bedrooms are served by a stylish family bathroom featuring both bath and separate shower.
BEDROOM ONE 3m x 3.4m (9'10" x 11'2") DRESSING AREA 1.5m x 3.47m (4'11" x 11'5") The dressing area will feature a range of 'Hammonds' fitted wardrobe units.
EN-SUITE 1.85m x 2.4m (6'1" x 7'10") The en-suites will feature either an 'Ideal Standard' or 'Roca' fitted sanitary ware with 'Hansgrohe' taps and chrome fittings.
BEDROOM TWO 3.13m x 3.75m (10'3" x 12'4") EN-SUITE 1.8m x 1.84m (5'11" x 6'0") The en-suites will feature either an 'Ideal Standard' or 'Roca' fitted sanitary ware with 'Hansgrohe' taps and chrome fittings.
BEDROOM THREE 3.13m x 3.7m (10'3" x 12'2") BEDROOM FOUR 3m x 3.3m (9'10" x 10'10") BEDROOM FIVE 3m x 3.47m (9'10" x 11'5") BATHROOM 2.5m x 2.8m (8'2" x 9'2") Each bathroom will feature either an 'Ideal Standard' or 'Roca' fitted sanitary ware with 'Hansgrohe' taps and chrome fittings.
The bathroom also features half-tiled walls using 'Porcelanosa' tiles, a shaver point, and chrome towel rails GARDENS & GROUNDS The properties will benefit from lawned front and rear gardens, with an external water supply, block paved driveways, patio slabbing, as well as trees and shrubs planted to an approved design.
GENERAL SPECIFICATION The properties will benefit from gas-fired central heating, uPVC double glazing where applicable, and a flooring package of carpet and vinyl.
RETFORD The Georgian market town of Retford lies within the heart of Nottinghamshire. The town features a variety of high street shops and parks.
Boasting fantastic transport links from the A1 trunk road, and Retford's own mainline station, commuting to other major cities is straightforward.
HARRON HOMES As one of the leading developers in Yorkshire and the Midlands, Harron Homes offer a variety of energy efficient new homes, offering versatility and modern family living in mind.
INCENTIVES Harron Homes offer a variety of incentives to make the home-buying process as smooth as possible including part exchange, armed forces discount and a Homemover scheme.
Furthermore, each property on The Brambles estate is sold with a ten year NHBC warranty. Contact Harron Homes for more information.
TENURE The properties are to be registered as Freehold properties. Each plot will be charged an annual management fee for ground maintenance (to be confirmed).
SERVICES We wish to advise prospective purchasers that we have not tested the services or any of the equipment or appliances in this property, accordingly we strongly advise prospective purchasers to commission their own survey or service reports before finalising their offer to purchase.
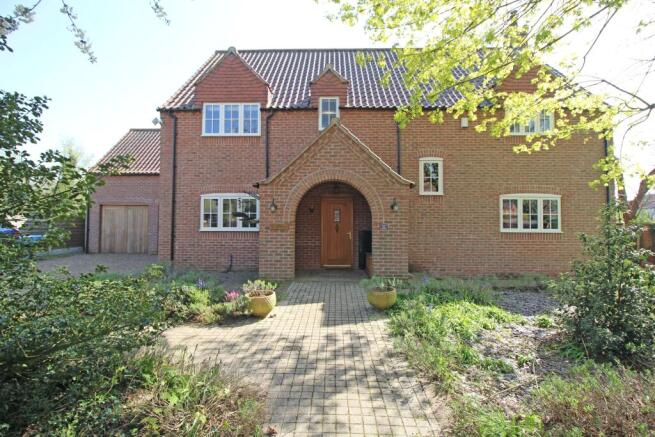
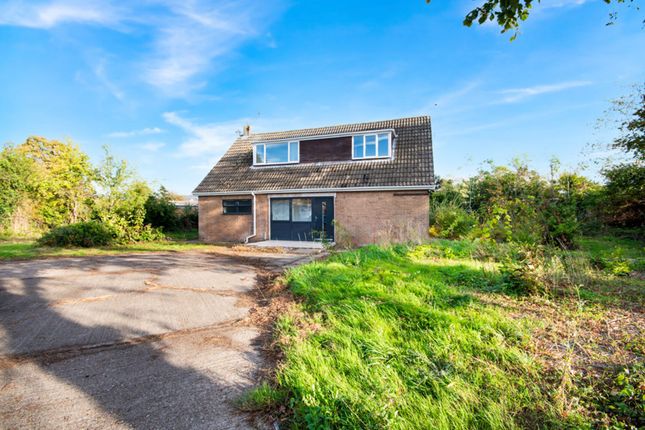
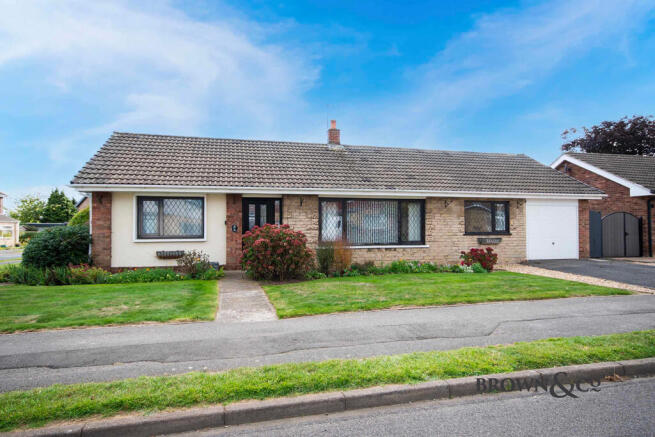
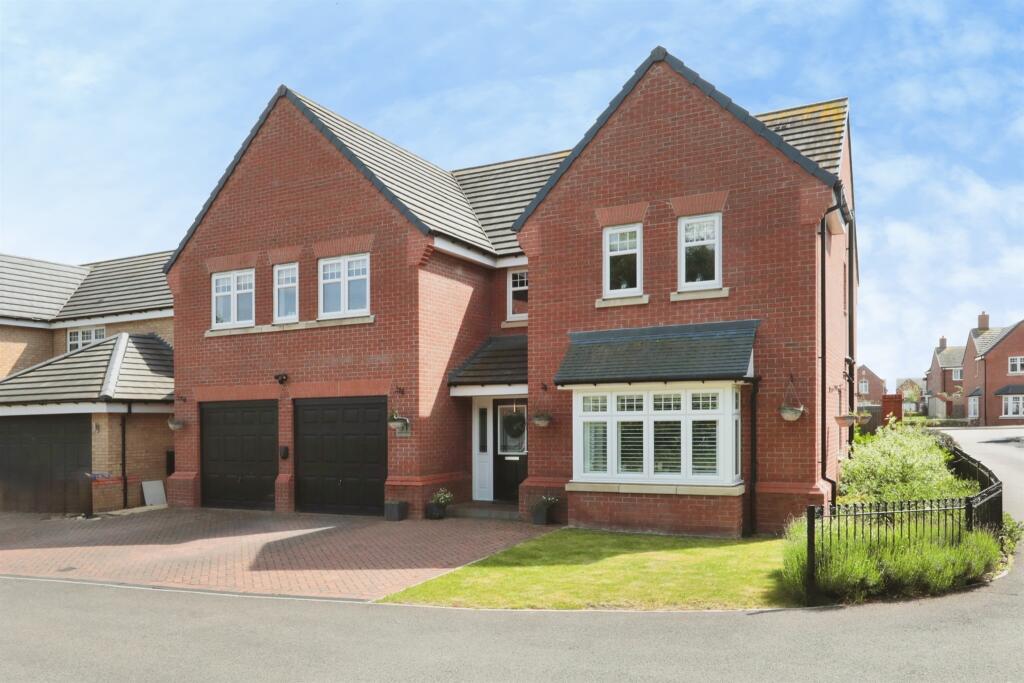
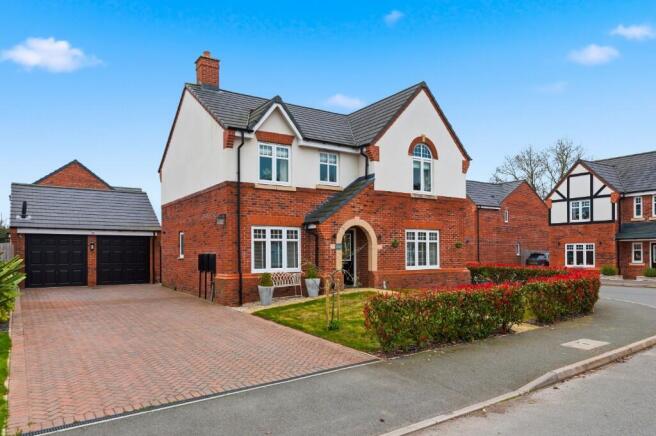
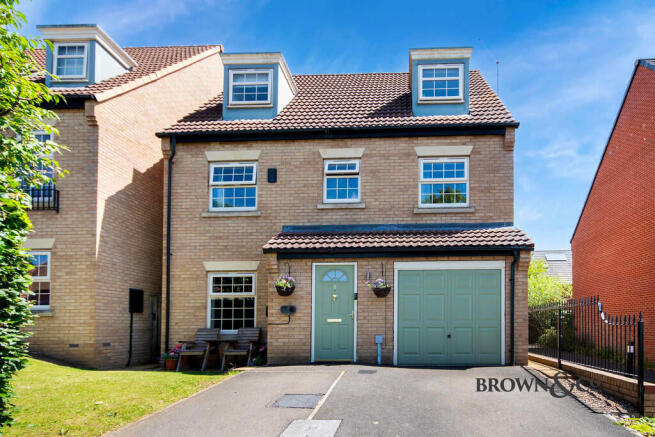
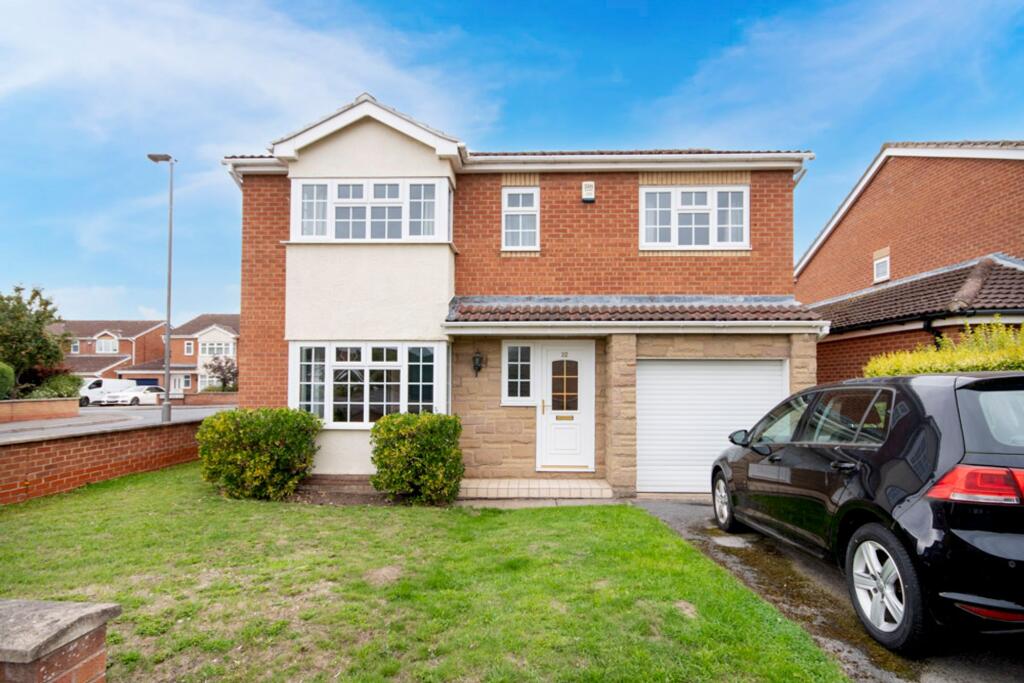
DISCLAIMER The photographs shown on these particulars are of The Warkworth house type, and may not be representative of the specific plot.
Every care has been taken with the preparation of these Particulars but complete accuracy cannot be guaranteed, If there is any point, which is of particular importance to you, please obtain professional confirmation.
Alternatively, we will be pleased to check the information for you. These Particulars do not constitute a contract or part of a contract.
The floor plan shown in these particulars is for illustrative purposes only and should not be interpreted as a scaled drawing.
Value & comps
No previous sales on record.
Returns
Set an offer; the calculator follows it.
We're still gathering serviced-accommodation data for this area.
Archie refurb estimate: a Pro feature
0.0% below asking
This is not financial or investment advice. Prop AI Deals is not authorised by the Financial Conduct Authority (FCA) to provide investment advice.
All investment calculators, property analyses, and AI-generated insights are for informational purposes only. Property investment carries risk and may result in financial loss. All calculations should be independently verified and you should consult with FCA-authorised financial advisers before making any investment decisions.
Past performance does not guarantee future results. Tax implications vary by individual circumstances.
Deal
Properties like this can earn 2–3x BTL yields when converted to HMO, with retrofit costs around £10k/room. Sign in to see the full tier, yield projection, and cost breakdown.
Commercial properties like this can earn 30-50% higher yields when converted to residential under Class MA / Q / P / PA, with prior approval costing ~GBP 96/unit. Sign in to see the recommended route, yield uplift, and cost breakdown.
BRRR-suited properties can recycle 80-100% of investor capital on refi, leaving a high-yielding rental with most of the money out. Sign in to see the refurb cost stack, ARV projection, and refinance maths.
Detached + large garden = sub-division play. Pro tier unlocks the tier badge, plot size, uplift estimate, and regional land benchmark.
Short-lease flats trade at deep discount, but extending under the 1993 Act often costs far less than the discount. Pro tier unlocks the tier badge, premium breakdown, long-lease ARV and arbitrage maths.
See projected short-stay revenue vs a vanilla BTL for this property.
See real sub-let margins (HMO room rates & SA nightly rates) vs the landlord rent.
Area
Agent & docs

FAQ
About The Brambles London Road, Retford, DN22
Explore nearby