We've tightened what earns a Pursue. A home now needs a published valuation, a strategy that still makes money after real running costs and lender stress tests, and no listing problems that would stop a mortgage. You'll see fewer Pursues, and each one has been checked harder.
See how verdicts work3-bedroom detached house · TR10 9HS
Listing removedListed 271 days
Opportunity summary
See Archie’s verdict, returns by strategy and what to check before viewing.
About
The location Antron way is a popular close of varied properties lying on the outskirts of Mabe, a leisurely 5-10 minute walk from the village shop and perhaps a 10-15 minute walk from Argal reservoir.
Argal is a wonderful resource to have on one's doorstep, surrounded by sloping fields and overlooked by picturesque Mabe Church, the lake is noted for its coarse fishing, wildlife and beautiful walks including a circular walk passing through woods and meadows.
Argal also has a café and several picnic and BBQ areas with well-behaved dogs welcome. Adjacent College reservoir is lovely too, and managed as a Nature reserve.
Mabe is a popular village conveniently located two miles from Penryn and three miles from Falmouth harbour town and seaside.
The village has an active community and good everyday amenities including an excellent primary school, with a ‘good’ Ofsted rating, village store, sub post office, church and pub.
Asda superstore is nearby and a bus service runs regularly to and from local towns.
Falmouth's university for Cornwall (linked with the highly regarded Exeter University) is a mile away and Penryn College, with its excellent facilities is equally convenient.
Perfect for those who long for a true village atmosphere but do not wish to feel overly rural, Mabe offers a strong sense of community while remaining well connected.
If you are seeking village life with modern convenience, Mabe could be the perfect place for you.
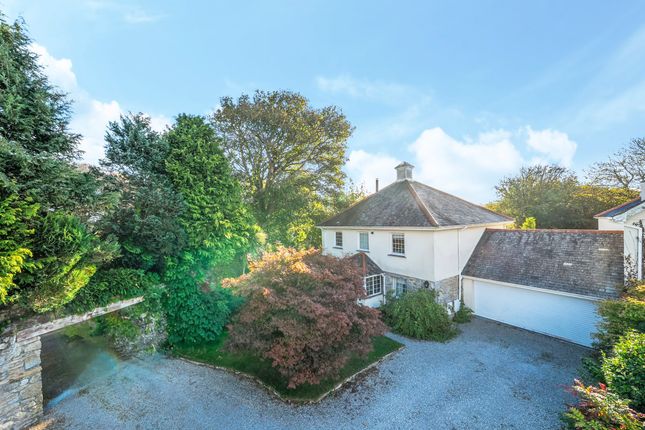
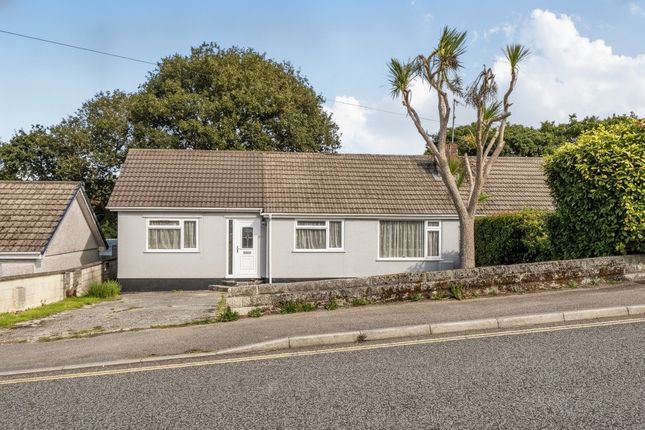
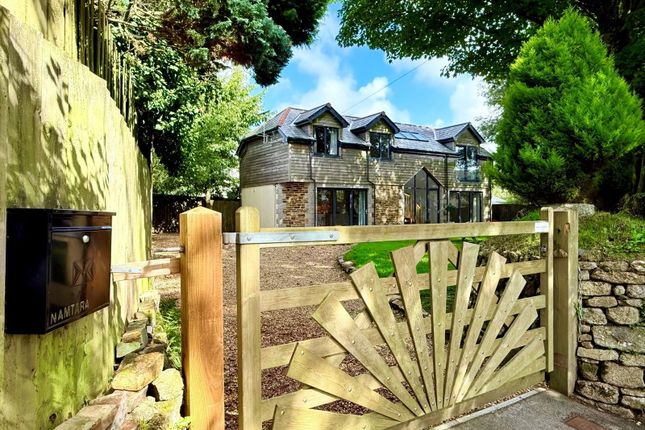
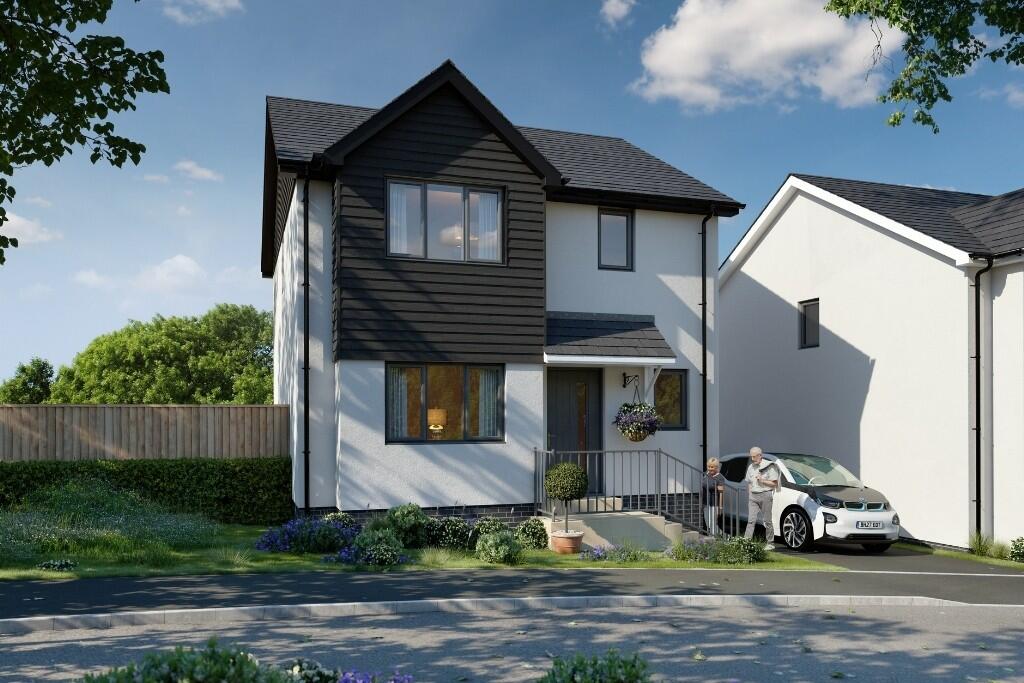
The property 30 Antron Way was built in 1996 by respected builder and developer Colin Coade and has been in the same family ownership since.
It is a spacious, detached dormer house over 18002ft in size, with excellent proportions and practicality for comfortable family living.
Set in a decent established plot this distinctive home enjoys a lovely outlook, especially from the first floor with distant elevated views towards Falmouth, Flushing, estuary and sea.
There are three front facing bedrooms, the main with en suite shower room, in addition to the family bathroom.
Downstairs are separate sitting and dining rooms, the latter connected to a comprehensively fitted 13’ X 12’ kitchen/breakfast room.
Lovely to have a utility/shower room and a cloakroom/WC downstairs as well as internal access from the double garage.
All is comfortable, well cared for and equipped, although some will budget to modernise, to some degree or another which is more than acknowledged in its competitive asking price.
Windows are UPVC double glazed and a gas Vaillant boiler fuels radiator central heating and hot water supply.
What a chance to secure a spacious family home, without onward chain in this great village and community.
EPC Rating: C Accommodation In Detail (all measurements are approximate) Obscure UPVC double glazed front door and side pane leading into.... Hallway Stairs to first floor. Under stair recess.
Power points. Telephone point. Panel doors to sitting/dining room, door to garage, kitchen/breakfast room, shower/utility room and cloak room. Coat/store cupboard with shelf and hooks.
Sitting Room Picture UPVC double glazed window to front overlooking the garden and elevated distant rural views. Radiator, semi-circular wall lights, wall mounted gas coal effect fire.
Dining Room UPVC double glazed picture window overlooking the garden with elevated views to country side and estuary. Radiator. Multi-pane door to...
Kitchen/Breakfast Room With plenty of space for a table and chairs. UPVC double glazed window to the rear.
Extensive range of mid oak base and eye level cupboards with roll top work surfaces and an inset stainless steel sink and drainer with mixer tap. Space for fridge freezer.
'AEG' dishwasher and 'Hotpoint' electric double oven and grill with extraction hood. Ceramic tile splash back. Radiator. Wooden effect laminate floor. Ceiling spotlights. TV and power points.
Shower/Utility Room Obscure UPVC double glazed window to side. Walk-in, oversized, boiler fed, tiled shower cubicle.
'bosch' washing machine, stainless steel sink and drainer with mixer tap, rolltop worksurface with cupboard beneath. Radiator, extractor, laminate flooring.
Cloakroom W/C Dual flush W/C, corner hand basin, tile splashback and extractor. First Floor Stairs to... Landing Of good size with hatch to attic.
Double door airing cupboard with radiator and slatted shelf, Velux double glazed roof window. Panel doors to three bedrooms and... Bathroom Obscure UPVC double glazed window to side.
3 piece white suite comprising of hand basin, W/C and panel bath with mixer shower and screen. Partial wall tiling. Radiator. Shaver point. Bedroom One Two windows to side and one to rear. Radiator.
Door to... En Suite Shower Room White 3 piece suite; W/C, hand basin and walk in boiler fed shower cubicle. Radiator. Shaver point/light.
Bedroom Two A generous double room with a super elevated outlook over rolling countryside towards Penryn, Falmouth and Flushing, to the harbour, estuary and out into Falmouth Bay, taking in the Roseland Peninsula, Carrick Roads, St Mawes and to Pendennis Castle.
Extensive built-in wardrobe and cupboard space. Over bed lockers, chest of drawers and a dressing table to the view!
Radiator Bedroom Three Wide UPVC double glazed bay window enjoying those spectacular elevated views as bedroom one, overlooking rolling countryside towards Falmouth, Flushing, to estuary and sea.
Radiator Garage Recently replaced single electronic remotely controlled roller door. Obscure window to side. Vailant gas boiler fuelling radiator central heating and hot water supply.
Electric tripping switches. Work bench and vice. Power and light. Door to outside. Panel door to accommodation.
Garden Posts and a wide tarmac driveway to the double garage, raised lawn with shrub border to side. Pathway leading all around the bungalow to rear and...
Front Garden Lawned with borders containing some fine established shrubs and plants including, camellias, heathers and agapanthas. Wide splayed step entrance.
Opposite and over the close road is an area of lawn owned by 30, interspersed with shrubs. Parking - Double Garage Parking - Driveway
Value & comps
No previous sales on record.
Returns
Set an offer; the calculator follows it.
We're still gathering serviced-accommodation data for this area.
Archie refurb estimate: a Pro feature
0.0% below asking
This is not financial or investment advice. Prop AI Deals is not authorised by the Financial Conduct Authority (FCA) to provide investment advice.
All investment calculators, property analyses, and AI-generated insights are for informational purposes only. Property investment carries risk and may result in financial loss. All calculations should be independently verified and you should consult with FCA-authorised financial advisers before making any investment decisions.
Past performance does not guarantee future results. Tax implications vary by individual circumstances.
Deal
Properties like this can earn 2–3x BTL yields when converted to HMO, with retrofit costs around £10k/room. Sign in to see the full tier, yield projection, and cost breakdown.
Commercial properties like this can earn 30-50% higher yields when converted to residential under Class MA / Q / P / PA, with prior approval costing ~GBP 96/unit. Sign in to see the recommended route, yield uplift, and cost breakdown.
BRRR-suited properties can recycle 80-100% of investor capital on refi, leaving a high-yielding rental with most of the money out. Sign in to see the refurb cost stack, ARV projection, and refinance maths.
Detached + large garden = sub-division play. Pro tier unlocks the tier badge, plot size, uplift estimate, and regional land benchmark.
Short-lease flats trade at deep discount, but extending under the 1993 Act often costs far less than the discount. Pro tier unlocks the tier badge, premium breakdown, long-lease ARV and arbitrage maths.
See projected short-stay revenue vs a vanilla BTL for this property.
See real sub-let margins (HMO room rates & SA nightly rates) vs the landlord rent.
Area
Agent & docs

FAQ
About 30 Antron Way, Penryn
Explore nearby