We've tightened what earns a Pursue. A home now needs a published valuation, a strategy that still makes money after real running costs and lender stress tests, and no listing problems that would stop a mortgage. You'll see fewer Pursues, and each one has been checked harder.
See how verdicts work3-bedroom bungalow · TR10 9HS
Sold STCListed 52 days
Opportunity summary
See Archie’s verdict, returns by strategy and what to check before viewing.
About
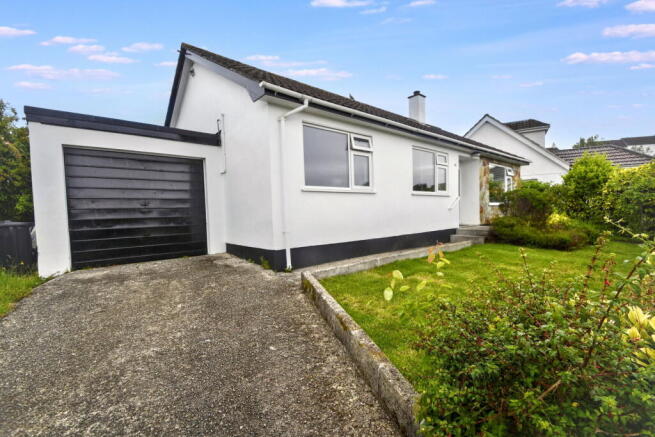
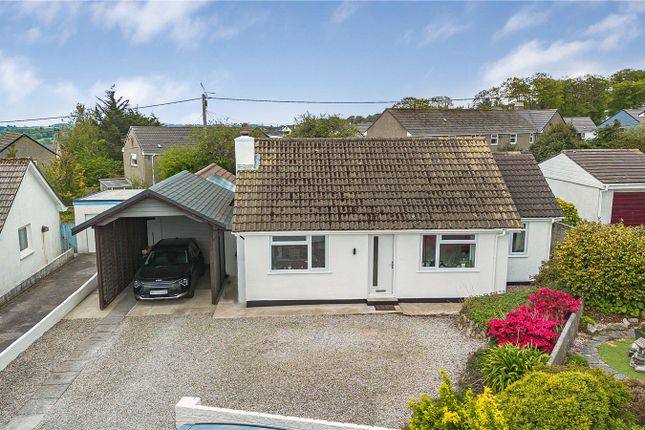
NO CHAIN*** Detached Bungalow Set Within A Small Cul De Sac***Flexible And Spacious Accommodation*** Three Double Bedrooms*** Dual Aspect Living Room With Fireplace***Spacious Kitchen Breakfast Room** Upgraded Modern Bathroom*** Double Glazing*** Gas Central Heating*** Large Single Garage Measuring 22’7 × 13’’7 (6.89m x 4.15 max)*** Driveway Parking For Four To Five Cars*** Quiet Head Of Cul De Sac Location*** Walking Distance Of Village Shop, Post Office and Public House*** Close To Village Footpaths Towards Reservoir*** NO CHAIN NO ONWARD CHAIN A beautifully positioned detached bungalow, tucked away within a peaceful and highly regarded cul-de-sac, offering spacious and exceptionally versatile accommodation with three double bedrooms, generous outdoor space and excellent parking.
Approached via a private driveway providing parking for four to five vehicles, the property immediately benefits from an impressive sense of space and privacy.
A particularly notable feature is the large detached single garage, measuring approximately 22'7" × 13'7" (6.89m × 4.15m maximum), offering superb storage, workshop or hobby potential.
Internally, the bungalow provides a well-proportioned and adaptable layout, ideally suited to both permanent residence and those seeking a comfortable single-storey home.
The welcoming accommodation includes a spacious entrance hallway, three double bedrooms and a lovely dual-aspect living room, which enjoys views towards the gardens and features an attractive fireplace creating a natural focal point.
The spacious kitchen/breakfast room provides a practical and sociable heart to the home, while the recently upgraded bathroom has been thoughtfully finished with a contemporary suite and modern fittings.
The accommodation is further enhanced by double glazing and gas-fired central heating, ensuring comfort throughout the seasons.
The property's flexible layout also provides excellent scope for individual preferences, with the third bedroom offering potential to serve as an additional reception or living space if required.
Outside, the bungalow enjoys established and fully enclosed gardens, providing a pleasant backdrop and a degree of privacy rarely associated with such convenient village locations.
The peaceful head-of-cul-de-sac setting is particularly appealing, while the nearby village amenities are within comfortable walking distance, including the local shop, post office and public house.
For those who enjoy the outdoors, a network of attractive village footpaths provides pleasant walking routes towards the nearby reservoir, making this an ideal location for those seeking a quieter lifestyle without sacrificing everyday convenience.
A rare opportunity to acquire a substantial and versatile detached bungalow in a peaceful village setting, with excellent parking, a substantial garage and the significant advantage of being offered for sale with NO ONWARD CHAIN.
EPC Rating: D Entrance Porch A part-glazed entrance door with double-glazed windows to the front and side, together with a double-glazed door providing access to the entrance hallway.
Hallway A spacious and welcoming entrance hallway featuring two front-facing windows, radiator, oak-effect flooring and coved ceiling.
The hallway benefits from two useful cloak cupboards and access to the loft space, with attractive pine-panelled doors providing access to the kitchen, two bedrooms, bathroom and living room.
Living Room (3.96m x 4.75m) A lovely light and spacious dual-aspect reception room, enjoying views over the front garden and the fully enclosed rear garden.
A focal point fireplace features a timber mantel over a tiled fireplace with inset living-flame effect gas fire (currently not in use), with useful recesses to either side.
Further features include two radiators and a coved ceiling.
Kitchen Breakfast Room (3.12m x 3.2m) The kitchen comprises a range of modern, high-gloss, glass-fronted units with wood-block-effect work surfaces over and tiled surrounds.
There is a stainless-steel sink and drainer with mixer tap, together with a stainless-steel oven, ceramic hob and stainless-steel cooker hood above.
A double-glazed window overlooks the rear garden, while oak-effect flooring runs throughout.
Additional features include a built-in cupboard housing the hot water tank with useful shelving, a sliding door providing access from the entrance hallway, and a further cupboard housing the wall-mounted electrical fuse boxes.
A glazed door opens through to the rear porch. Bedroom One (3.38m x 3.78m) A spacious dual-aspect double bedroom positioned to the front of the bungalow, creating a particularly light and airy space.
The room benefits from double-glazed windows to both the front and side elevations, together with a radiator and coved ceiling.
Bedroom Two (3.38m x 3.53m) A second spacious double bedroom, positioned to the side of the bungalow and benefiting from a double-glazed window overlooking the side elevation.
Further features include a radiator and coved ceiling, with double doors opening through to bedroom three, which offers versatile additional living space.
Bedroom Three (2.77m x 4.95m) A versatile and flexible room positioned to the rear of the bungalow, enjoying pleasant views over the gardens.
Accessed via a door from the rear porch and double doors from bedroom two, the room benefits from double-glazed windows to both the rear and side elevations.
Offering excellent versatility, this space could be utilised as a third bedroom or alternatively as a second reception room, providing a lovely outlook over the rear gardens.
Further features include a radiator and electric panel heater.
Bathroom The recently upgraded bathroom features a modern white suite comprising a panelled bath with Triton electric shower over and glazed shower screen, together with a contemporary vanity wash hand basin with useful cupboards beneath and chrome mixer tap.
There is also a low-level WC, low-maintenance wall panelling, easy-care flooring, extractor fan and heated chrome towel rail.
Front Garden Approached from the head of the cul-de-sac, the bungalow is served by a generous tarmac driveway providing parking for approximately four to five vehicles, with the driveway continuing through to the detached garage.
The principal front garden is predominantly laid to a level area of lawn, bordered by mature low-level hedging and additional walling, creating an attractive and well-defined frontage.
Gated access to both sides of the bungalow leads through to the fully enclosed rear garden, providing a good degree of privacy and convenient access around the property.
Rear Garden The fully enclosed rear garden is predominantly laid to an attractive expanse of level lawn, extending across the full width of the plot.
The lawn is bordered to the rear by established mature hedging, providing a pleasant backdrop and a good degree of privacy.
A paved pathway runs around the rear of the property, providing convenient access to the driveway and to the pedestrian door serving the detached garage.
The garden enjoys a highly desirable south-westerly aspect, allowing it to benefit from an excellent amount of sunshine throughout much of the day.
Further features include an external boiler housed within a purpose-built boiler cabinet and an outside water tap.
Parking - Driveway The property is approached from the cul-de-sac via a generous tarmac driveway, providing parking for approximately four to five vehicles.
The driveway continues along the side of the bungalow, leading to the detached garage.
There may also be potential, subject to any necessary consents, to further extend the existing parking area into part of the front garden.
Parking - Garage A particular feature of the property is the larger-than-average detached garage, measuring approximately 22'7" × 13'7" (6.89m × 4.15m maximum), positioned to the side and rear of the bungalow.
Offering excellent versatility, the garage would be ideal for those requiring space to work on a vehicle, while still providing ample room for additional storage.
The garage is accessed via an electric roller door to the front, with a separate pedestrian door opening directly onto the rear garden.
A side window overlooking the garden provides useful natural light, making this a particularly practical and versatile space.
Disclaimer These property details are provided in good faith to give a fair and accurate description in line with the Consumer Protection from Unfair Trading Regulations 2008.
Information relating to tenure, charges, utilities, and other material aspects has been supplied by the seller and third parties and has not been independently verified.
Prospective buyers must rely on their own enquiries and their solicitor’s advice. No services, systems, appliances, or fittings have been tested, and no warranty is given as to their condition.
All measurements and floorplans are approximate and intended as a guide only. No assumptions should be made regarding condition, construction, planning, or regulatory compliance.
Buyers are strongly advised to obtain an independent survey. These details may change and do not form part of any contract. No employee is authorised to make representations.
Some images may be enhanced or staged and may not reflect the current condition.
Value & comps
No previous sales on record.
Returns
Set an offer; the calculator follows it.
We're still gathering serviced-accommodation data for this area.
Archie refurb estimate: a Pro feature
0.0% below asking
This is not financial or investment advice. Prop AI Deals is not authorised by the Financial Conduct Authority (FCA) to provide investment advice.
All investment calculators, property analyses, and AI-generated insights are for informational purposes only. Property investment carries risk and may result in financial loss. All calculations should be independently verified and you should consult with FCA-authorised financial advisers before making any investment decisions.
Past performance does not guarantee future results. Tax implications vary by individual circumstances.
Deal
Properties like this can earn 2–3x BTL yields when converted to HMO, with retrofit costs around £10k/room. Sign in to see the full tier, yield projection, and cost breakdown.
Commercial properties like this can earn 30-50% higher yields when converted to residential under Class MA / Q / P / PA, with prior approval costing ~GBP 96/unit. Sign in to see the recommended route, yield uplift, and cost breakdown.
BRRR-suited properties can recycle 80-100% of investor capital on refi, leaving a high-yielding rental with most of the money out. Sign in to see the refurb cost stack, ARV projection, and refinance maths.
Detached + large garden = sub-division play. Pro tier unlocks the tier badge, plot size, uplift estimate, and regional land benchmark.
Short-lease flats trade at deep discount, but extending under the 1993 Act often costs far less than the discount. Pro tier unlocks the tier badge, premium breakdown, long-lease ARV and arbitrage maths.
See projected short-stay revenue vs a vanilla BTL for this property.
See real sub-let margins (HMO room rates & SA nightly rates) vs the landlord rent.
Area
Agent & docs
FAQ
About Antron Way, Mabe Burnthouse, TR10
Explore nearby