We've tightened what earns a Pursue. A home now needs a published valuation, a strategy that still makes money after real running costs and lender stress tests, and no listing problems that would stop a mortgage. You'll see fewer Pursues, and each one has been checked harder.
See how verdicts work3-bedroom detached house · TR10 9HD
Listing removedListed 140 days
Opportunity summary
See Archie’s verdict, returns by strategy and what to check before viewing.
About
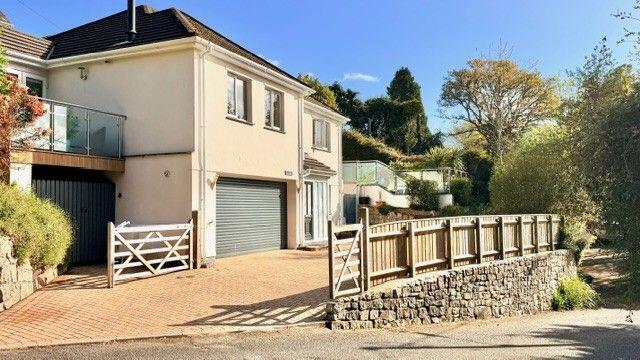
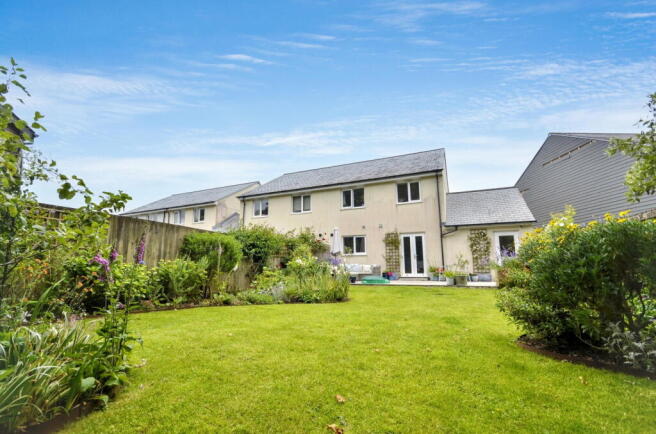
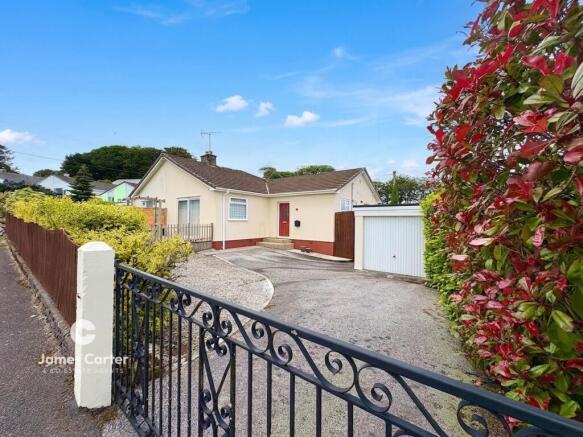
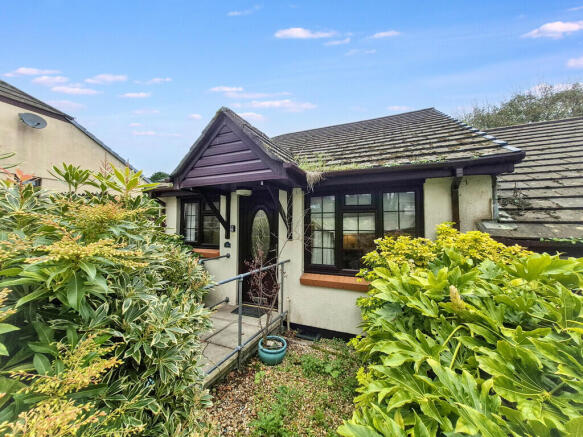
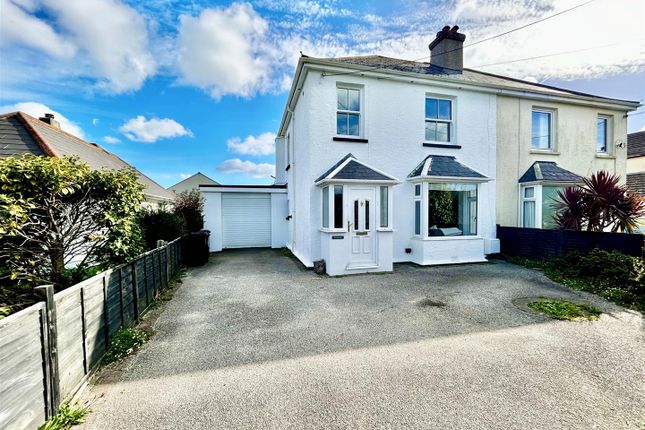
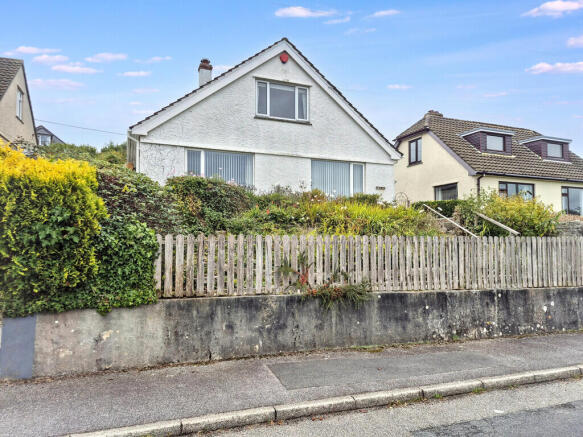
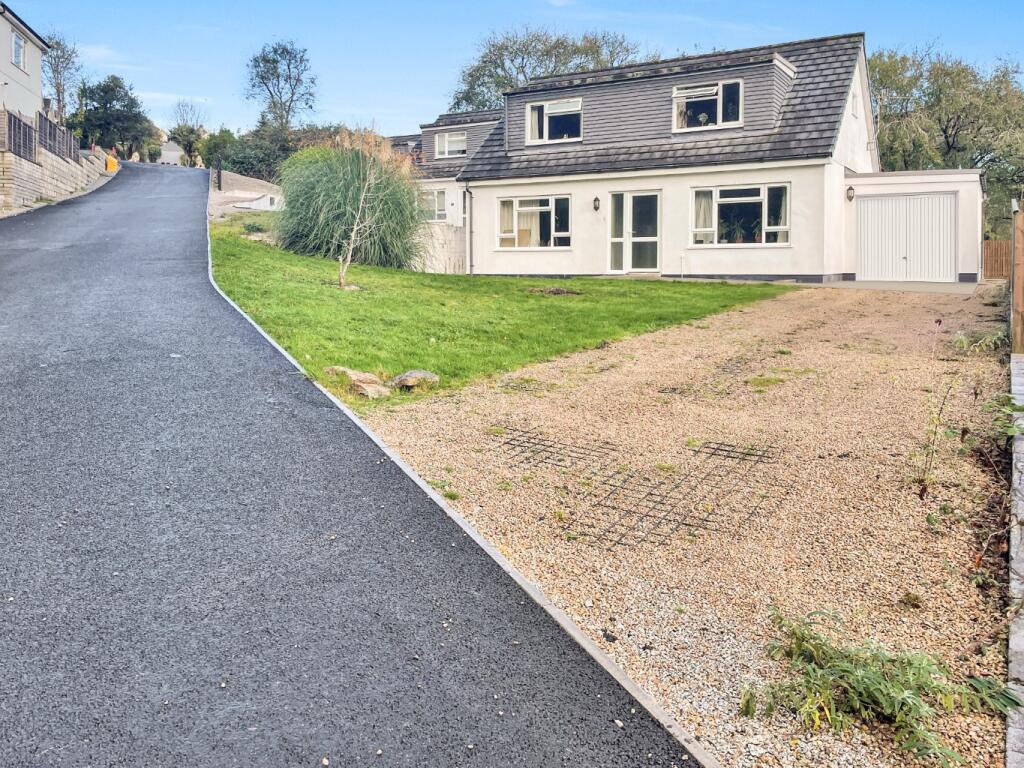
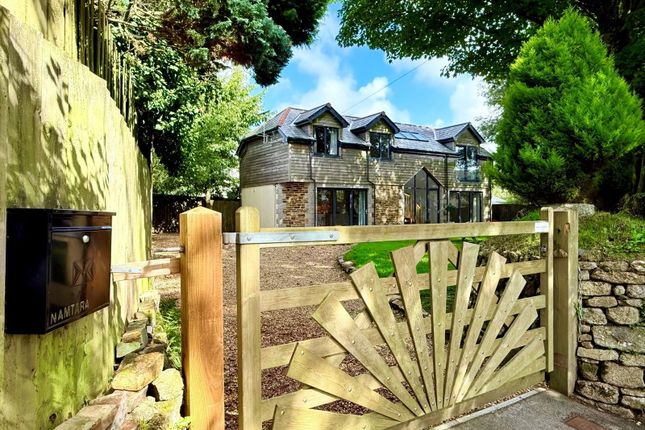
Plot 2, The Ash. CGI shows plot 2, internal images show the Hawthorn Show Home. A unique three bedroom home with roof terrace above the integral garage.
The open plan kitchen, dining and family space has a box bay window to the front, and opens onto the garden at the rear. The first floor living room enjoys a Juliet balcony and access to the terrace.
Three large bedrooms, with the master benefiting from an en-suite shower room. One of a kind - plot 2 is the only Ash available at Hornblower Heights.
A truly modern take on the traditional home, enjoy flexible living across three generous levels with large windows that offer plenty of natural light and far-reaching views across Penryn.
Energy efficient features include solar panels and an electric vehicle charger.
Hornblower Heights is an exclusive collection of just 30 homes, which comprises 21 Open Market Houses ranging from 3 to 5 bedrooms.
Situated in a spectacular elevated position in Mabe, this development provides easy access to Penryn, Falmouth and Truro.
With close proximity to major amenities this development provides the best of both worlds.
This exclusive development comprises a range of house styles and designs chosen to blend into the local area and capture the spirit of the local environment.
Built with the latest energy saving materials, they offer practical, modern living spaces in a spectacular location.
For more than 30 years, Devonshire Homes has been committed to building high quality new homes across the West Country.
As an independent, award-winning house builder, we strive to provide homes that not only meet the needs of house hunters, but which are sympathetic to the surrounding environment.
All site layouts; house plans and related sales literature are for identification purposes only and are not to scale.
Devonshire Homes reserves the right to alter the specification without prior notice. Internal and external house treatments may vary between developments.
Styles and specifications may vary between developments. Artist's impressions/CGI's are for guidance only and exact plot finishes may vary.
All quoted room sizes are approximate structural dimensions and may vary due to normal building tolerances.
All sales literature is intended to showcase the homes we build, it is therefore important you check with individual sales executives on the specification of your chosen home.
Images represent a typical Devonshire Home interior and will contain non-standard items, available at an additional cost. Please speak to a Devonshire Homes Sales Executive for more details.
*Special offer available on selected home only. Offer may be removed at any time.
Not available in conjunction with any other offer, discount or scheme and is conditional on paying full asking price unless otherwise stated.
Value & comps
No previous sales on record.
Returns
Set an offer; the calculator follows it.
We're still gathering serviced-accommodation data for this area.
Archie refurb estimate: a Pro feature
0.0% below asking
This is not financial or investment advice. Prop AI Deals is not authorised by the Financial Conduct Authority (FCA) to provide investment advice.
All investment calculators, property analyses, and AI-generated insights are for informational purposes only. Property investment carries risk and may result in financial loss. All calculations should be independently verified and you should consult with FCA-authorised financial advisers before making any investment decisions.
Past performance does not guarantee future results. Tax implications vary by individual circumstances.
Deal
Properties like this can earn 2–3x BTL yields when converted to HMO, with retrofit costs around £10k/room. Sign in to see the full tier, yield projection, and cost breakdown.
Commercial properties like this can earn 30-50% higher yields when converted to residential under Class MA / Q / P / PA, with prior approval costing ~GBP 96/unit. Sign in to see the recommended route, yield uplift, and cost breakdown.
BRRR-suited properties can recycle 80-100% of investor capital on refi, leaving a high-yielding rental with most of the money out. Sign in to see the refurb cost stack, ARV projection, and refinance maths.
Detached + large garden = sub-division play. Pro tier unlocks the tier badge, plot size, uplift estimate, and regional land benchmark.
Short-lease flats trade at deep discount, but extending under the 1993 Act often costs far less than the discount. Pro tier unlocks the tier badge, premium breakdown, long-lease ARV and arbitrage maths.
See projected short-stay revenue vs a vanilla BTL for this property.
See real sub-let margins (HMO room rates & SA nightly rates) vs the landlord rent.
Area
Agent & docs

FAQ
About Hornblower Heights, Mabe Burnthouse, TR10 9HD
Explore nearby